Save
Ask
Tour
Hide
Share
$649,000
New Listing

2008 Winding Creek Boulevard
Flower Mound, TX 75022

For Sale|Single Family Residence|Active
4
Beds
3
Total Baths
3
Full Baths
2,814
SqFt
$231
/SqFt
1994
Built
Subdivision:
Mckamy Creek
County:
Denton
Call Now: 214-223-0443
Is this the listing for you? We can help make it yours.
214-223-0443
2008 Winding Creek Boulevard2008 Winding Creek Boulevard2008 Winding Creek Boulevard2008 Winding Creek Boulevard
Save
Ask
Tour
Hide
Share

Mortgage Calculator

Monthly Payment (Est.)

Enter an interest rate to see your estimated monthly payment.
Calculator powered by Showcase IDX, a Constellation1 Company. Copyright ©2026 Information is deemed reliable but not guaranteed.

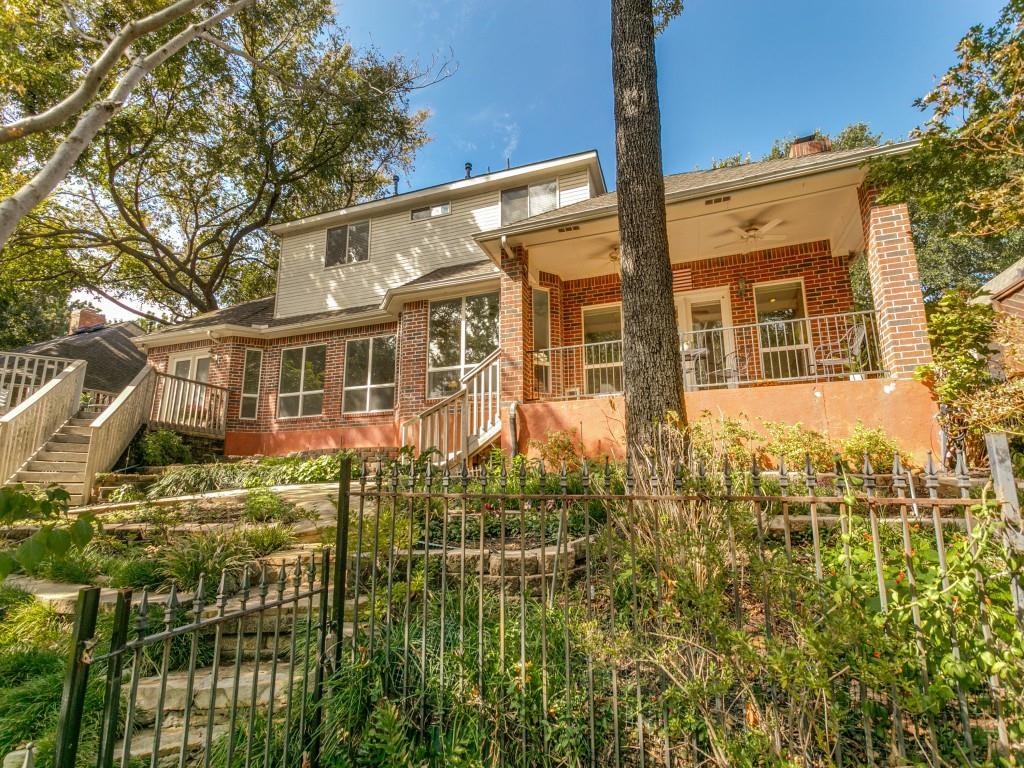
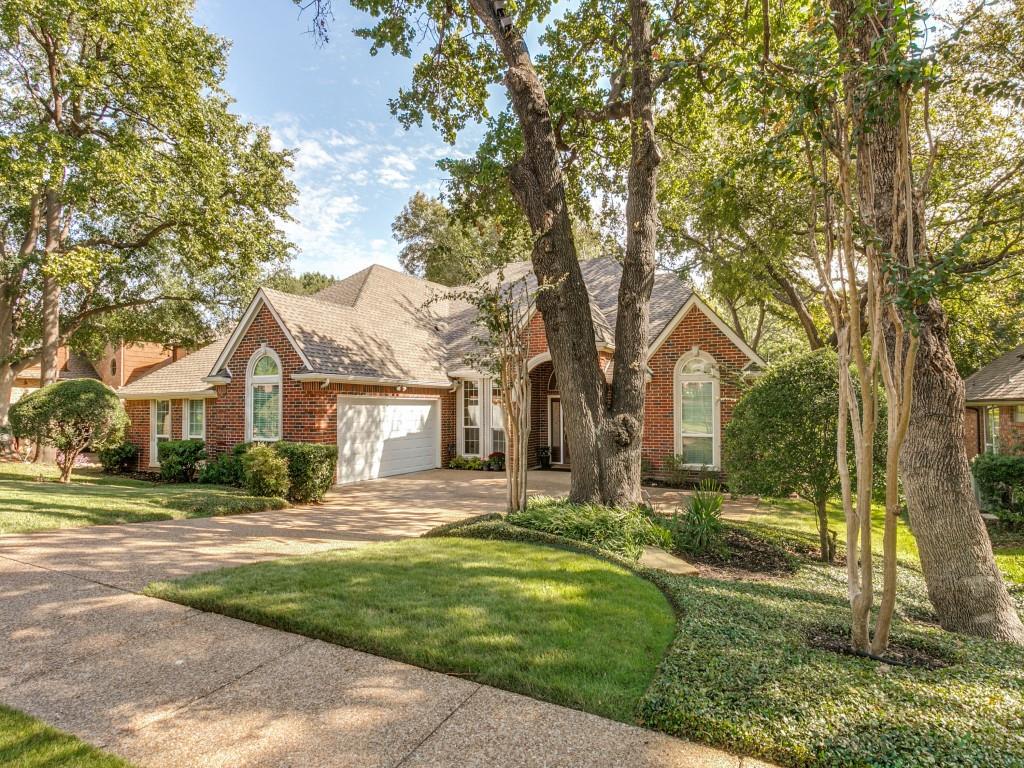
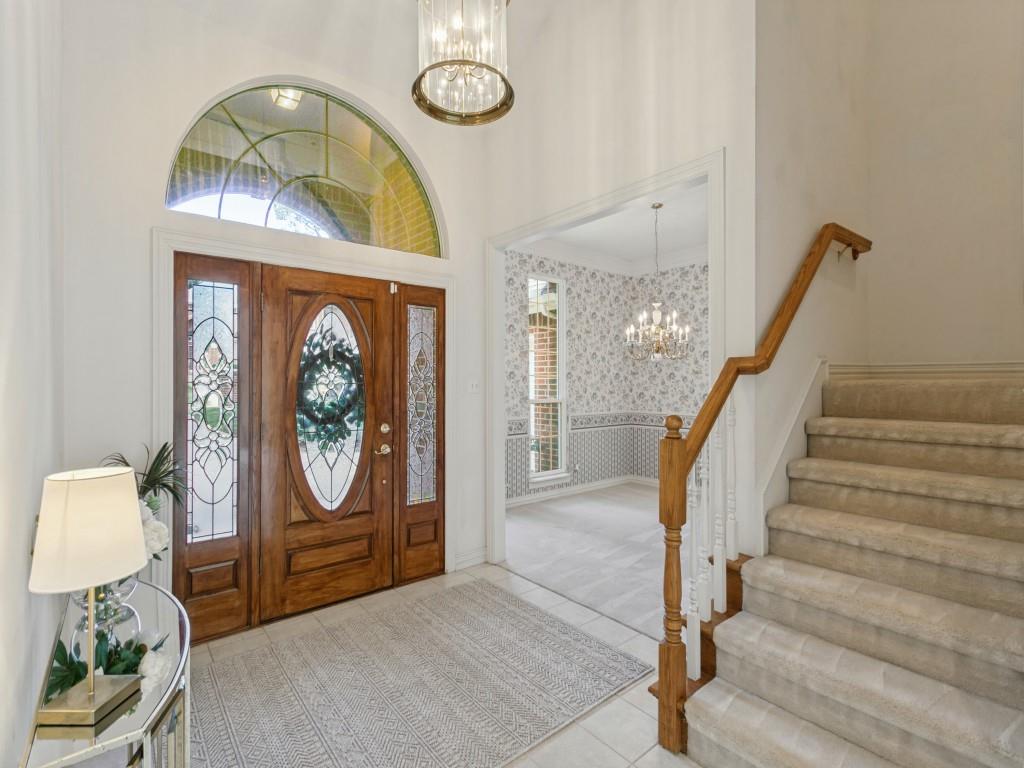
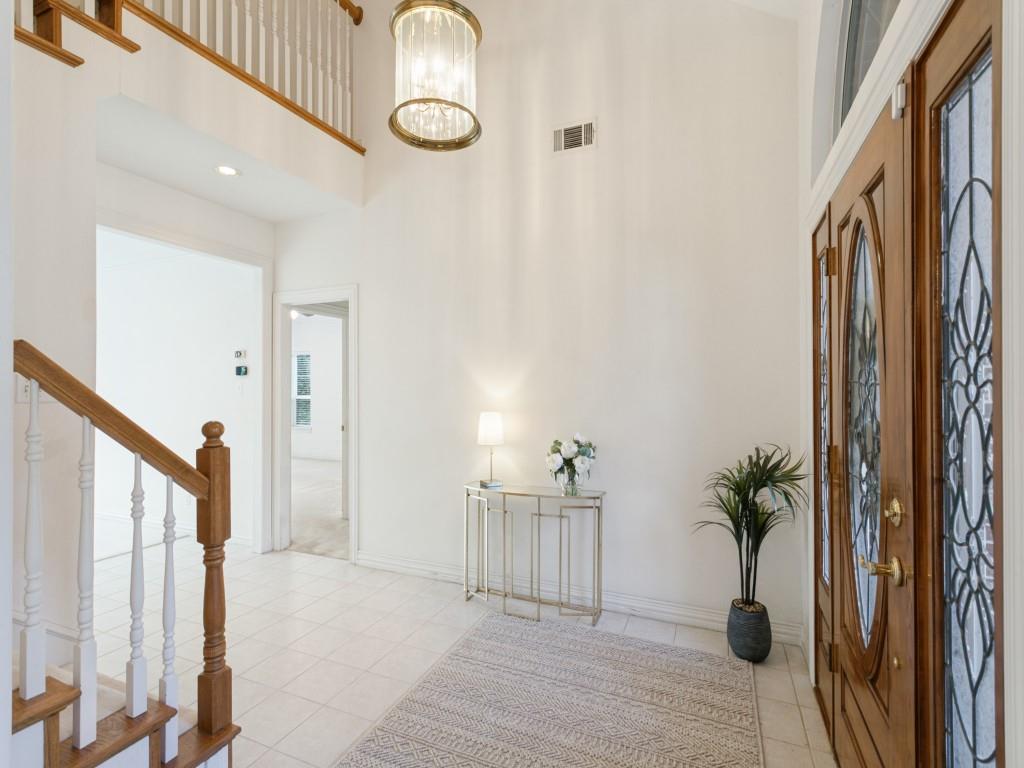
Welcome home to your creekside retreat in the desirable McKamy Creek neighborhood of Flower Mound! Backing to a beautiful, tree-lined creek, this home offers peaceful views, inviting living spaces, and a backyard oasis with mature trees, established gardens, winding flagstone paths, and a charming water feature. This home offers a rare opportunity to make it truly your own, with endless possibilities to update and personalize the space to reflect your style. With its desirable location and quality original construction, the hard work can be well worth the investment—creating a home you’ll love for years to come. Inside, you’ll find multiple living areas, an elegant entry, crown molding throughout, custom kitchen cabinetry, and a gas-log fireplace. The spacious primary suite enjoys creek views and private deck access, while a downstairs guest bedroom and full bath offer flexibility for visitors or multigenerational living. Upstairs are two additional bedrooms, a full bath, and generous walk-in attic storage. An approximately 18 × 8-foot heated and cooled bonus space near the garage is perfect for a workshop, craft room, hobby area, or home office. This home presents a wonderful opportunity to make it your own, with endless possibilities to update and personalize to your style. The peaceful creekside setting, desirable location, and quality original construction make the effort well worth considering. Enjoy the covered patio, private deck, and tranquil garden setting while creating a home you’ll love for years to come. Convenient to shopping, restaurants, Grapevine Lake, DFW Airport, and highly rated public schools. Join us for Open Houses: Saturday, 12–2 PM and Sunday, 4–6 PM!

Save
Ask
Tour
Hide
Share
Listing Snapshot
Price 
$649,000
Days On Site 
0 Days
Bedrooms 
4
Inside Area (SqFt) 
2,814 sqft
Total Baths 
3
Full Baths 
3
Partial Baths 
N/A
Lot Size 
0.295 Acres
Year Built 
1994
MLS Number 
21415851
Status 
Active
Property Tax 
$10,180
HOA/Condo/Coop Fees 
N/A
Sq Ft Source 
N/A
Friends & Family
Recent Activity
7 hours agoListing updated with changes from the MLS
7 hours agoListing first seen on site
General Features
Acres 
0.295
Attached Garage 
Yes
Foundation 
Slab
Garage 
Yes
Garage Spaces 
2
Levels 
Two
Parking 
DrivewayGarageGarage Door OpenerInside EntranceKitchen LevelOn StreetWorkshop in GarageAttached
Property Sub Type 
Single Family Residence
Security 
Smoke Detector(s)
Sewer 
Public Sewer
Special Circumstances 
Standard
Style 
Traditional
Utilities 
Cable AvailableElectricity ConnectedNatural Gas AvailablePhone AvailableUnderground Utilities
Water Source 
Public
Interior Features
Appliances 
DishwasherDisposalElectric CooktopElectric OvenGas Water HeaterMicrowaveDouble Oven
Cooling 
Ceiling Fan(s)Central AirElectric
Fireplace 
Yes
Fireplace Features 
DenGasGlass DoorsRaised HearthGas Log
Fireplaces 
1
Flooring 
CarpetCeramic Tile
Heating 
CentralNatural Gas
Interior 
Double VanityEat-in KitchenKitchen IslandPantryWalk-In Closet(s)High Speed Internet
Laundry Features 
Electric Dryer HookupWasher Hookup
Window Features 
Bay Window(s)
Bedroom 
Dimensions - 11 x 15Level - SecondFeatures - Ceiling Fan(s)
Breakfast Room 
Dimensions - 7 x 12Level - First
Den 
Dimensions - 18 x 18Level - FirstFeatures - Ceiling Fan(s)
Dining Room 
Dimensions - 11 x 12Level - First
Kitchen 
Dimensions - 12 x 18Level - FirstFeatures - Eat-in Kitchen, Kitchen Island, Pantry
Living Room 
Dimensions - 15 x 16Level - First
Master Bedroom 
Dimensions - 15 x 18Level - FirstFeatures - Ceiling Fan(s), Walk-In Closet(s)
Office 
Dimensions - 8 x 18Level - FirstFeatures - Other
Utility Room 
Dimensions - 6 x 10Level - First
Save
Ask
Tour
Hide
Share
Exterior Features
Construction Details 
Wood SidingBrickConcrete
Exterior 
Rain GuttersLightingPrivate YardGarden
Fencing 
Wrought Iron
Lot Features 
GreenbeltInterior LotLandscapedMany TreesSubdividedWaterfront
Patio And Porch 
CoveredDeckPatioRear PorchSee Remarks
Roof 
Composition
Waterfront 
Yes
Waterfront Features 
Creek
Windows/Doors 
Bay Window(s)
Community Features
Community Features 
Park
School District 
Lewisville ISD
Financing Terms Available 
CashConventionalFHAVA Loan
Schools
School District
Lewisville ISD
Elementary School
Old Settlers
Middle School
Shadow Ridge
High School
Flower Mound
Listing courtesy of Katy Taggart of Keller Williams Realty-FM Team@TaggartRealEstateTeam.com


© 2020 North Texas Real Estate Information Systems. All rights reserved. Information is deemed reliable but is not guaranteed accurate by the MLS or NTREIS. The information being provided is for the consumer's personal, non-commercial use, and may not be reproduced, redistributed, or used for any purpose other than to identify prospective properties consumers may be interested in purchasing.
Last checked: 2026-10-21 09:43 PM CDT

Neighborhood & Commute
Source: Walkscore
Save
Ask
Tour
Hide
Share