
Save
Ask
Tour
Hide
$317,000
1 Day On Site
3713 Pheasant HollowDenton, TX 76207
For Sale|Single Family Residence|Active
3
Beds
2
Total Baths
2
Full Baths
1,588
SqFt
$200
/SqFt
1997
Built
Subdivision:
Cooper Crossing Sec I
County:
Denton
Call Now: 214-223-0443
Is this the listing for you? We can help make it yours.
214-223-0443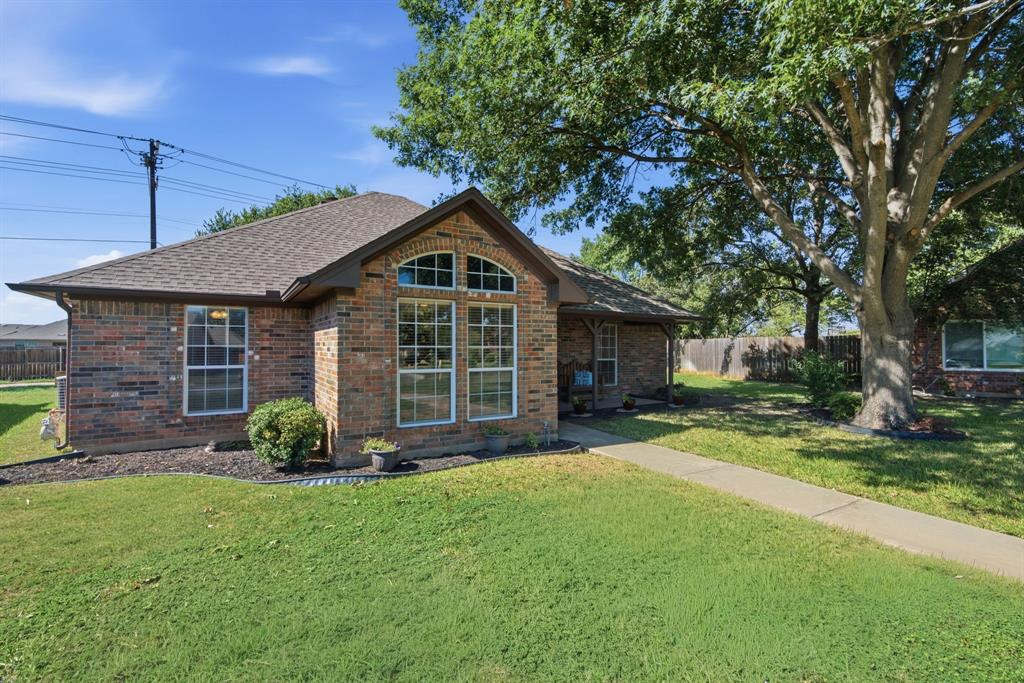
Save
Ask
Tour
Hide
Mortgage Calculator
Monthly Payment (Est.)
Enter an interest rate to see your estimated monthly payment.Calculator powered by Showcase IDX, a Constellation1 Company. Copyright ©2026 Information is deemed reliable but not guaranteed.
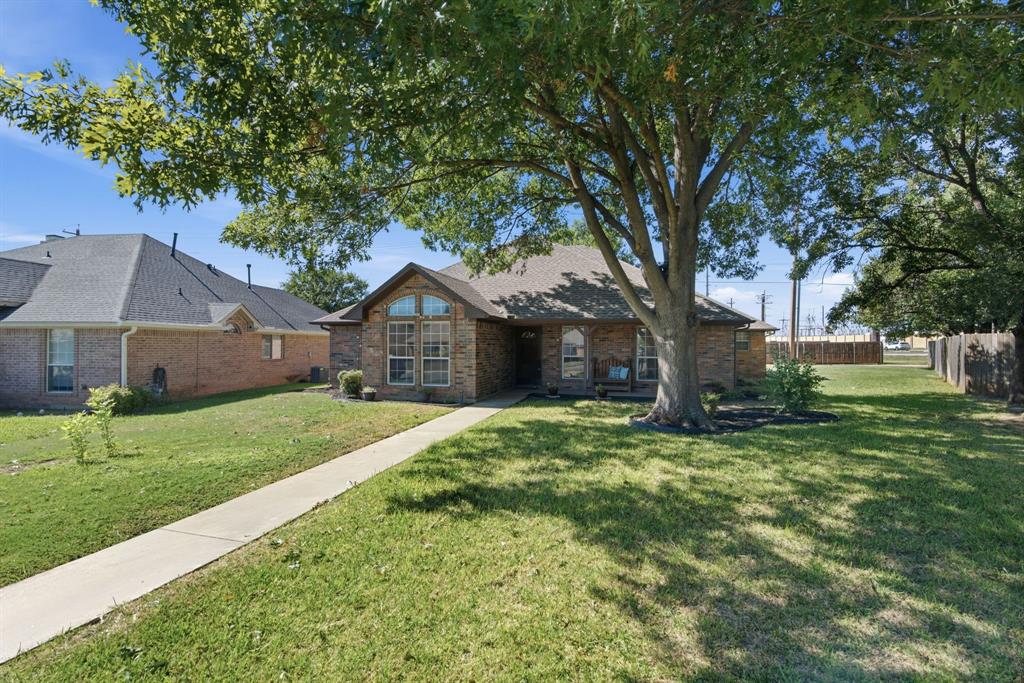
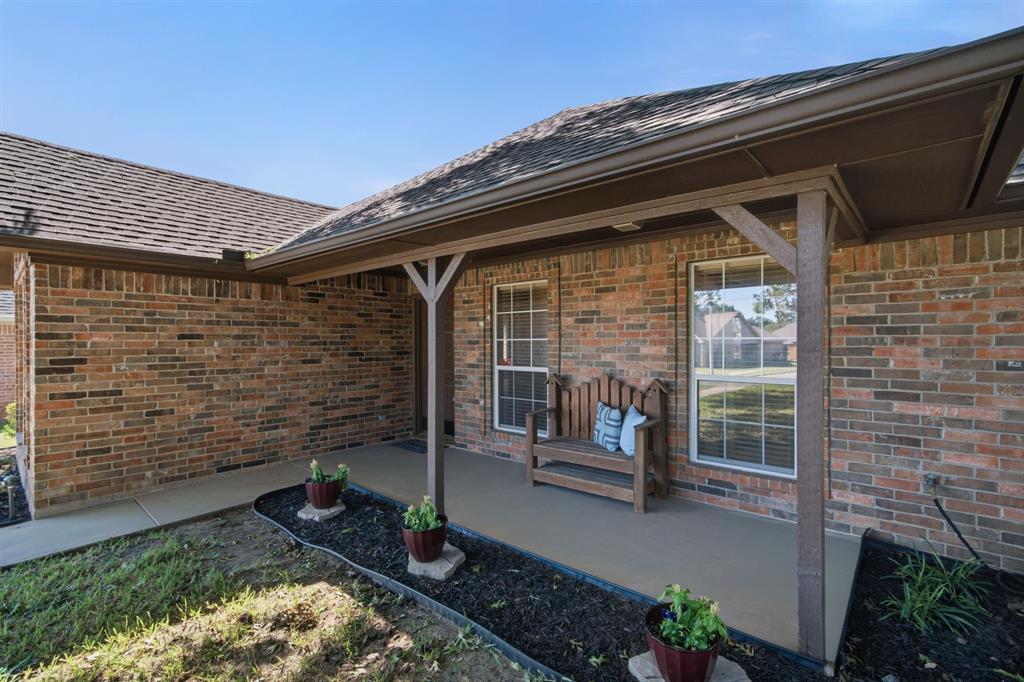
Welcome to this charming, custom-built, one-owner home in Cooper Crossing! Offering 1,588 square feet, 3 bedrooms, and 2 bathrooms, this inviting home features an open floor plan ideal for everyday living and entertaining. Fresh new flooring and paint give the interior a refreshed feel, while the beautiful Austin stone fireplace adds warmth and timeless character to the living area. Covered porches provide the perfect spot to enjoy your morning coffee or unwind in the evening beneath the shade of mature trees. Combining custom-built charm, recent updates, and a welcoming setting, this home is ready for its next owner. Don't miss the opportunity to make it yours!
Save
Ask
Tour
Hide
Listing Snapshot
Price
$317,000
Days On Site
1 Day
Bedrooms
3
Inside Area (SqFt)
1,588 sqft
Total Baths
2
Full Baths
2
Partial Baths
N/A
Lot Size
0.255 Acres
Year Built
1997
MLS Number
21414908
Status
Active
Property Tax
$6,496
HOA/Condo/Coop Fees
N/A
Sq Ft Source
N/A
Friends & Family
Recent Activity
| 13 hours ago | Listing updated with changes from the MLS | |
| yesterday | Status changed to Active | |
| yesterday | Listing first seen on site |
General Features
Acres
0.255
Attached Garage
Yes
Carport
2
Foundation
Slab
Garage
Yes
Garage Spaces
2
Levels
One
Parking
Alley AccessCoveredDrivewayGarageGarage Door OpenerGarage Faces RearKitchen LevelAttached
Property Sub Type
Single Family Residence
Sewer
Public Sewer
Special Circumstances
Standard
Utilities
Cable AvailableElectricity AvailableSewer Available
Water Source
Public
Interior Features
Appliances
DishwasherDisposalElectric RangeVented Exhaust Fan
Cooling
Ceiling Fan(s)Central Air
Fireplace
Yes
Fireplace Features
Living Room
Fireplaces
1
Flooring
Vinyl
Heating
Exhaust FanCentral
Interior
Built-in FeaturesEat-in KitchenOpen FloorplanWalk-In Closet(s)High Speed Internet
Laundry Features
Washer Hookup
Window Features
Bay Window(s)Window Coverings
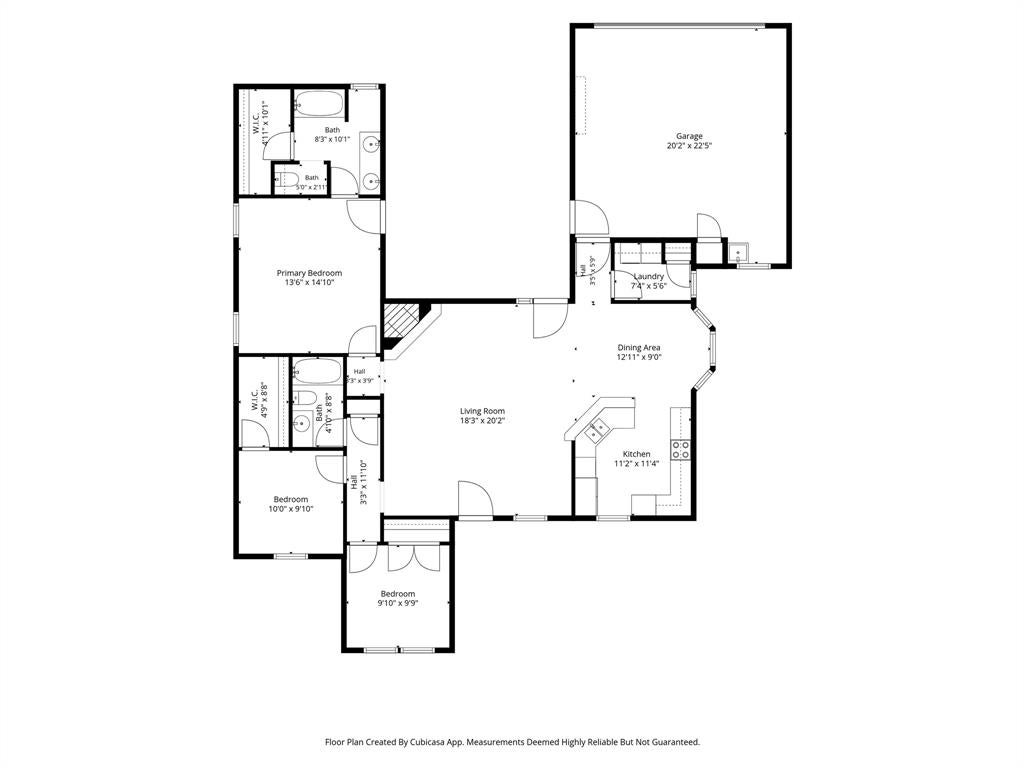
Bedroom
Dimensions - 9 x 9Level - FirstFeatures - Ceiling Fan(s)
Dining Room
Dimensions - 12 x 9Level - First
Kitchen
Dimensions - 11 x 11Level - FirstFeatures - Breakfast Bar, Eat-in Kitchen
Living Room
Dimensions - 18 x 20Level - FirstFeatures - Ceiling Fan(s)
Master Bathroom
Dimensions - 8 x 10Level - First
Master Bedroom
Dimensions - 13 x 14Level - FirstFeatures - Ceiling Fan(s), Walk-In Closet(s)
Utility Room
Dimensions - 7 x 5Level - First
Save
Ask
Tour
Hide
Exterior Features
Construction Details
Brick
Exterior
Rain GuttersPrivate Yard
Lot Features
Corner LotFew TreesLandscapedSubdivided
Patio And Porch
CoveredDeckFront PorchPatioRear Porch
Roof
Composition
Windows/Doors
Bay Window(s)Window Coverings
Community Features
School District
Denton ISD
Financing Terms Available
CashConventionalFHAVA Loan
Schools
School District
Denton ISD
Elementary School
Ginnings
Middle School
Strickland
High School
Denton
Listing courtesy of Stacey Scoggins of Real Estate Station LLC staceyscogginsdfwhomes@gmail.com

© 2020 North Texas Real Estate Information Systems. All rights reserved. Information is deemed reliable but is not guaranteed accurate by the MLS or NTREIS. The information being provided is for the consumer's personal, non-commercial use, and may not be reproduced, redistributed, or used for any purpose other than to identify prospective properties consumers may be interested in purchasing.
Last checked: 2026-10-19 05:17 PM CDT
Neighborhood & Commute
Source: Walkscore
Save
Ask
Tour
Hide