Save
Ask
Tour
Hide
Share
$575,000
New Listing

11100 La Jolla Way
Denton, TX 76207

For Sale|Single Family Residence|Active
2
Beds
2
Total Baths
2
Full Baths
1,958
SqFt
$294
/SqFt
2009
Built
Subdivision:
Robson Ranch 11
County:
Denton
Call Now: 214-223-0443
Is this the listing for you? We can help make it yours.
214-223-0443
11100 La Jolla Way11100 La Jolla Way11100 La Jolla Way11100 La Jolla Way
Save
Ask
Tour
Hide
Share

Mortgage Calculator

Monthly Payment (Est.)

Enter an interest rate to see your estimated monthly payment.
Calculator powered by Showcase IDX, a Constellation1 Company. Copyright ©2026 Information is deemed reliable but not guaranteed.

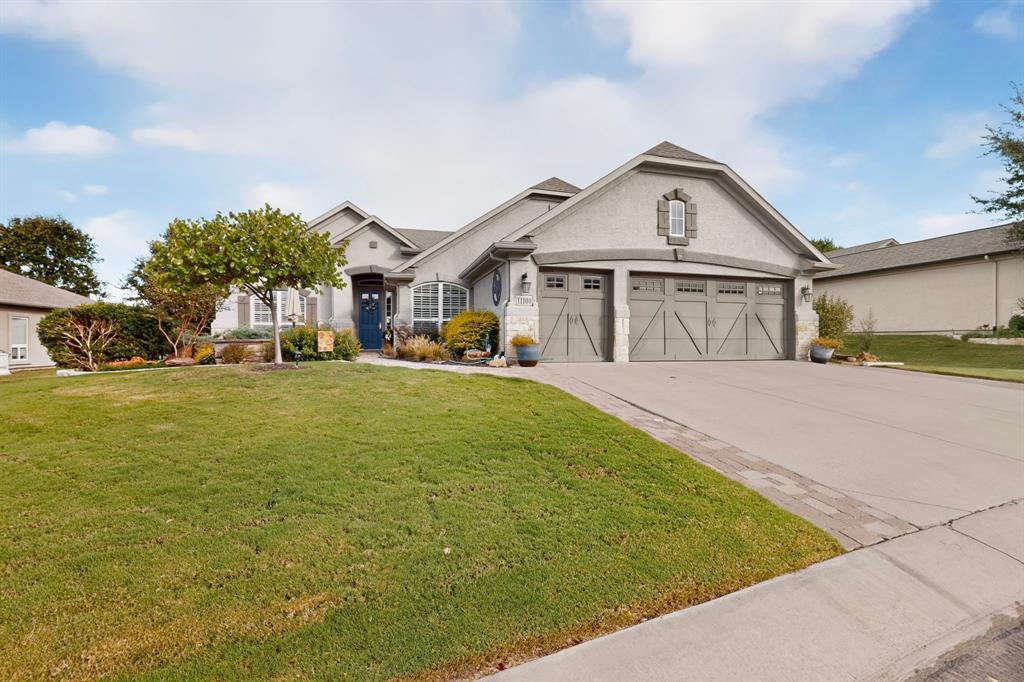
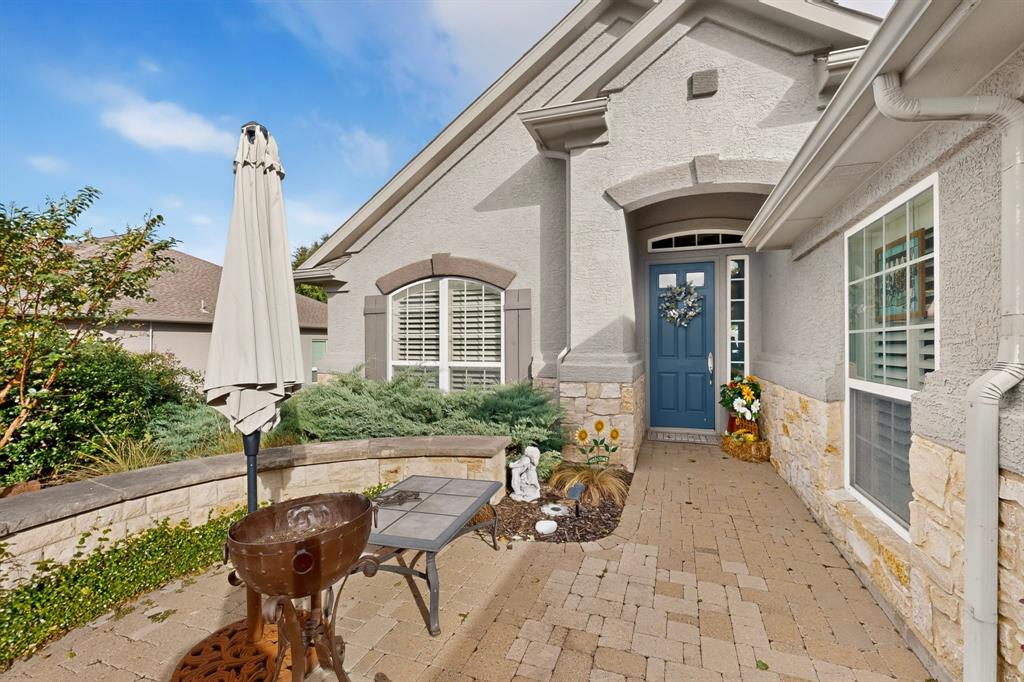
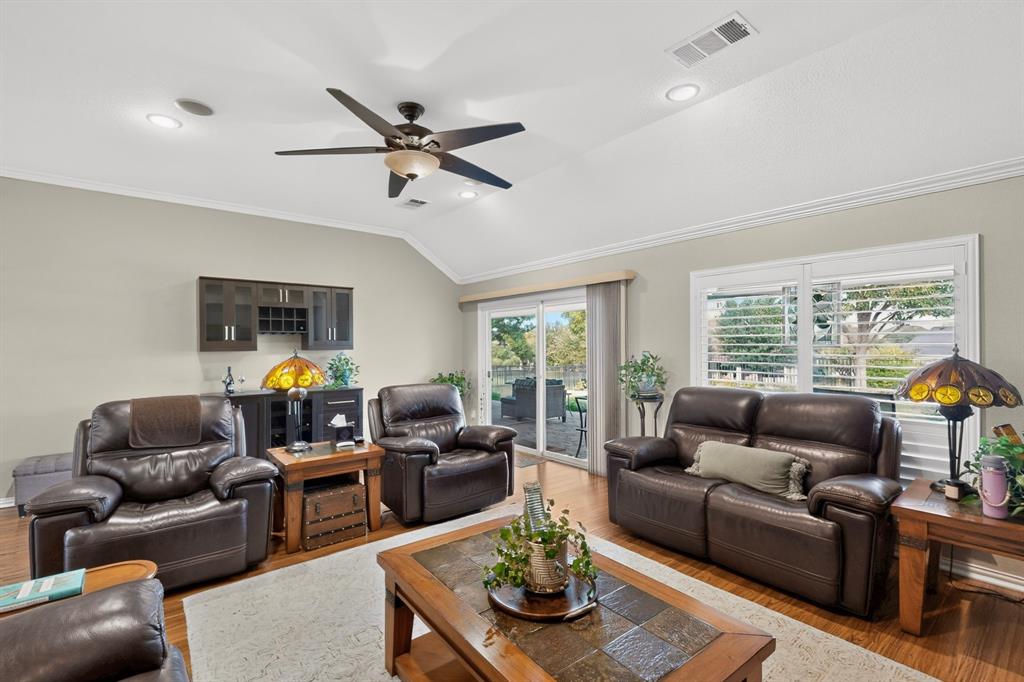
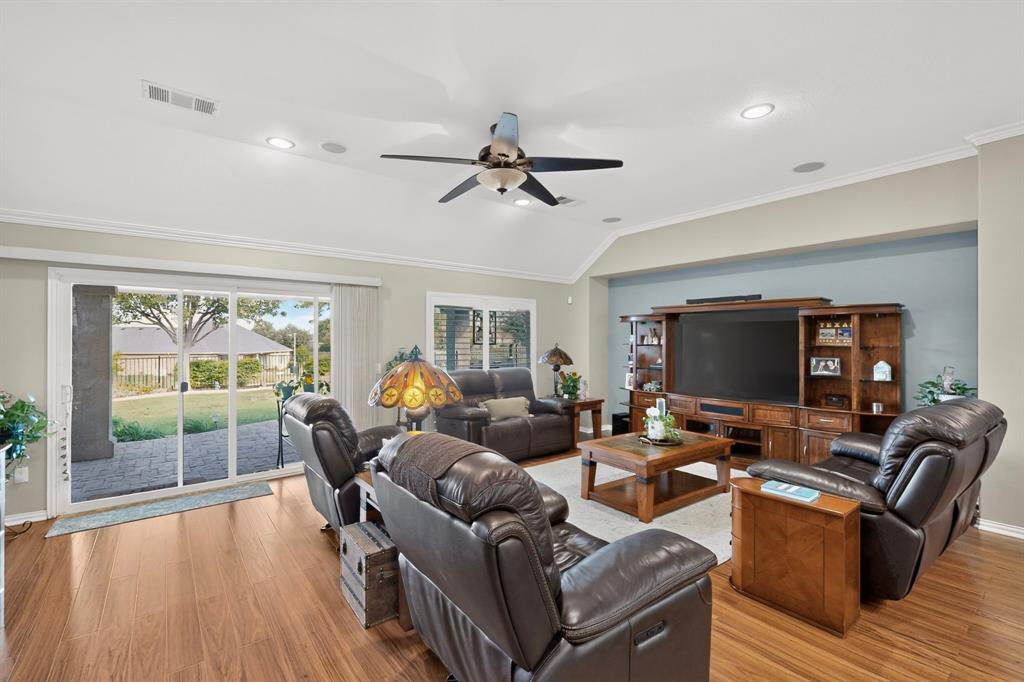
Come on in and be prepared to fall in love with this gorgeous Palmera home located in Robson Ranch! The first thing you will notice are the beautiful wood floors. The kitchen showcases gorgeous built-in knotty Alder cabinetry, granite countertops, tile backsplash, a gas cook top, and a farmhouse sink. The granite island and breakfast bar provide plenty of room for meal preparation and entertainment. The dining room is filled with natural light, plantation shutters and a ceiling fan, creating a warm setting for everyday meals or special gatherings. The living room offers stunning views of the backyard, bringing the beauty of the outdoors inside. Plantation shutters, recessed lighting, ceiling fans, and built-in audio features add comfort and functionality to this inviting space. Retreat to the primary suite, featuring tray ceilings, a beautiful bay window with stunning backyard views, surround sound, plantation style shutters, and a ceiling fan. Retreat to the primary suite, featuring tray ceilings, a beautiful bay window with stunning backyard views, surround sound, plantation style shutters, and a ceiling fan. The bath has a transom window, two medicine chests and a spacious shower with a built-in bench seat for added comfort and convenience. Slide open the barn door to a custom closet offering exceptional storage and organization. The second bedroom is equally inviting, featuring plush carpeting, plantation shutters, a ceiling fan, and a spacious closet. Need to get some work done? Head on into the office with surround sound, featuring plantation style shutters, a ceiling fan and lots of sunlight. The utility room includes upper & lower cabinetry for storage and a sink. Enjoy the full length paver patio out back that overlooks the vast greenbelt. The fenced in back yard is the perfect oasis for your four legged friend!

Save
Ask
Tour
Hide
Share
Listing Snapshot
Price 
$575,000
Days On Site 
0 Days
Bedrooms 
2
Inside Area (SqFt) 
1,958 sqft
Total Baths 
2
Full Baths 
2
Partial Baths 
N/A
Lot Size 
0.248 Acres
Year Built 
2009
MLS Number 
21414734
Status 
Active
Property Tax 
$10,248
HOA/Condo/Coop Fees 
$1,988 Semi-Annually
Sq Ft Source 
N/A
Friends & Family
Recent Activity
2 hours agoListing updated with changes from the MLS
7 hours agoListing first seen on site
General Features
Acres 
0.248
Attached Garage 
Yes
Foundation 
Slab
Garage 
Yes
Garage Spaces 
3
Levels 
One
Parking 
Garage Faces FrontGatedAttached
Property Sub Type 
Single Family Residence
Security 
Gated CommunitySecurity GateSecurity GuardSecurity LightsSecurity SystemSmoke Detector(s)
Sewer 
Public Sewer
Special Circumstances 
Standard
Style 
Traditional
Utilities 
Cable AvailableUnderground Utilities
Water Source 
Public
Interior Features
Appliances 
DishwasherDisposalDryerGas RangeIce MakerMicrowaveWasher
Cooling 
Central AirElectric
Flooring 
Wood
Heating 
Central
Interior 
Built-in FeaturesEat-in KitchenGranite CountersKitchen IslandWalk-In Closet(s)High Speed InternetWired for Sound
Laundry Features 
Washer Hookup
Spa 
Yes
Window Features 
Bay Window(s)Shutters
Bedroom 
Dimensions - 14 x 12Level - FirstFeatures - Ceiling Fan(s)
Dining Room 
Dimensions - 20 x 12Level - FirstFeatures - Ceiling Fan(s)
Kitchen 
Dimensions - 13 x 13Level - FirstFeatures - Breakfast Bar, Ceiling Fan(s), Kitchen Island
Living Room 
Dimensions - 23 x 16Level - FirstFeatures - Ceiling Fan(s)
Master Bedroom 
Dimensions - 18 x 17Level - FirstFeatures - Ceiling Fan(s)
Office 
Dimensions - 15 x 14Level - FirstFeatures - Ceiling Fan(s)
Save
Ask
Tour
Hide
Share
Exterior Features
Construction Details 
StuccoStone
Exterior 
Rain Gutters
Fencing 
Wrought Iron
Lot Features 
Greenbelt
Roof 
Composition
Spa 
Yes
Windows/Doors 
Bay Window(s)Shutters
Community Features
Association Fee 
$1988.0
Association Fee Frequency 
Semi-Annually
Community Features 
PoolGatedClubhouseCurbsFishingFitness CenterGolfRacquetballRestaurantSidewalksTennis Court(s)
School District 
Denton ISD
Senior Community 
Yes
Financing Terms Available 
CashConventional
Schools
School District
Denton ISD
Elementary School
Borman
Middle School
Mcmath
High School
Denton
Listing courtesy of Stephanie Croley of Attorney Broker Services steph.croleyhomes@gmail.com


© 2020 North Texas Real Estate Information Systems. All rights reserved. Information is deemed reliable but is not guaranteed accurate by the MLS or NTREIS. The information being provided is for the consumer's personal, non-commercial use, and may not be reproduced, redistributed, or used for any purpose other than to identify prospective properties consumers may be interested in purchasing.
Last checked: 2026-10-19 05:17 PM CDT

Neighborhood & Commute
Source: Walkscore
Save
Ask
Tour
Hide
Share