Save
Ask
Tour
Hide
Share
$550,000
New Listing

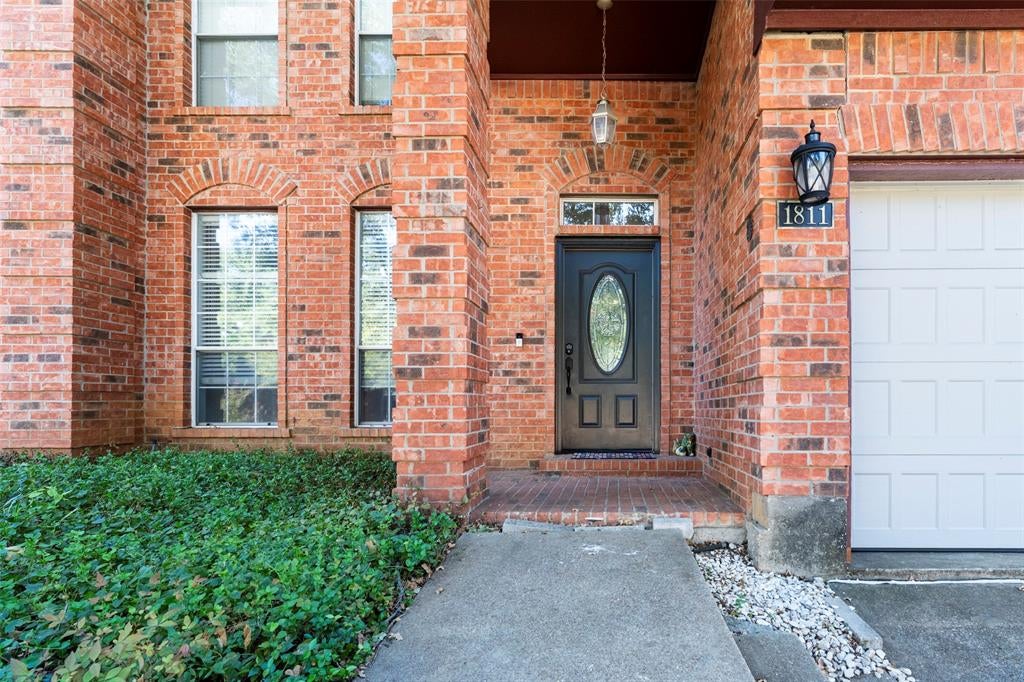
1811 Rolling Ridge Drive
Grapevine, TX 76051

For Sale|Single Family Residence|Active
4
Beds
3
Total Baths
2
Full Baths
1
Partial Bath
2,853
SqFt
$193
/SqFt
1989
Built
Subdivision:
Shadow Glen Add
County:
Tarrant
Call Now: 214-223-0443
Is this the listing for you? We can help make it yours.
214-223-0443
1811 Rolling Ridge Drive1811 Rolling Ridge Drive1811 Rolling Ridge Drive1811 Rolling Ridge Drive
Save
Ask
Tour
Hide
Share

Mortgage Calculator

Monthly Payment (Est.)

Enter an interest rate to see your estimated monthly payment.
Calculator powered by Showcase IDX, a Constellation1 Company. Copyright ©2026 Information is deemed reliable but not guaranteed.

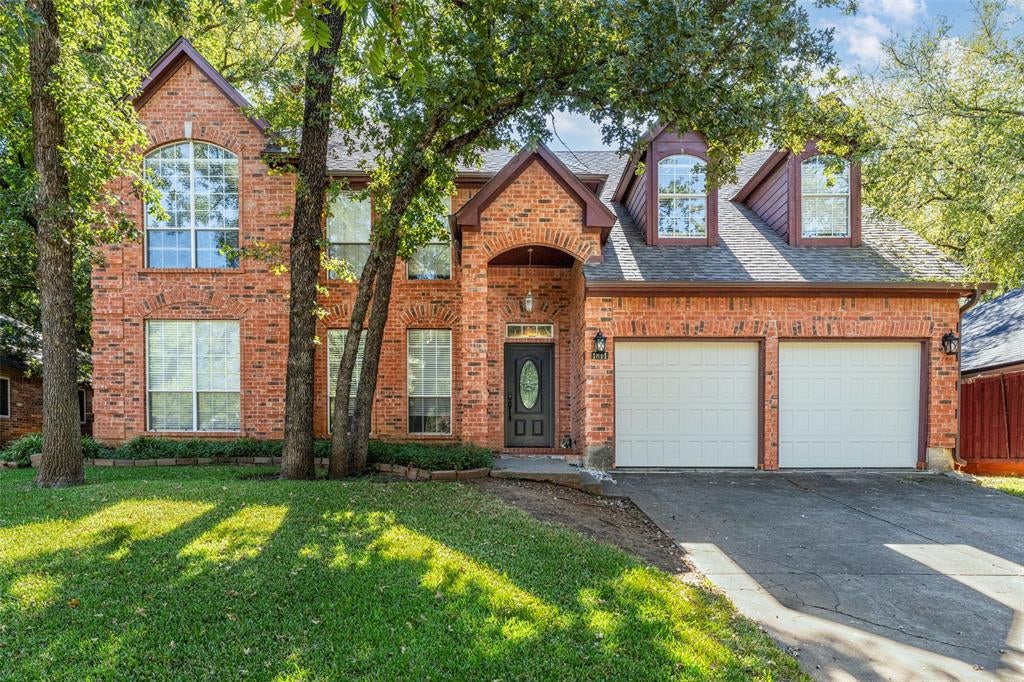
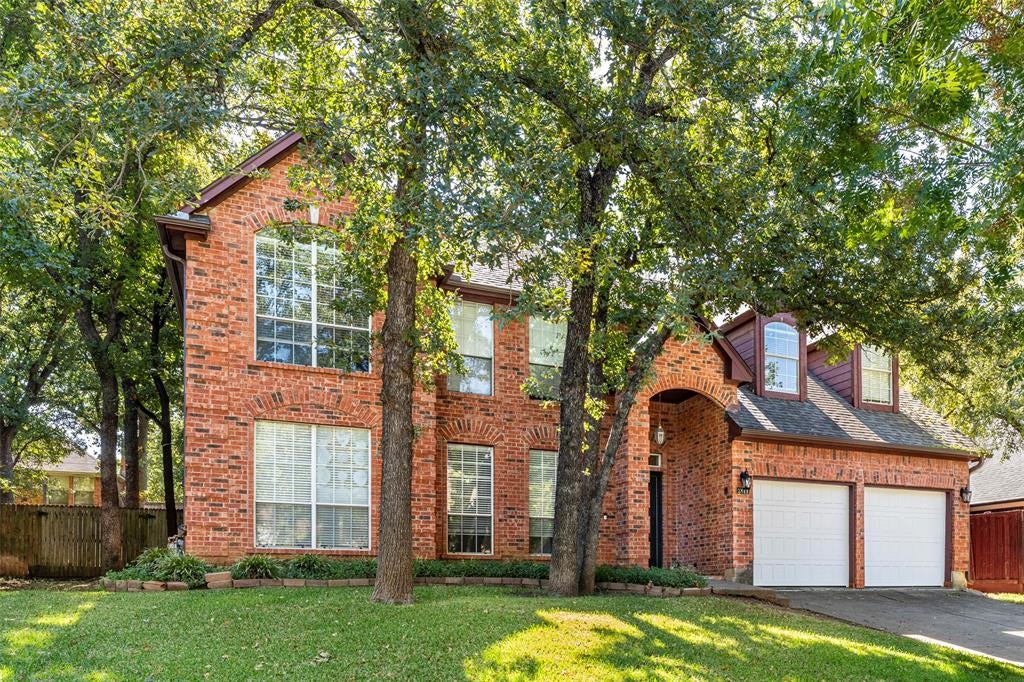
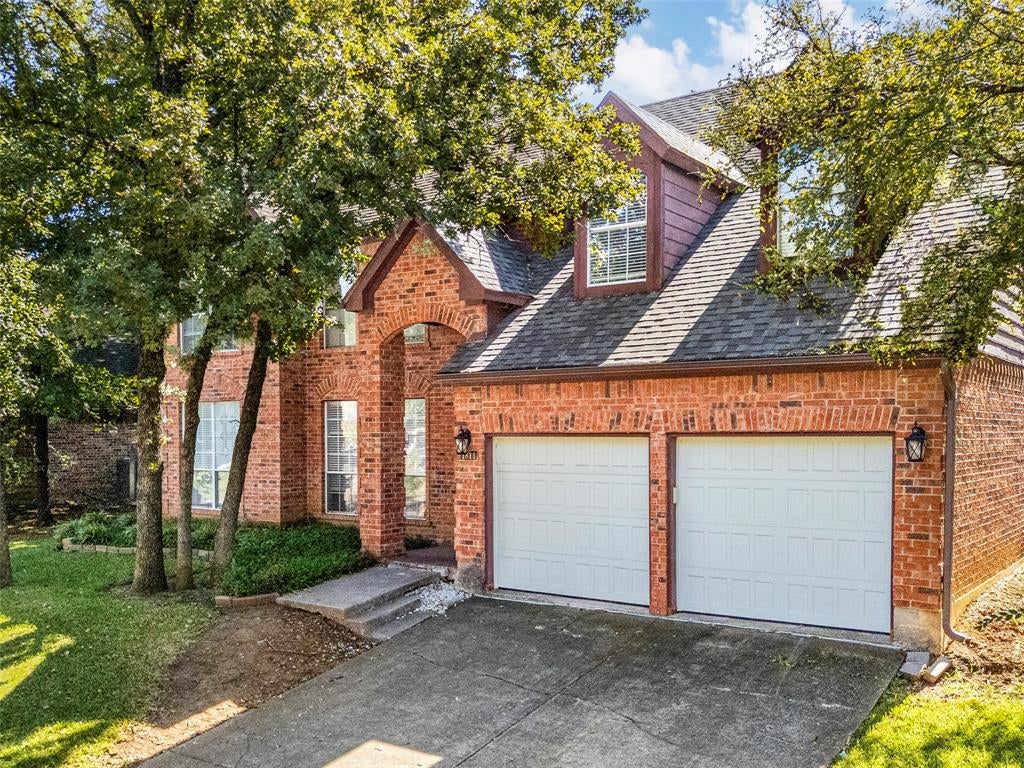
Welcome to 1811 Rolling Ridge Drive! Located in the heart of South Grapevine, this exceptional family home offers the perfect blend of space, comfort and convenience. Light, bright, and thoughtfully designed, the versatile floor plan features two spacious living areas and two dining areas on the main level, along with a private primary suite. Upstairs, you'll find three additional bedrooms and a game room, providing plenty of space for family, guests, or a dedicated play or entertainment area. Enjoy peace of mind with new plumbing, new flooring, and fresh interior paint completed in 2025, giving the home a refreshed, move-in-ready feel. Step outside to a backyard designed for entertaining, relaxing, and making lasting memories. The location is hard to beat! Enjoy quick access to highways 121, 114, and 360, with premier shopping, dining, and entertainment just minutes away. Nestled in a quiet neighborhood, the home is also within walking distance of highly rated Grapevine Elementary and just minutes from Heritage Middle and High Schools. Space to grow, room to entertain, and a location you'll love- this is the one you've been waiting for!

Save
Ask
Tour
Hide
Share
Listing Snapshot
Price 
$550,000
Days On Site 
0 Days
Bedrooms 
4
Inside Area (SqFt) 
2,853 sqft
Total Baths 
3
Full Baths 
2
Partial Baths 
1
Lot Size 
0.204 Acres
Year Built 
1989
MLS Number 
21414729
Status 
Active
Property Tax 
$6,429
HOA/Condo/Coop Fees 
N/A
Sq Ft Source 
N/A
Friends & Family
Recent Activity
7 hours agoListing updated with changes from the MLS
12 hours agoListing first seen on site
General Features
Acres 
0.204
Attached Garage 
Yes
Foundation 
Slab
Garage 
Yes
Garage Spaces 
2
Levels 
Two
Parking 
Garage Faces FrontAttached
Property Sub Type 
Single Family Residence
Security 
Smoke Detector(s)
Sewer 
Public Sewer
Special Circumstances 
Standard
Style 
Traditional
Water Source 
Public
Interior Features
Appliances 
DisposalElectric CooktopElectric OvenMicrowaveRefrigerator
Cooling 
Electric
Fireplace 
Yes
Fireplace Features 
DenGas StarterGas Log
Fireplaces 
1
Flooring 
TileVinyl
Heating 
Electric
Window Features 
Bay Window(s)
Bath-Full 
Dimensions - 9 x 18Level - Second
Bath-Half 
Dimensions - 7 x 5Level - First
Bedroom 
Dimensions - 15 x 12Level - SecondFeatures - Ceiling Fan(s)
Den 
Dimensions - 19 x 16Level - First
Dining Room 
Dimensions - 15 x 11Level - First
Game Room 
Dimensions - 17 x 14Level - Second
Kitchen 
Dimensions - 19 x 14Level - FirstFeatures - Pantry
Living Room 
Dimensions - 16 x 15Level - First
Master Bathroom 
Dimensions - 12 x 10Level - First
Master Bedroom 
Dimensions - 17 x 14Level - First
Utility Room 
Dimensions - 7 x 6Level - First
Save
Ask
Tour
Hide
Share
Exterior Features
Construction Details 
Brick
Fencing 
Wood
Other Structures 
Storage
Patio And Porch 
PatioRear Porch
Roof 
Composition
Windows/Doors 
Bay Window(s)
Community Features
School District 
Grapevine-Colleyville ISD
Schools
School District
Grapevine-Colleyville ISD
Elementary School
Grapevine
Middle School
Heritage
High School
Colleyville Heritage
Listing courtesy of Gail Burdine of ARC Realty DFW gailburdine@att.net


© 2020 North Texas Real Estate Information Systems. All rights reserved. Information is deemed reliable but is not guaranteed accurate by the MLS or NTREIS. The information being provided is for the consumer's personal, non-commercial use, and may not be reproduced, redistributed, or used for any purpose other than to identify prospective properties consumers may be interested in purchasing.
Last checked: 2026-10-25 03:12 AM CDT

Neighborhood & Commute
Source: Walkscore
Save
Ask
Tour
Hide
Share