Save
Ask
Tour
Hide
Share
$835,000
5 Days On Site

3107 Hillside Drive
Highland Village, TX 75077

For Sale|Single Family Residence|Active
4
Beds
3
Total Baths
3
Full Baths
4,065
SqFt
$205
/SqFt
1997
Built
Subdivision:
Highland Shores Ph 12l
County:
Denton
Call Now: 214-223-0443
Is this the listing for you? We can help make it yours.
214-223-0443
3107 Hillside Drive3107 Hillside Drive3107 Hillside Drive3107 Hillside Drive
Save
Ask
Tour
Hide
Share

Mortgage Calculator

Monthly Payment (Est.)

Enter an interest rate to see your estimated monthly payment.
Calculator powered by Showcase IDX, a Constellation1 Company. Copyright ©2026 Information is deemed reliable but not guaranteed.

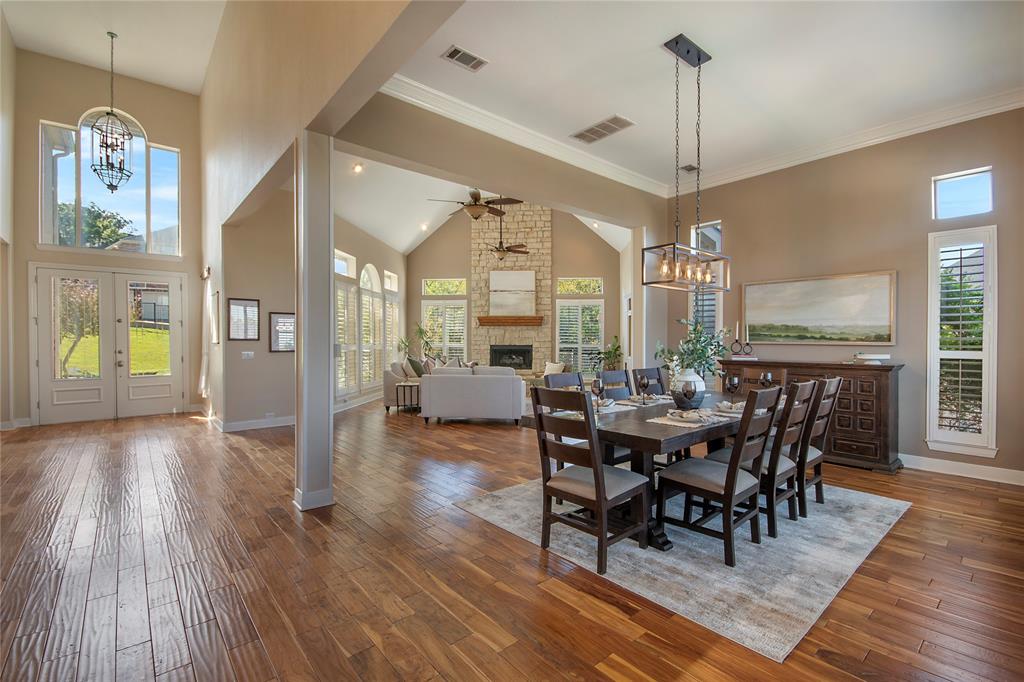
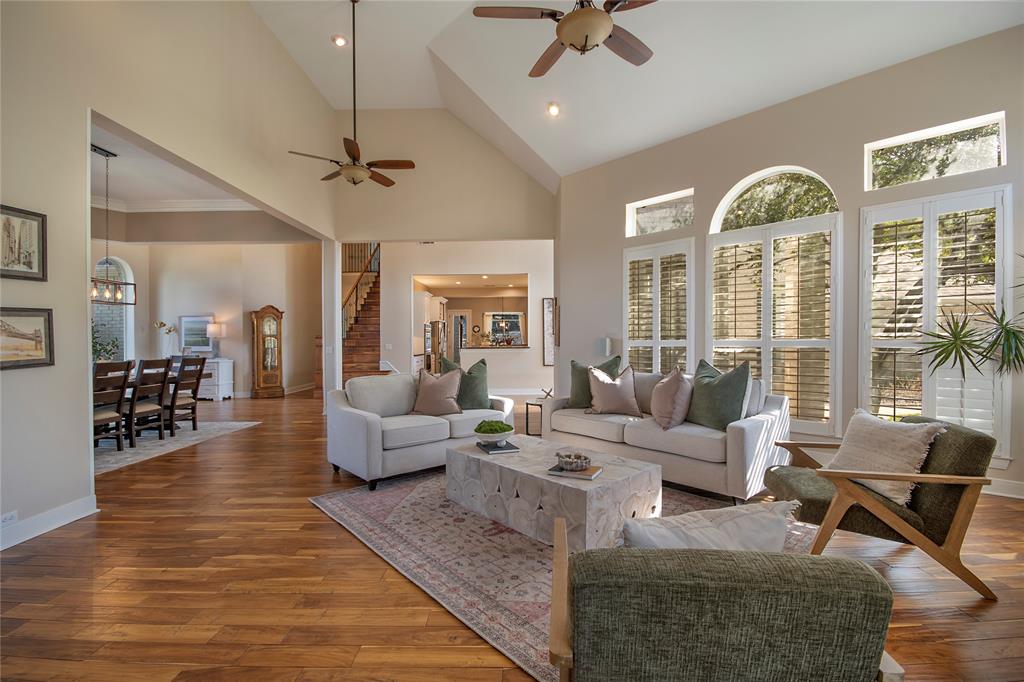
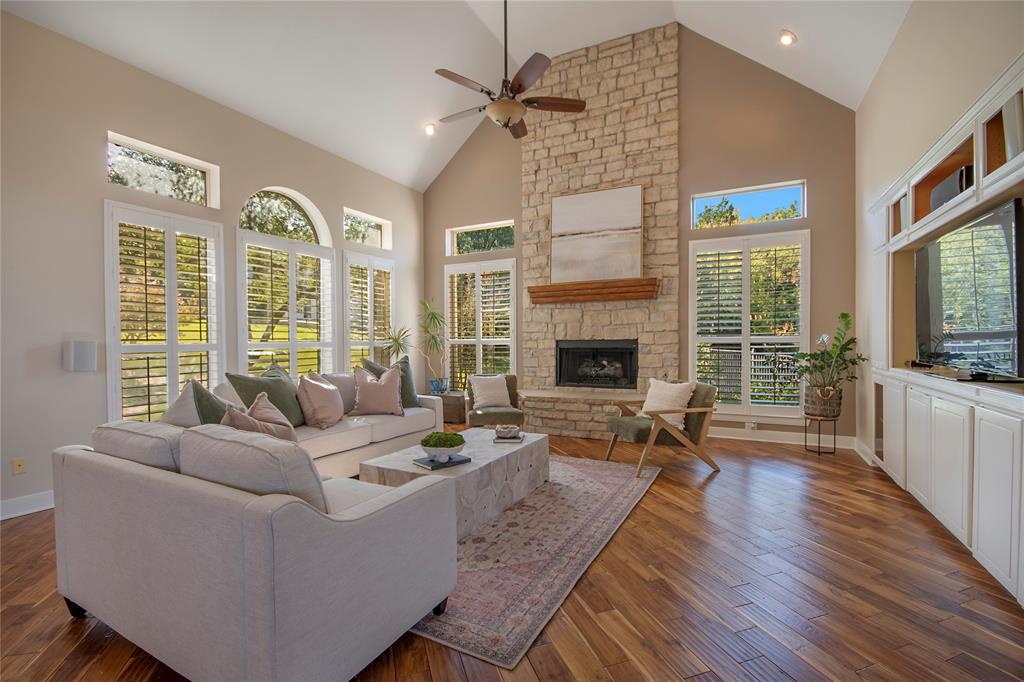
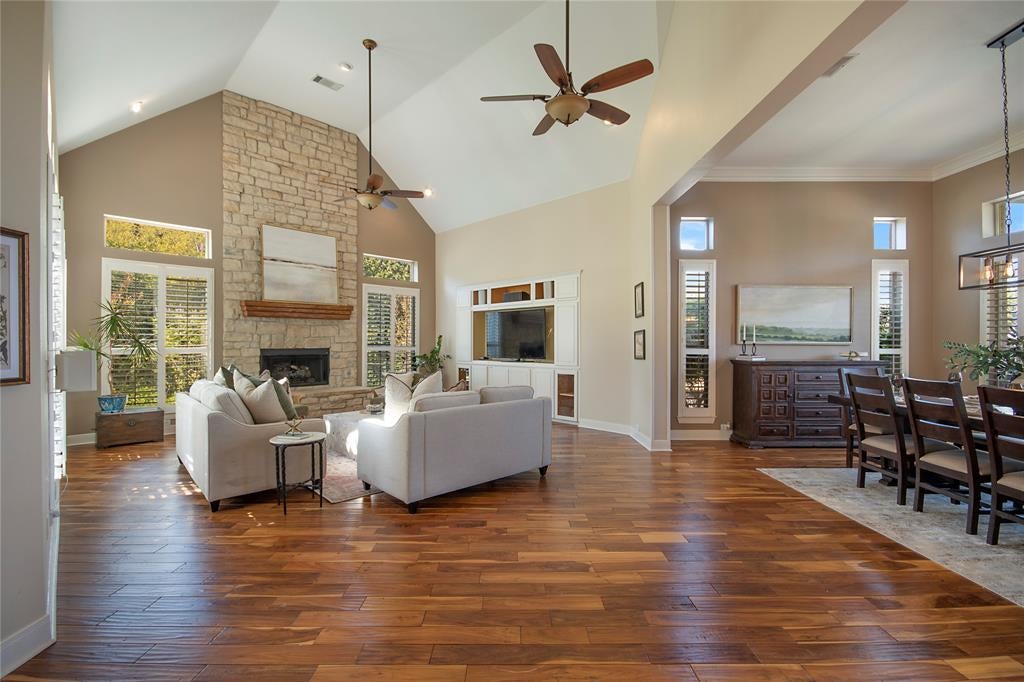
LIMITED-TIME OPPORTUNITY! Perched atop a hill on an elevated lot with beautiful views, this one-of-a-kind Highland Village property offers something truly special! Featuring 4 bedrooms, 3 bathrooms, and a uniquely positioned lot, this home is all about location, views, and possibilities. Two separate driveways provide exceptional parking flexibility, while the spacious backyard offers plenty of room to create your dream outdoor oasis, including a future pool! A separate gated side yard is the perfect private retreat for your furry friends. Whether you're enjoying the elevated setting, taking in the lake views, or envisioning all the ways to make this property your own, it's the lot that truly sets this home apart. Opportunities like this don't come around often, and this one is only available for a limited time. Don't miss your chance to make it yours!

Save
Ask
Tour
Hide
Share
Listing Snapshot
Price 
$835,000
Days On Site 
5 Days
Bedrooms 
4
Inside Area (SqFt) 
4,065 sqft
Total Baths 
3
Full Baths 
3
Partial Baths 
N/A
Lot Size 
0.45 Acres
Year Built 
1997
MLS Number 
21414682
Status 
Active
Property Tax 
$15,906
HOA/Condo/Coop Fees 
$72.5 monthly
Sq Ft Source 
N/A
Friends & Family
Recent Activity
3 days agoListing updated with changes from the MLS
6 days agoListing first seen on site
General Features
Acres 
0.45
Attached Garage 
Yes
Foundation 
Slab
Garage 
Yes
Garage Spaces 
3
Levels 
Two
Parking 
Circular DrivewayDrive ThroughDrivewayGarageGarage Door OpenerGarage Faces RearInside EntranceOversizedAttached
Property Sub Type 
Single Family Residence
Security 
Smoke Detector(s)
Sewer 
Public Sewer
Special Circumstances 
Standard
Style 
Traditional
Utilities 
Cable AvailableUnderground Utilities
Water Source 
Public
Interior Features
Appliances 
DishwasherDisposalElectric OvenGas CooktopGas Water HeaterMicrowaveDouble Oven
Cooling 
Ceiling Fan(s)Central AirElectric
Fireplace 
Yes
Fireplace Features 
Family RoomLiving RoomStone
Fireplaces 
1
Flooring 
CarpetCeramic TileSlate
Heating 
CentralNatural Gas
Interior 
Built-in FeaturesEat-in KitchenGranite CountersOpen FloorplanPantryVaulted Ceiling(s)Walk-In Closet(s)High Speed Internet
Laundry Features 
Washer Hookup
Window Features 
Window Coverings
Bedroom 
Dimensions - 15 x 11Level - SecondFeatures - Ceiling Fan(s), Walk-In Closet(s)
Breakfast Room 
Dimensions - 11 x 8Level - FirstFeatures - Breakfast Bar
Dining Room 
Dimensions - 15 x 12Level - First
Kitchen 
Dimensions - 16 x 12Level - FirstFeatures - Breakfast Bar, Kitchen Island, Pantry
Living Room 
Dimensions - 18 x 19Level - FirstFeatures - Ceiling Fan(s)
Master Bedroom 
Dimensions - 16 x 14Level - FirstFeatures - Ceiling Fan(s), Walk-In Closet(s)
Media Room 
Dimensions - 27 x 12Level - SecondFeatures - Ceiling Fan(s)
Office 
Dimensions - 11 x 12Level - SecondFeatures - Ceiling Fan(s)
Utility Room 
Dimensions - 10 x 7Level - First
Save
Ask
Tour
Hide
Share
Exterior Features
Construction Details 
Brick
Exterior 
BalconyRain GuttersLighting
Lot Features 
Wooded
Patio And Porch 
CoveredFront PorchPatio
Roof 
CompositionShingleTileWood
Windows/Doors 
Window Coverings
Community Features
Association Fee 
$870.0
Association Fee Frequency 
Annually
Community Features 
PoolClubhouseParkPlaygroundSidewalksTennis Court(s)
School District 
Lewisville ISD
Schools
School District
Lewisville ISD
Elementary School
Mcauliffe
Middle School
Briarhill
High School
Marcus
Listing courtesy of Megan Waldo of The Agency Frisco megan.waldo@theagencyre.com


© 2020 North Texas Real Estate Information Systems. All rights reserved. Information is deemed reliable but is not guaranteed accurate by the MLS or NTREIS. The information being provided is for the consumer's personal, non-commercial use, and may not be reproduced, redistributed, or used for any purpose other than to identify prospective properties consumers may be interested in purchasing.
Last checked: 2026-10-29 02:50 AM CDT

Neighborhood & Commute
Source: Walkscore
Save
Ask
Tour
Hide
Share