Save
Ask
Tour
Hide
Share
$459,900
New Listing

9900 Hanford Drive
Denton, TX 76207

For Sale|Single Family Residence|Active
2
Beds
2
Total Baths
2
Full Baths
1,866
SqFt
$246
/SqFt
2003
Built
Subdivision:
Robson Ranch 3 Ph 2
County:
Denton
Call Now: 214-223-0443
Is this the listing for you? We can help make it yours.
214-223-0443
9900 Hanford Drive9900 Hanford Drive9900 Hanford Drive9900 Hanford Drive
Save
Ask
Tour
Hide
Share

Mortgage Calculator

Monthly Payment (Est.)

Enter an interest rate to see your estimated monthly payment.
Calculator powered by Showcase IDX, a Constellation1 Company. Copyright ©2026 Information is deemed reliable but not guaranteed.

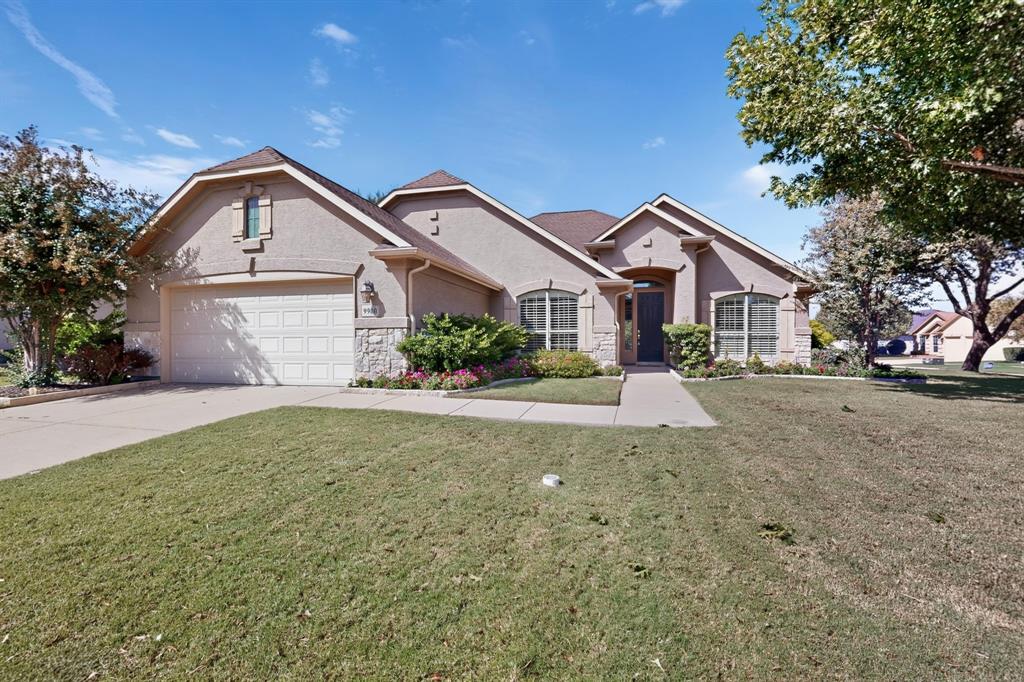
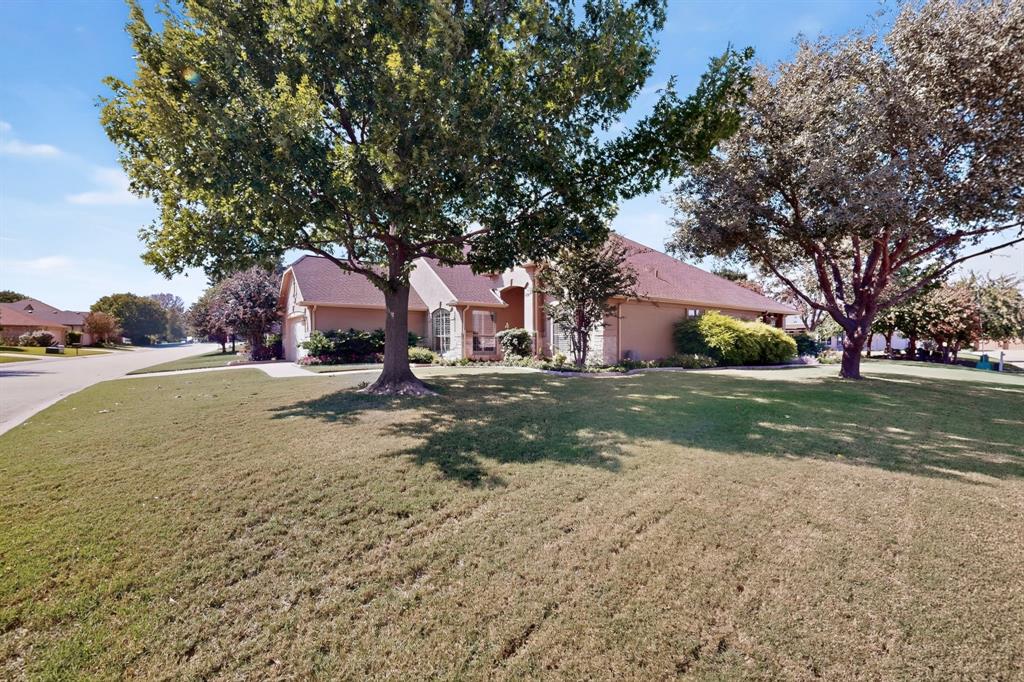
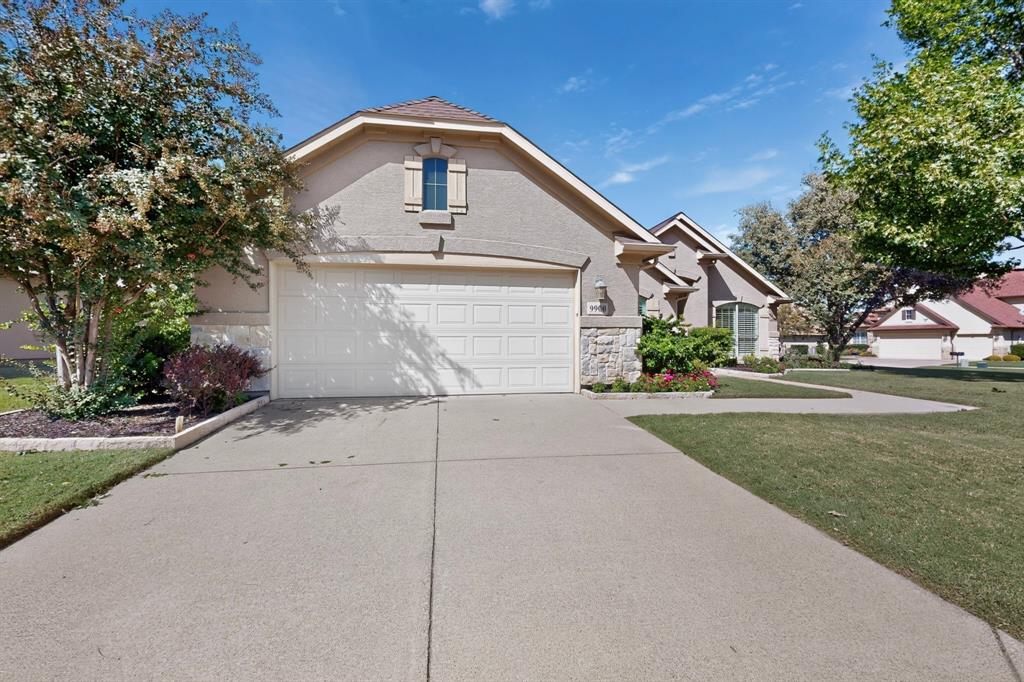
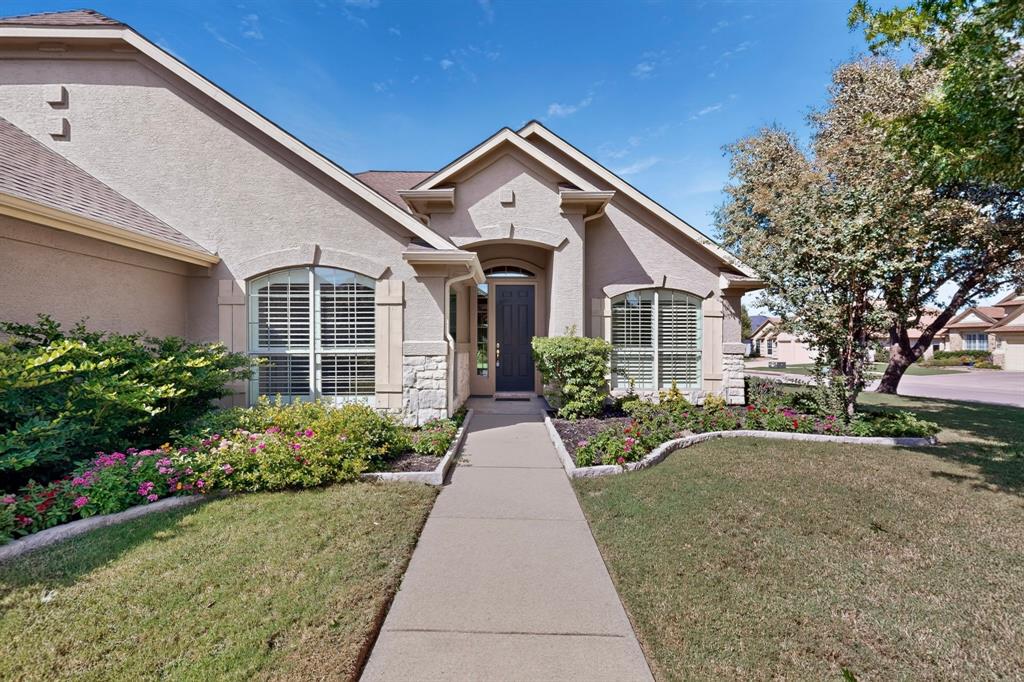
Discover a Palmera that stands out with its desirable corner-lot setting, inviting outdoor spaces, and thoughtful features designed for comfortable living in Robson Ranch! Enjoy the extra breathing room and inviting outdoor spaces of this stucco and stone home, ideally situated along the walking path in Robson Ranch. Privacy landscaping and a wide side yard create a comfortable sense of separation from the street, while the extended patio offers a relaxing place to enjoy the outdoors, complete with privacy screens and easy access to the path. Inside, the neutral décor, plantation shutters, and crown molding create a warm, timeless feel. The living room is a welcoming gathering space with a built-in entertainment center and gas fireplace. The kitchen brings everyone together with granite countertops, a center island with seating and storage, and an adjoining dining area. A bay window adds charm to the primary bedroom, while the ensuite bath features dual sinks and convenient accessibility features. The second bedroom and office with a built-in desk nook offer flexibility for guests, hobbies, or working from home. A laundry room with cabinets and countertop space keeps daily tasks organized, and the extended garage provides room for a golf cart or workshop. With its desirable setting and comfortable layout, this Palmera is ready to enjoy the Robson Ranch lifestyle, from scenic walks and award-winning golf to the community's impressive amenities and activities. Come tour today and see what sets this apart from all the rest.

Save
Ask
Tour
Hide
Share
Listing Snapshot
Price 
$459,900
Days On Site 
0 Days
Bedrooms 
2
Inside Area (SqFt) 
1,866 sqft
Total Baths 
2
Full Baths 
2
Partial Baths 
N/A
Lot Size 
0.268 Acres
Year Built 
2003
MLS® Number 
21414605
Status 
Active
Property Tax 
$9,374
HOA/Condo/Coop Fees 
$1,988 Semi-Annually
Sq Ft Source 
N/A
Friends & Family
Recent Activity
30 minutes agoListing updated with changes from the MLS®
5 hours agoListing first seen on site
General Features
Acres 
0.268
Attached Garage 
Yes
Foundation 
Slab
Garage 
Yes
Garage Spaces 
2
Levels 
One
Parking 
Garage Faces FrontGatedRV Access/ParkingAttached
Property Sub Type 
Single Family Residence
Security 
Security GateSecurity GuardSmoke Detector(s)
Sewer 
Public Sewer
Special Circumstances 
Standard
Style 
Traditional
Utilities 
Cable AvailableUnderground Utilities
Water Source 
Public
Interior Features
Appliances 
DisposalElectric RangeGas Water HeaterMicrowaveRefrigerator
Cooling 
Central AirElectric
Fireplace 
Yes
Fireplace Features 
GasLiving Room
Fireplaces 
1
Flooring 
CarpetCeramic Tile
Heating 
CentralNatural Gas
Interior 
Built-in FeaturesEat-in KitchenGranite CountersKitchen IslandPantryWalk-In Closet(s)High Speed Internet
Laundry Features 
Electric Dryer HookupWasher Hookup
Spa 
Yes
Window Features 
Bay Window(s)Shutters
Bedroom 
Dimensions - 11 x 11Level - FirstFeatures - Ceiling Fan(s)
Breakfast Room 
Dimensions - 11 x 8Level - First
Kitchen 
Dimensions - 12 x 10Level - FirstFeatures - Eat-in Kitchen, Kitchen Island, Pantry
Living Room 
Dimensions - 20 x 16Level - FirstFeatures - Ceiling Fan(s)
Master Bedroom 
Dimensions - 17 x 16Level - FirstFeatures - Ceiling Fan(s)
Office 
Dimensions - 14 x 11Level - First
Save
Ask
Tour
Hide
Share
Exterior Features
Construction Details 
StuccoStone
Fencing 
None
Lot Features 
Corner LotGreenbeltLandscaped
Patio And Porch 
Covered
Roof 
Composition
Spa 
Yes
Windows/Doors 
Bay Window(s)Shutters
Community Features
Association Fee 
$1988.0
Association Fee Frequency 
Semi-Annually
Community Features 
ClubhouseFishingFitness CenterGatedGolfPoolRestaurantSidewalksTennis Court(s)Other
School District 
Denton ISD
Senior Community 
Yes
Financing Terms Available 
CashConventional
Schools
School District
Denton ISD
Elementary School
Borman
Middle School
Mcmath
High School
Denton
Listing courtesy of Carly Harrison of Attorney Broker Services carly.t.harrison@gmail.com


© 2020 North Texas Real Estate Information Systems. All rights reserved. Information is deemed reliable but is not guaranteed accurate by the MLS or NTREIS. The information being provided is for the consumer's personal, non-commercial use, and may not be reproduced, redistributed, or used for any purpose other than to identify prospective properties consumers may be interested in purchasing.
Last checked: 2026-10-18 04:37 PM CDT

Neighborhood & Commute
Source: Walkscore
Save
Ask
Tour
Hide
Share