Save
Ask
Tour
Hide
Share
$340,000
New Listing

320 Grassland Drive
Denton, TX 76210

For Sale|Single Family Residence|Active
4
Beds
2
Total Baths
2
Full Baths
1,656
SqFt
$205
/SqFt
2018
Built
Subdivision:
Ryan Meadows Ph I
County:
Denton
Call Now: 214-223-0443
Is this the listing for you? We can help make it yours.
214-223-0443
320 Grassland Drive320 Grassland Drive320 Grassland Drive320 Grassland Drive
Save
Ask
Tour
Hide
Share

Mortgage Calculator

Monthly Payment (Est.)

Enter an interest rate to see your estimated monthly payment.
Calculator powered by Showcase IDX, a Constellation1 Company. Copyright ©2026 Information is deemed reliable but not guaranteed.

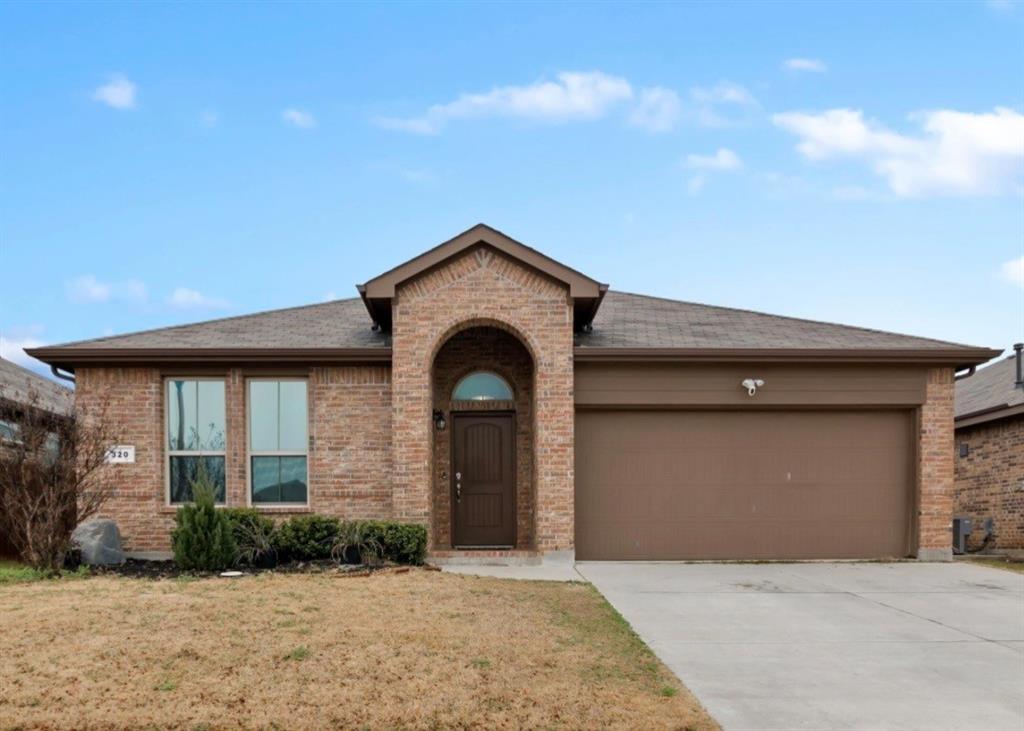
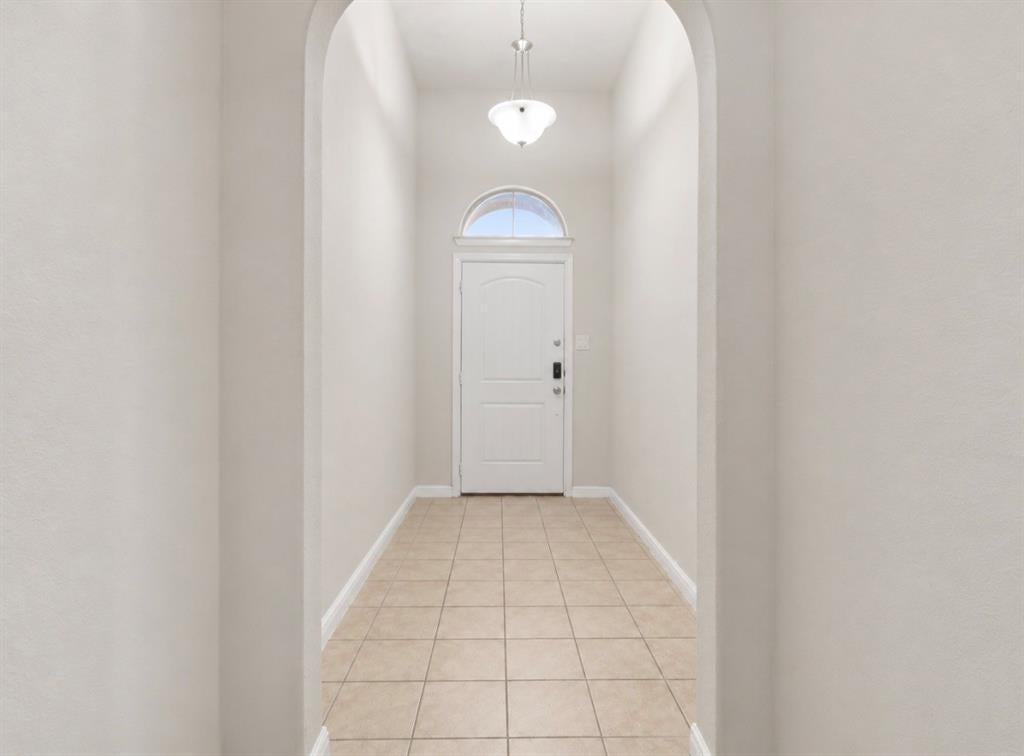
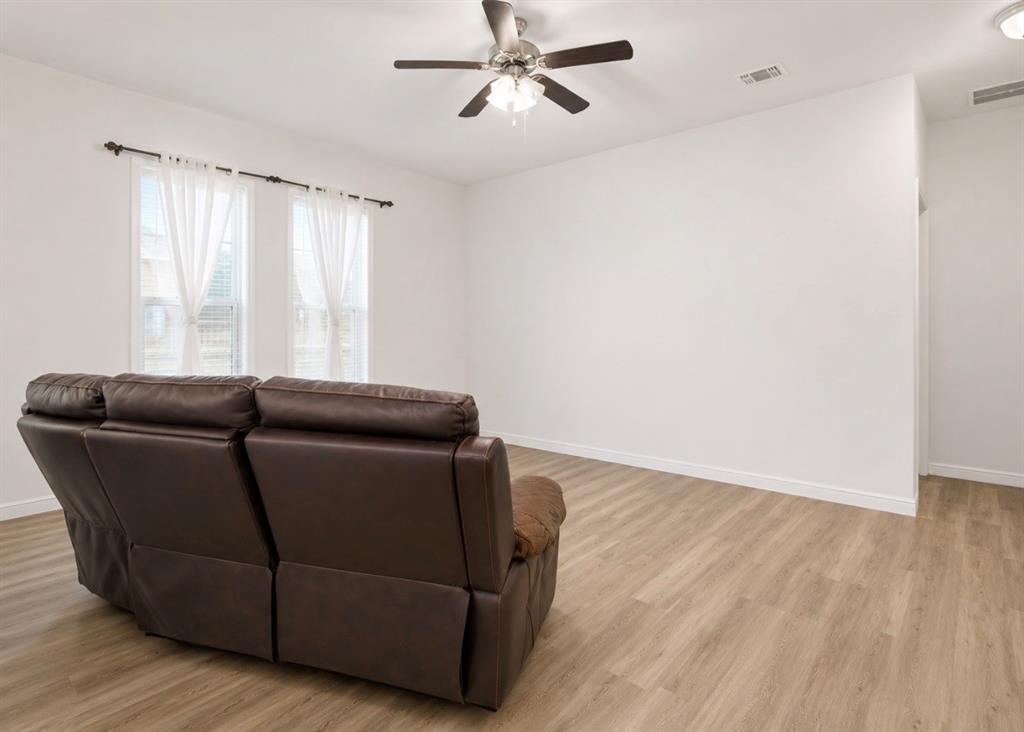
Welcome to your new home! This inviting 4-bedroom, 2-bathroom home offers the perfect blend of comfort, convenience, and opportunity in a great location near schools, shopping, and dining. Step inside and enjoy the open-concept layout, where the kitchen and living areas flow seamlessly together, creating an ideal space for entertaining guests or enjoying everyday living. This home features brand-new carpet, built-in surround sound, and a security system, all paid for and ready to enjoy! With four spacious bedrooms and two full bathrooms, there's plenty of room to spread out and make yourself at home. The home will also be professionally cleaned prior to closing, giving the new owners a fresh start! Best of all, this property offers a wonderful opportunity to add your own personal touches, bring your vision to life, and create a space that truly reflects your unique style. Whether you're looking to make a few updates or simply settle in and enjoy, this home is full of possibilities. Don't miss your chance to make it yours. Schedule your showing today!

Save
Ask
Tour
Hide
Share
Listing Snapshot
Price 
$340,000
Days On Site 
0 Days
Bedrooms 
4
Inside Area (SqFt) 
1,656 sqft
Total Baths 
2
Full Baths 
2
Partial Baths 
N/A
Lot Size 
0.137 Acres
Year Built 
2018
MLS® Number 
21414381
Status 
Active
Property Tax 
$6,063
HOA/Condo/Coop Fees 
$25 monthly
Sq Ft Source 
N/A
Friends & Family
Recent Activity
2 hours agoListing updated with changes from the MLS®
23 hours agoListing first seen on site
General Features
Acres 
0.137
Attached Garage 
Yes
Foundation 
Slab
Garage 
Yes
Garage Spaces 
2
Levels 
One
Parking 
GarageGarage Door OpenerGarage Faces FrontAttached
Property Sub Type 
Single Family Residence
Security 
Carbon Monoxide Detector(s)Fire AlarmSecurity SystemSecurity System OwnedSmoke Detector(s)
Sewer 
Public Sewer
Special Circumstances 
Standard
Utilities 
Cable AvailableElectricity AvailableNatural Gas Available
Water Source 
Public
Interior Features
Appliances 
DishwasherDisposalGas CooktopGas OvenGas RangeGas Water HeaterMicrowave
Cooling 
Ceiling Fan(s)Central AirElectric
Flooring 
CarpetTileVinyl
Heating 
CentralNatural GasSolar
Interior 
Double VanityEat-in KitchenGranite CountersKitchen IslandOpen FloorplanPantryWalk-In Closet(s)High Speed InternetWired for Sound
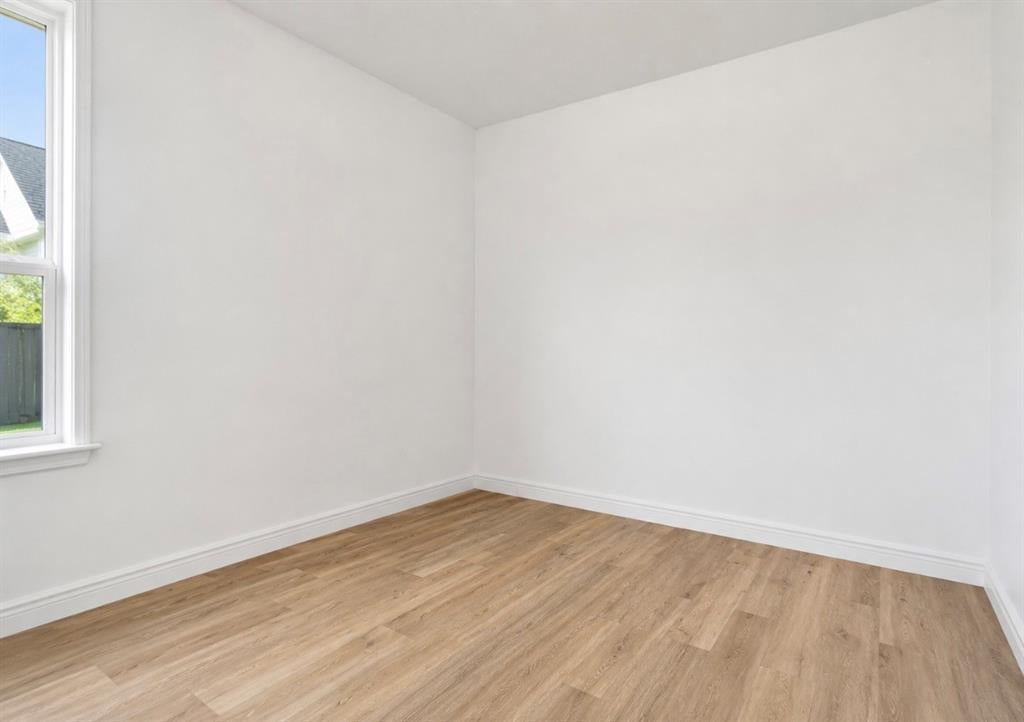
Bedroom 
Dimensions - 10 x 11Level - First
Living Room 
Dimensions - 17 x 13Level - FirstFeatures - Ceiling Fan(s)
Master Bedroom 
Dimensions - 14 x 15Level - FirstFeatures - Ceiling Fan(s), Walk-In Closet(s)
Save
Ask
Tour
Hide
Share
Exterior Features
Construction Details 
BrickFiberglass Siding
Exterior 
Rain GuttersPrivate Yard
Fencing 
Wood
Roof 
Shingle
Community Features
Association Fee 
$300.0
Association Fee Frequency 
Annually
School District 
Denton ISD
Financing Terms Available 
CashConventionalFHAVA Loan
Schools
School District
Denton ISD
Elementary School
Ryanws
Middle School
Crownover
High School
Guyer
Listing courtesy of Sonia Ortega of Ready Real Estate LLC soniaort.realtor@gmail.com


© 2020 North Texas Real Estate Information Systems. All rights reserved. Information is deemed reliable but is not guaranteed accurate by the MLS or NTREIS. The information being provided is for the consumer's personal, non-commercial use, and may not be reproduced, redistributed, or used for any purpose other than to identify prospective properties consumers may be interested in purchasing.
Last checked: 2026-10-17 04:39 PM CDT

Neighborhood & Commute
Source: Walkscore
Save
Ask
Tour
Hide
Share