Save
Ask
Tour
Hide
Share
$565,000
12 Days On Site

2710 Navajo Road
Corinth, TX 76210

For Sale|Single Family Residence|Active
5
Beds
3
Total Baths
2
Full Baths
1
Partial Bath
2,742
SqFt
$206
/SqFt
2012
Built
Subdivision:
Lake Sharon Estates Ph II
County:
Denton
Call Now: 214-223-0443
Is this the listing for you? We can help make it yours.
214-223-0443
2710 Navajo Road2710 Navajo Road2710 Navajo Road2710 Navajo Road
Save
Ask
Tour
Hide
Share

Mortgage Calculator

Monthly Payment (Est.)

Enter an interest rate to see your estimated monthly payment.
Calculator powered by Showcase IDX, a Constellation1 Company. Copyright ©2026 Information is deemed reliable but not guaranteed.

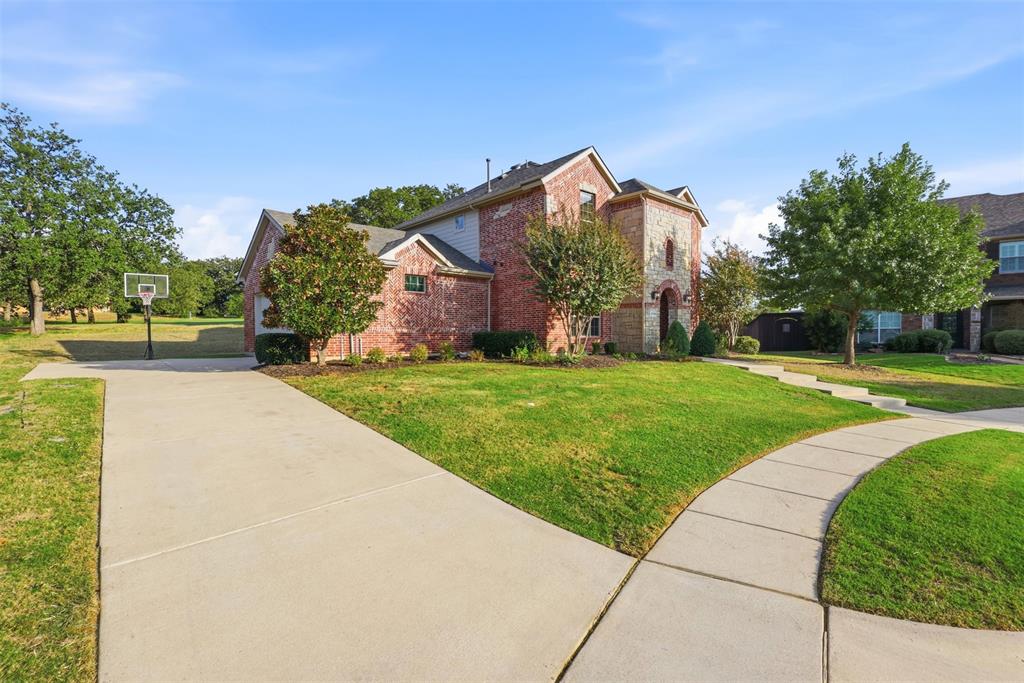
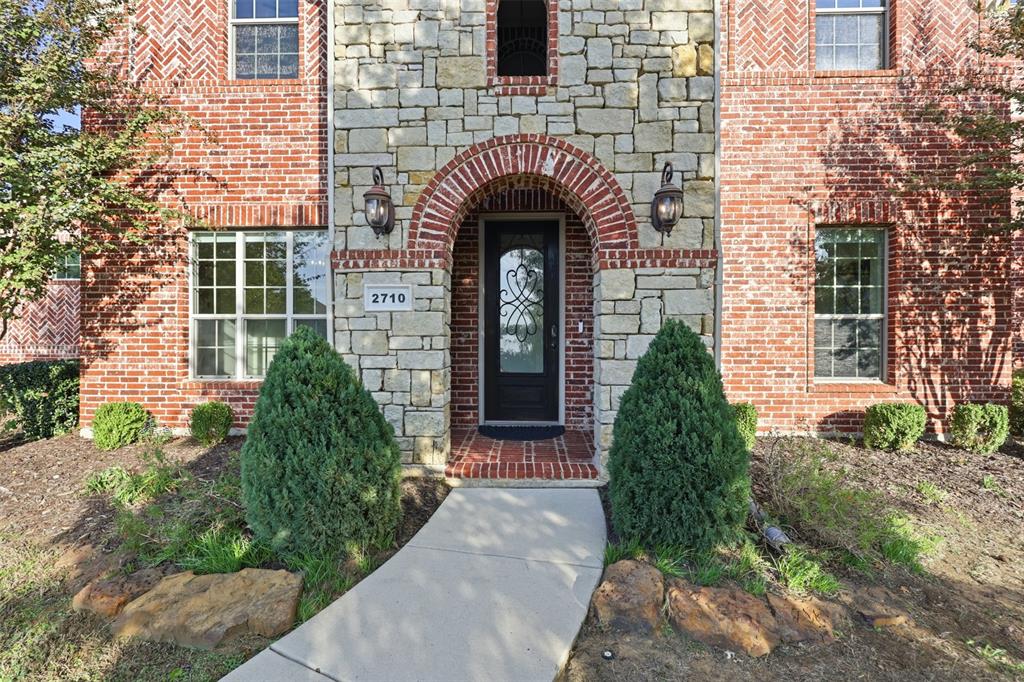
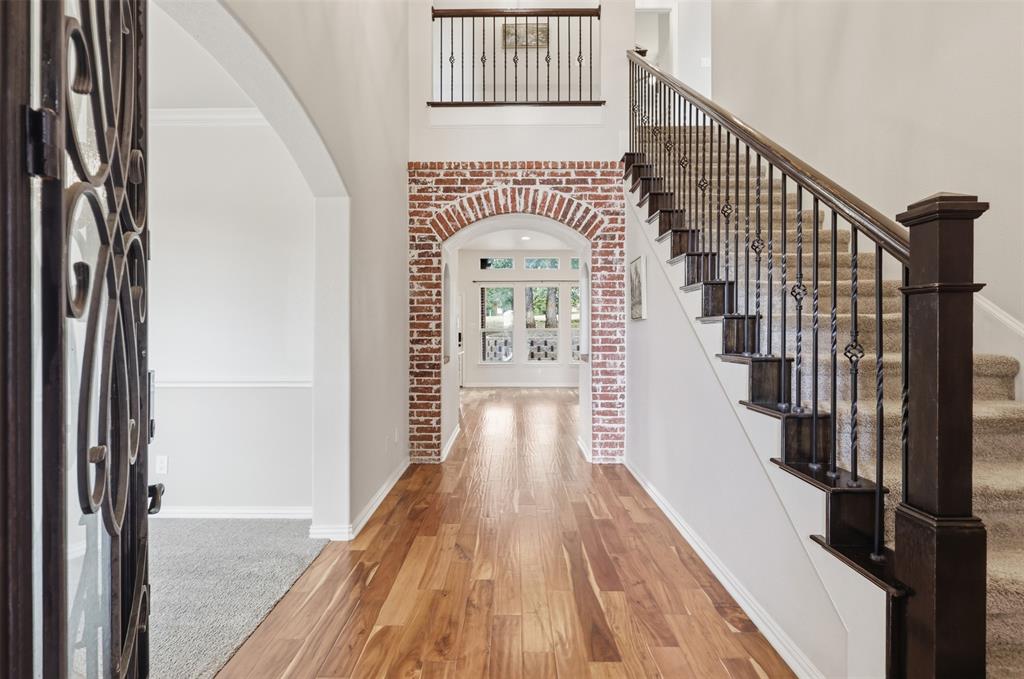
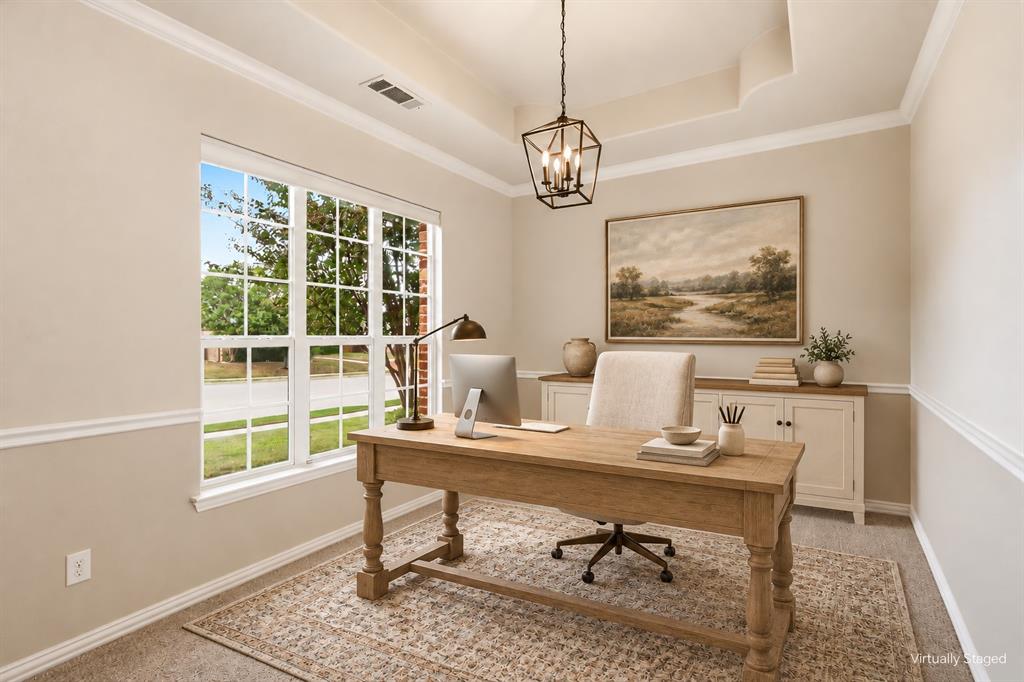
Welcome to 2710 Navajo Rd in Lake Sharon Estates! Set on approximately 0.36 acres, this 5-bedroom, 2.5-bath home offers 2,742 square feet with room for everyone to spread out, and the big-ticket items are already done: a new roof and gutters, a new water heater, fresh paint, and a fully serviced HVAC system. Inside, wood floors, granite countertops, and an inviting stone fireplace create a warm place to gather. Five bedrooms give you flexibility for guests, a home office, or hobbies, and the primary bath features a walk-in shower. You’ll love the smart, everyday features: a laundry chute from the upstairs bathroom to the laundry room, a huge upstairs walk-in storage room with shelving, and an oversized garage with an extra-large door. Foam insulation in all exterior walls adds comfort and efficiency. Out back, the peaceful, spacious backyard has room for play, pets, outdoor dining, and weekend get-togethers. Lake Sharon Estates amenities include a private fishing lake, jogging trails, and a community pool. Room to grow, updates already done, and a welcoming place to call home!

Save
Ask
Tour
Hide
Share
Listing Snapshot
Price 
$565,000
Days On Site 
12 Days
Bedrooms 
5
Inside Area (SqFt) 
2,742 sqft
Total Baths 
3
Full Baths 
2
Partial Baths 
1
Lot Size 
0.36 Acres
Year Built 
2012
MLS Number 
21414288
Status 
Active
Property Tax 
$10,309
HOA/Condo/Coop Fees 
$50 monthly
Sq Ft Source 
N/A
Friends & Family
Recent Activity
a week agoListing updated with changes from the MLS
2 weeks agoStatus changed to Active
2 weeks agoListing first seen on site
General Features
Acres 
0.36
Attached Garage 
Yes
Foundation 
Slab
Garage 
Yes
Garage Spaces 
2
Levels 
Two
Parking 
DrivewayAttached
Property Sub Type 
Single Family Residence
Sewer 
Public Sewer
Special Circumstances 
Standard
Style 
Traditional
Water Source 
Public
Interior Features
Appliances 
DishwasherDisposalGas CooktopMicrowave
Cooling 
Ceiling Fan(s)Central Air
Fireplace 
Yes
Fireplace Features 
Gas
Fireplaces 
1
Flooring 
CarpetHardwoodTile
Heating 
Central
Interior 
Double VanityEat-in KitchenGranite CountersKitchen IslandWalk-In Closet(s)
Laundry Features 
Washer Hookup
Window Features 
Bay Window(s)
Bedroom 
Dimensions - 12 x 11Level - Second
Dining Room 
Dimensions - 12 x 10Level - First
Family Room 
Dimensions - 19 x 19Level - SecondFeatures - Ceiling Fan(s)
Kitchen 
Dimensions - 13 x 13Level - FirstFeatures - Breakfast Bar, Eat-in Kitchen, Kitchen Island
Living Room 
Dimensions - 14 x 17Level - FirstFeatures - Ceiling Fan(s)
Master Bedroom 
Dimensions - 15 x 17Level - FirstFeatures - Ceiling Fan(s), Walk-In Closet(s)
Save
Ask
Tour
Hide
Share
Exterior Features
Construction Details 
Brick
Exterior 
Basketball CourtGas Grill
Lot Features 
Few Trees
Patio And Porch 
CoveredPatio
Roof 
Composition
Waterfront Features 
Lake Privileges
Windows/Doors 
Bay Window(s)
Community Features
Association Fee 
$600.0
Association Fee Frequency 
Annually
Community Features 
PoolFishingLakeSidewalks
School District 
Denton ISD
Financing Terms Available 
CashConventionalFHAVA Loan
Schools
School District
Denton ISD
Elementary School
Hawk
Middle School
Crownover
High School
Guyer
Listing courtesy of Chrissy Mallouf of Real Broker, LLC chrissy@chrissymallouf.com


© 2020 North Texas Real Estate Information Systems. All rights reserved. Information is deemed reliable but is not guaranteed accurate by the MLS or NTREIS. The information being provided is for the consumer's personal, non-commercial use, and may not be reproduced, redistributed, or used for any purpose other than to identify prospective properties consumers may be interested in purchasing.
Last checked: 2026-10-28 07:36 AM CDT

Neighborhood & Commute
Source: Walkscore
Save
Ask
Tour
Hide
Share