Save
Ask
Tour
Hide
Share
$310,000
New Listing

2500 Rockbrook Drive C27
Lewisville, TX 75067

For Sale|Townhouse|Active
3
Beds
3
Total Baths
2
Full Baths
1
Partial Bath
1,802
SqFt
$172
/SqFt
2012
Built
Subdivision:
Brownstones At Vista Ridge Con
County:
Denton
Call Now: 214-223-0443
Is this the listing for you? We can help make it yours.
214-223-0443
2500 Rockbrook Drive C272500 Rockbrook Drive C272500 Rockbrook Drive C272500 Rockbrook Drive C27
Save
Ask
Tour
Hide
Share

Mortgage Calculator

Monthly Payment (Est.)

Enter an interest rate to see your estimated monthly payment.
Calculator powered by Showcase IDX, a Constellation1 Company. Copyright ©2026 Information is deemed reliable but not guaranteed.

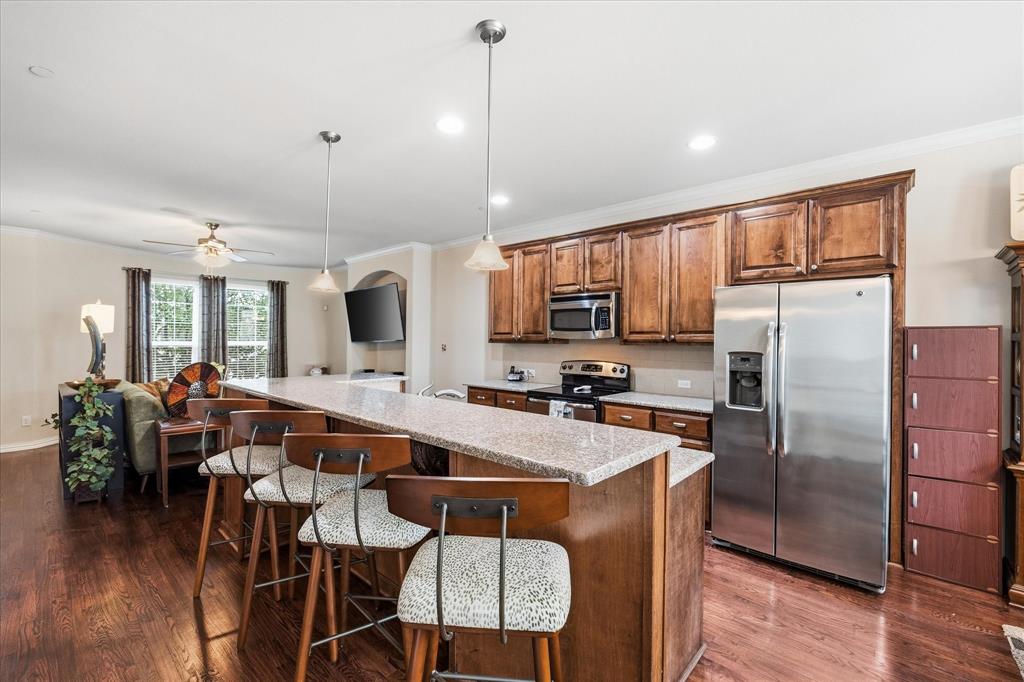
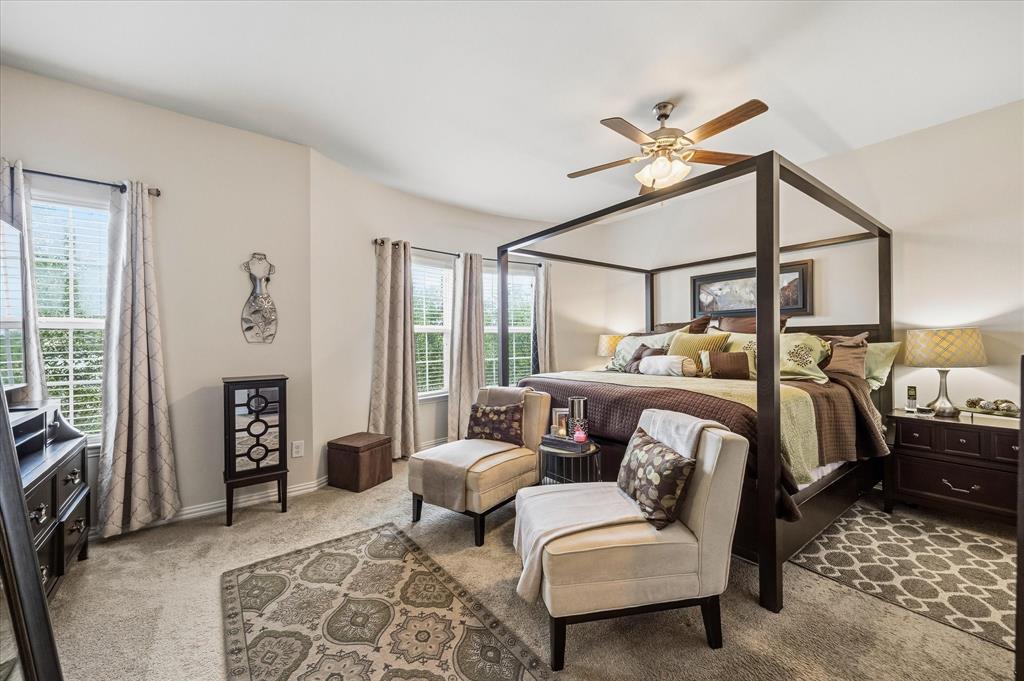
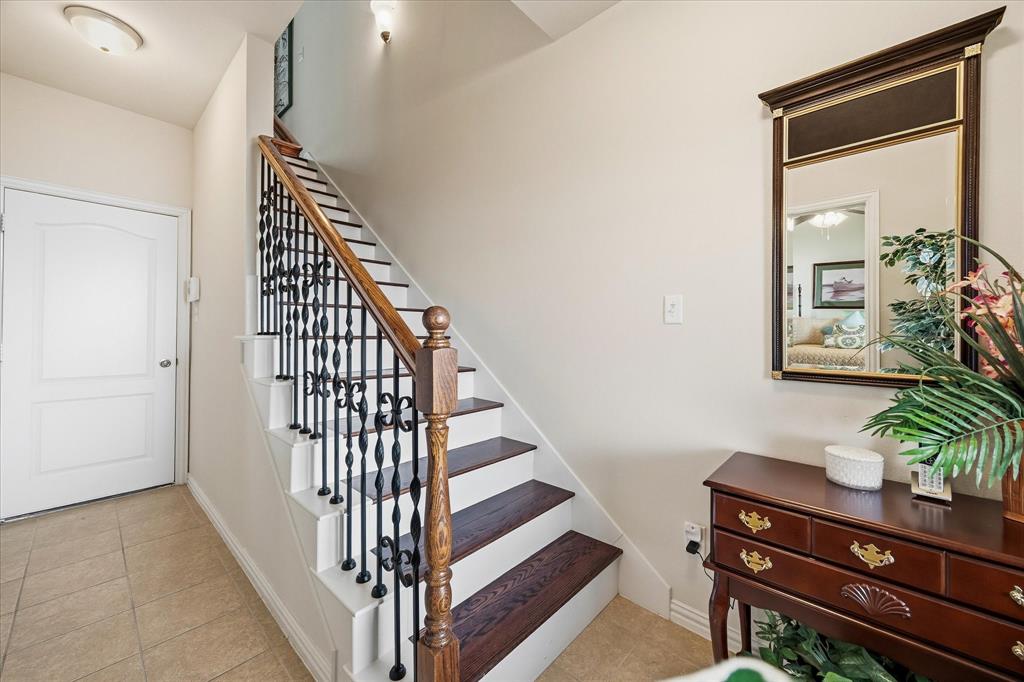
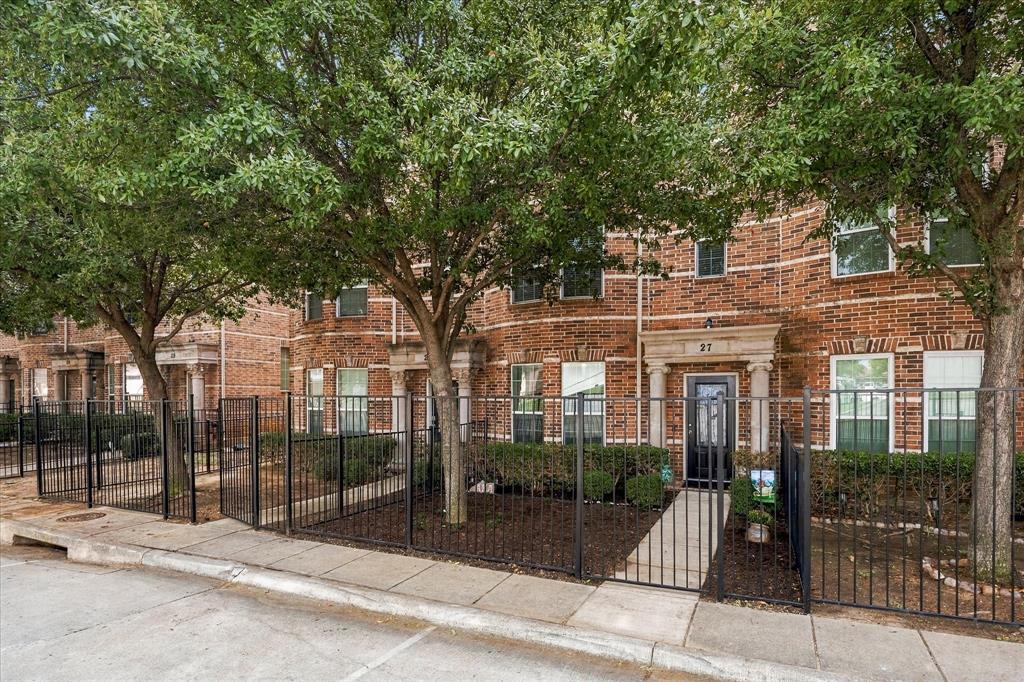
Enjoy spacious living, thoughtful upgrades, and the ease of a lock and leave lifestyle in the desirable Brownstones at Vista Ridge community. This beautifully maintained three story townhome offers an inviting layout, generous entertaining spaces, and low maintenance living in a convenient location. The second floor serves as the heart of the home, featuring an expansive open concept living and dining area with beautiful hardwood floors that continue along the staircase. The galley style kitchen features custom cabinetry, granite countertops, a center island with beautiful wood detailing, added electrical outlets for convenience, and generous storage. The spacious main living level offers plenty of room for everyday comfort and entertaining, while ceiling fans throughout the home add to its functionality. The first floor offers a private guest suite, providing a comfortable retreat for visitors. The third floor features a two additional bedrooms, one being a spacious primary suite with an ensuite bathroom complete with a jetted soaking tub, separate walk in shower, and generous closet space. Enjoy the added convenience of HOA fees that include water and trash service. This walkable community offers easy access to shopping, dining, and entertainment, with DFW International Airport approximately 10 minutes away. The seller prefers to convey the home semi furnished, with televisions, major appliances, sofa, primary bedroom bed, Ring camera, curtains, and curtain rods available to remain with the property. Whether you are looking for a primary residence, a convenient lock and leave lifestyle, or an investment opportunity, this property offers flexibility. Rentals with a minimum six month lease are permitted, subject to HOA guidelines.

Save
Ask
Tour
Hide
Share
Listing Snapshot
Price 
$310,000
Days On Site 
0 Days
Bedrooms 
3
Inside Area (SqFt) 
1,802 sqft
Total Baths 
3
Full Baths 
2
Partial Baths 
1
Lot Size 
N/A
Year Built 
2012
MLS® Number 
21413962
Status 
Active
Property Tax 
$6,554
HOA/Condo/Coop Fees 
$380 monthly
Sq Ft Source 
N/A
Friends & Family
Recent Activity
59 minutes agoListing updated with changes from the MLS®
59 minutes agoListing first seen on site
General Features
Attached Garage 
Yes
Foundation 
Slab
Garage 
Yes
Garage Spaces 
2
Levels 
Three Or More
Parking 
Garage Faces RearAttached
Property Sub Type 
Townhouse
Security 
Carbon Monoxide Detector(s)Smoke Detector(s)
Sewer 
Public Sewer
Special Circumstances 
Standard
Utilities 
Electricity Connected
Water Source 
Public
Interior Features
Appliances 
DishwasherDisposalDryerElectric RangeMicrowaveRefrigeratorWasher
Cooling 
Ceiling Fan(s)Central AirElectric
Flooring 
CarpetCeramic TileWood
Heating 
Electric
Interior 
Built-in FeaturesEat-in KitchenGranite CountersKitchen IslandNatural WoodworkOpen FloorplanPantryWalk-In Closet(s)High Speed Internet
Laundry Features 
Electric Dryer Hookup
Bath-Full 
Dimensions - 8 x 5Level - First
Bath-Half 
Dimensions - 7 x 3Level - Second
Bedroom 
Dimensions - 10 x 10Level - ThirdFeatures - Ceiling Fan(s)
Bedroom-2nd Primary 
Dimensions - 11 x 12Level - FirstFeatures - Ceiling Fan(s)
Dining Room 
Dimensions - 13 x 5Level - Second
Kitchen 
Dimensions - 19 x 14Level - SecondFeatures - Breakfast Bar, Kitchen Island, Pantry
Living Room 
Dimensions - 19 x 19Level - SecondFeatures - Ceiling Fan(s)
Master Bathroom 
Dimensions - 13 x 12Level - Third
Master Bedroom 
Dimensions - 18 x 17Level - ThirdFeatures - Ceiling Fan(s), Walk-In Closet(s)
Save
Ask
Tour
Hide
Share
Exterior Features
Construction Details 
Brick
Exterior 
Balcony
Fencing 
Front YardWrought Iron
Patio And Porch 
Covered
Pool Features 
Other
Roof 
Composition
Waterfront Features 
Lewisville
Community Features
Association Fee 
$380.0
Association Fee Frequency 
Monthly
Community Features 
PoolCurbs
School District 
Lewisville ISD
Financing Terms Available 
CashConventionalFHAVA Loan
Schools
School District
Lewisville ISD
Elementary School
Rockbrook
Middle School
Marshall Durham
High School
Lewisville
Listing courtesy of Mandy Cole of Call It Closed Realty mandy@thecolehometeam.com


© 2020 North Texas Real Estate Information Systems. All rights reserved. Information is deemed reliable but is not guaranteed accurate by the MLS or NTREIS. The information being provided is for the consumer's personal, non-commercial use, and may not be reproduced, redistributed, or used for any purpose other than to identify prospective properties consumers may be interested in purchasing.
Last checked: 2026-10-17 06:13 PM CDT

Neighborhood & Commute
Source: Walkscore
Save
Ask
Tour
Hide
Share