Save
Ask
Tour
Hide
Share
$559,000
New Listing

146 Village Estates Drive
Highland Village, TX 75077

For Sale|Single Family Residence|Active
4
Beds
2
Total Baths
2
Full Baths
2,087
SqFt
$268
/SqFt
1974
Built
Subdivision:
Village Estates
County:
Denton
Call Now: 214-223-0443
Is this the listing for you? We can help make it yours.
214-223-0443
146 Village Estates Drive146 Village Estates Drive146 Village Estates Drive146 Village Estates Drive
Save
Ask
Tour
Hide
Share

Mortgage Calculator

Monthly Payment (Est.)

Enter an interest rate to see your estimated monthly payment.
Calculator powered by Showcase IDX, a Constellation1 Company. Copyright ©2026 Information is deemed reliable but not guaranteed.

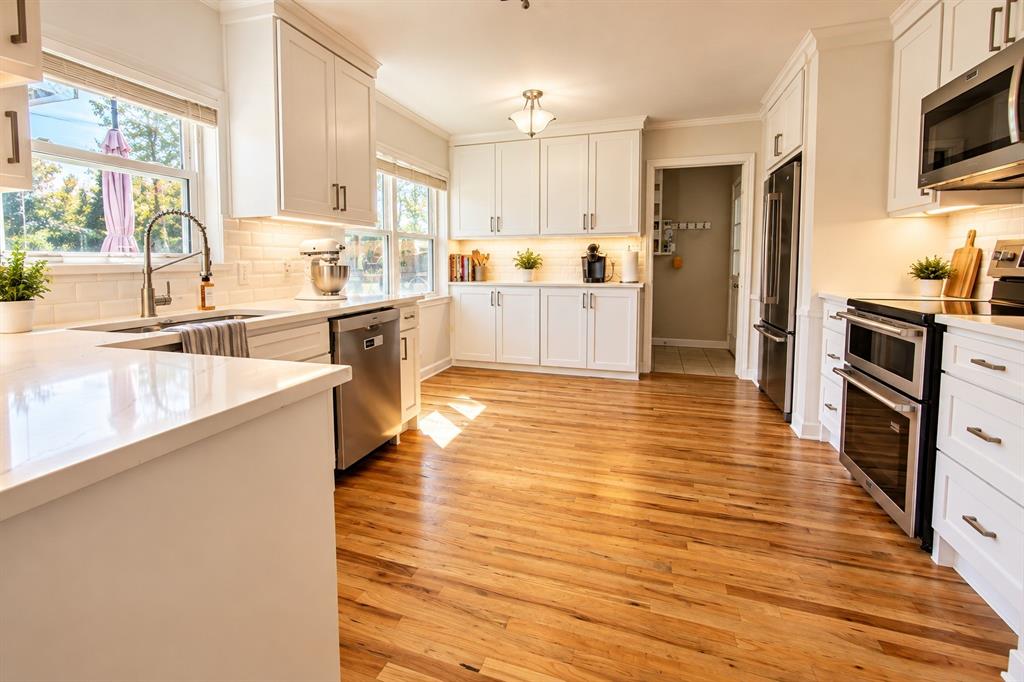
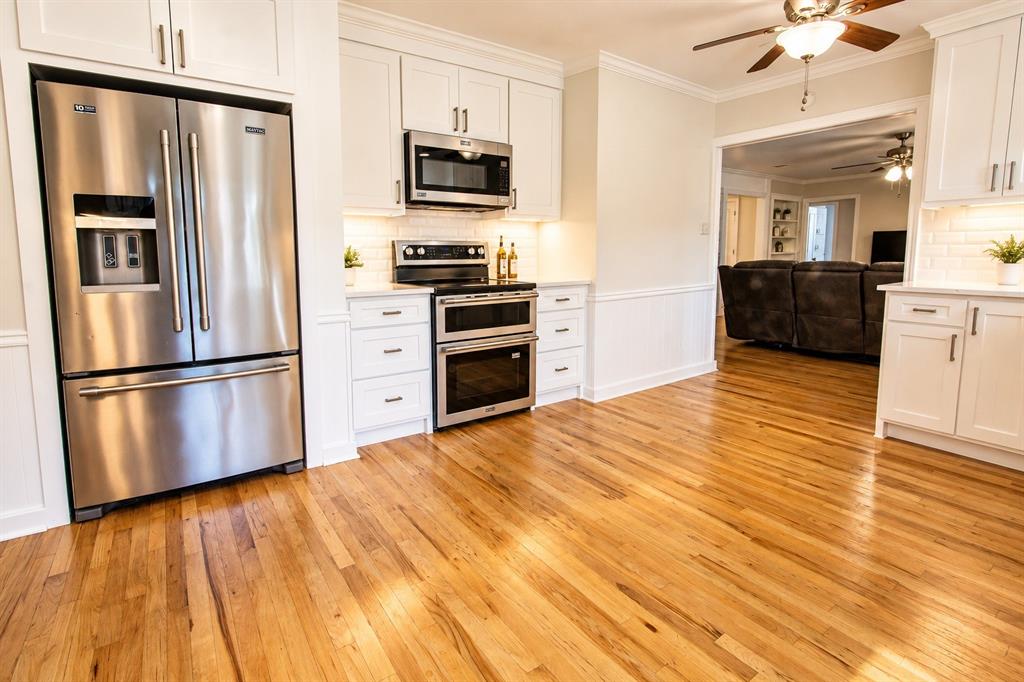
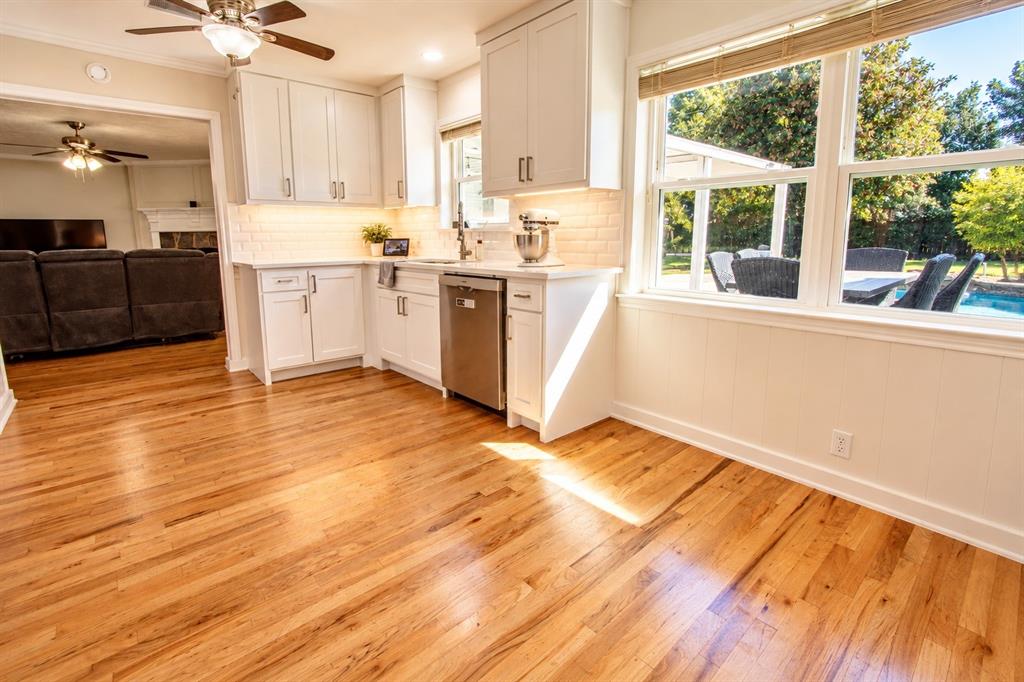
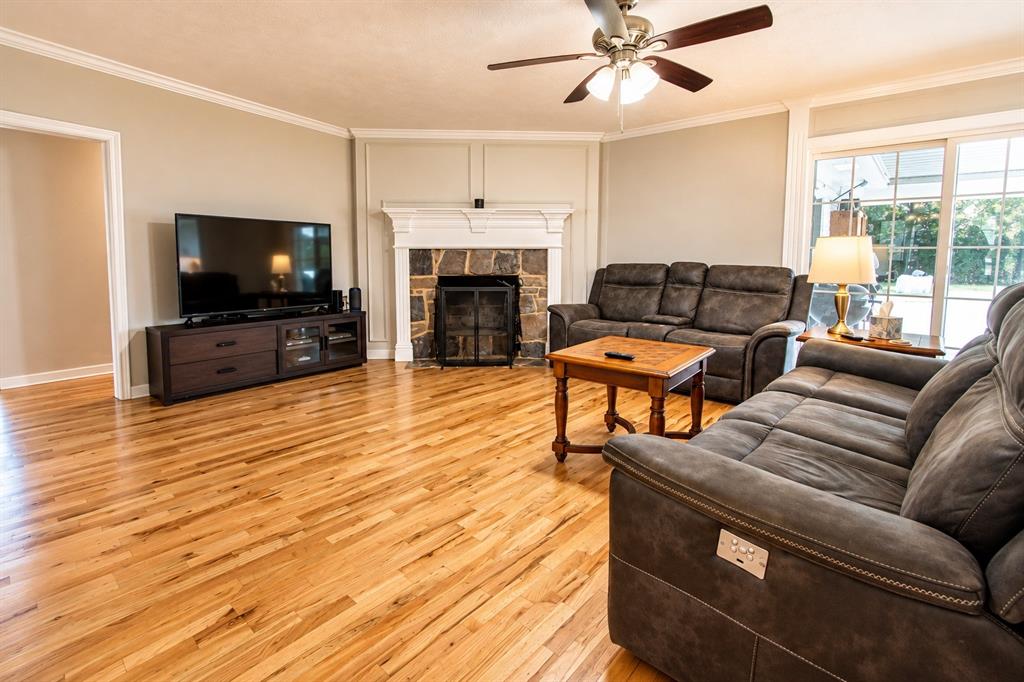
Beautifully renovated 4 bedroom, 2 bathroom home in the heart of Highland Village with 2,087 square feet of living space and an incredible backyard built for entertaining. The home has been extensively updated, including a newly renovated kitchen, renovated bathrooms, and refreshed finishes throughout. The spacious living room features a wood burning fireplace, built in cabinetry, vaulted ceilings, and plenty of natural light. The updated kitchen offers a fresh modern feel and connects easily to the main living and dining areas. Step outside to a private backyard featuring an inground pool with tanning ledge, large covered patio, outdoor kitchen and Tiki bar area, outdoor shower with tankless water heater, and gated RV or boat parking. The property also includes a two car attached garage and sits on approximately 0.344 acres with no HOA. Additional recent improvements include HVAC, windows, roof, insulated garage door with battery backup, and a Polaris pool pump. Located in Lewisville ISD near parks, trails, schools, shopping, and dining. This move in ready Highland Village home combines major interior renovations with an outdoor setup that is difficult to find.

Save
Ask
Tour
Hide
Share
Listing Snapshot
Price 
$559,000
Days On Site 
0 Days
Bedrooms 
4
Inside Area (SqFt) 
2,087 sqft
Total Baths 
2
Full Baths 
2
Partial Baths 
N/A
Lot Size 
0.344 Acres
Year Built 
1974
MLS® Number 
21413839
Status 
Active
Property Tax 
$8,735
HOA/Condo/Coop Fees 
N/A
Sq Ft Source 
N/A
Friends & Family
Recent Activity
an hour agoListing updated with changes from the MLS®
an hour agoListing first seen on site
General Features
Acres 
0.344
Attached Garage 
Yes
Garage 
Yes
Garage Spaces 
2
Levels 
One
Parking 
Additional ParkingBoatConcreteDirect AccessDrivewayGarageGarage Door OpenerGarage Faces SideGatedPrivateRV Access/ParkingAttached
Property Sub Type 
Single Family Residence
Security 
Smoke Detector(s)
Sewer 
Public Sewer
Special Circumstances 
Standard
Style 
Ranch
Utilities 
Cable AvailableElectricity Available
Water Source 
Public
Interior Features
Appliances 
DishwasherDisposalElectric CooktopElectric OvenElectric RangeMicrowaveDouble Oven
Cooling 
Ceiling Fan(s)Central Air
Fireplace 
Yes
Fireplace Features 
Family RoomWood Burning
Fireplaces 
1
Flooring 
CarpetTileWood
Heating 
Central
Interior 
Eat-in KitchenPantryWalk-In Closet(s)High Speed Internet
Window Features 
Window Coverings
Living Room 
Dimensions - 20 x 17Level - FirstFeatures - Ceiling Fan(s)
Master Bedroom 
Dimensions - 15 x 13Level - FirstFeatures - Ceiling Fan(s), Walk-In Closet(s)
Utility Room 
Dimensions - 0 x 0Level - First
Save
Ask
Tour
Hide
Share
Exterior Features
Construction Details 
Brick
Exterior 
Awning(s)Fire PitGas GrillRain GuttersOutdoor Grill
Fencing 
Back Yard
Lot Features 
ClearedLandscapedSubdivided
Other Structures 
Outdoor KitchenPergola
Patio And Porch 
CoveredFront PorchPatioRear Porch
Pool Features 
In GroundOutdoor PoolPrivate
Private Pool 
Yes
Roof 
CompositionShingle
Windows/Doors 
Window Coverings
Community Features
School District 
Lewisville ISD
Financing Terms Available 
CashConventionalFHAVA LoanAssumable
Schools
School District
Lewisville ISD
Elementary School
Heritage
Middle School
Briarhill
High School
Marcus
Listing courtesy of Benjamin Clark of Keller Williams Realty ben@ranchmanproperties.com


© 2020 North Texas Real Estate Information Systems. All rights reserved. Information is deemed reliable but is not guaranteed accurate by the MLS or NTREIS. The information being provided is for the consumer's personal, non-commercial use, and may not be reproduced, redistributed, or used for any purpose other than to identify prospective properties consumers may be interested in purchasing.
Last checked: 2026-10-16 04:26 PM CDT

Neighborhood & Commute
Source: Walkscore
Save
Ask
Tour
Hide
Share