Save
Ask
Tour
Hide
Share
$309,000
New Listing

2317 Parkside Drive
Denton, TX 76201

For Sale|Single Family Residence|Active
3
Beds
2
Total Baths
2
Full Baths
1,514
SqFt
$204
/SqFt
1983
Built
Subdivision:
North Lake Park Adn Ph 1a
County:
Denton
Call Now: 214-223-0443
Is this the listing for you? We can help make it yours.
214-223-0443
2317 Parkside Drive2317 Parkside Drive2317 Parkside Drive2317 Parkside Drive
Save
Ask
Tour
Hide
Share

Mortgage Calculator

Monthly Payment (Est.)

Enter an interest rate to see your estimated monthly payment.
Calculator powered by Showcase IDX, a Constellation1 Company. Copyright ©2026 Information is deemed reliable but not guaranteed.

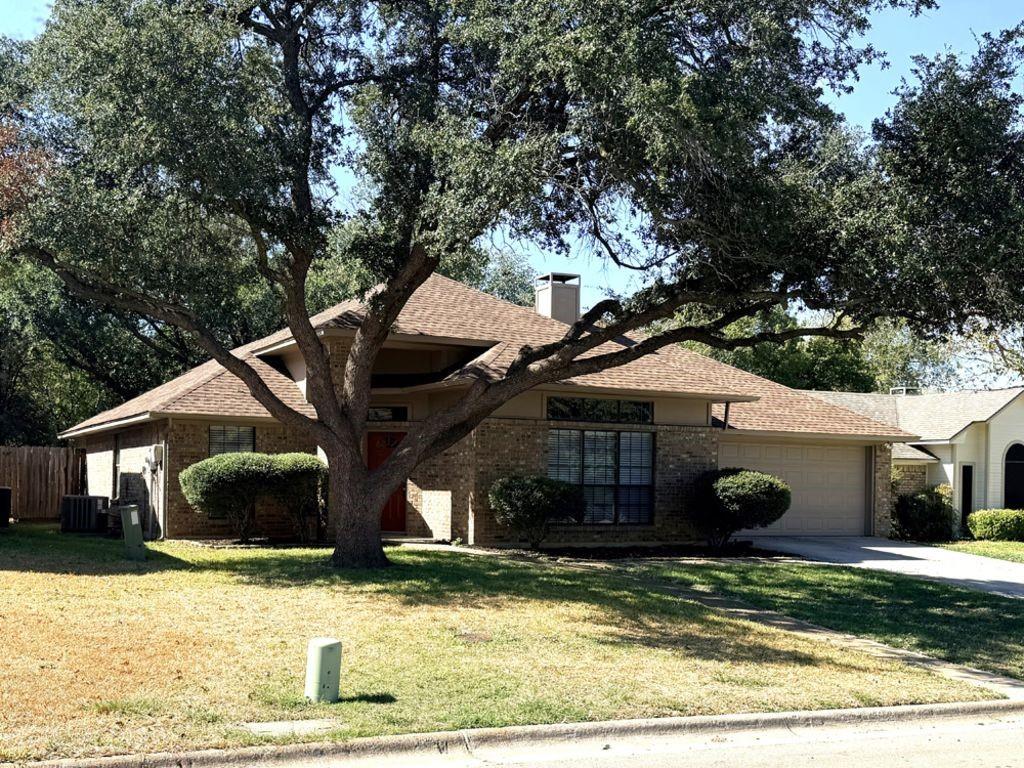
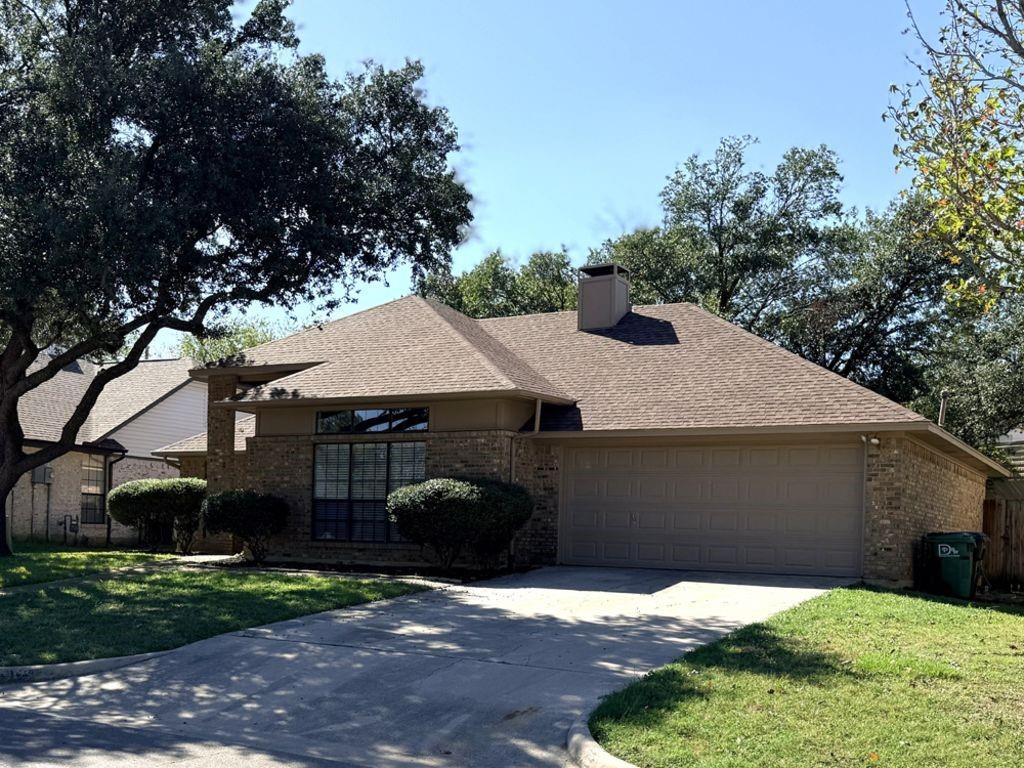
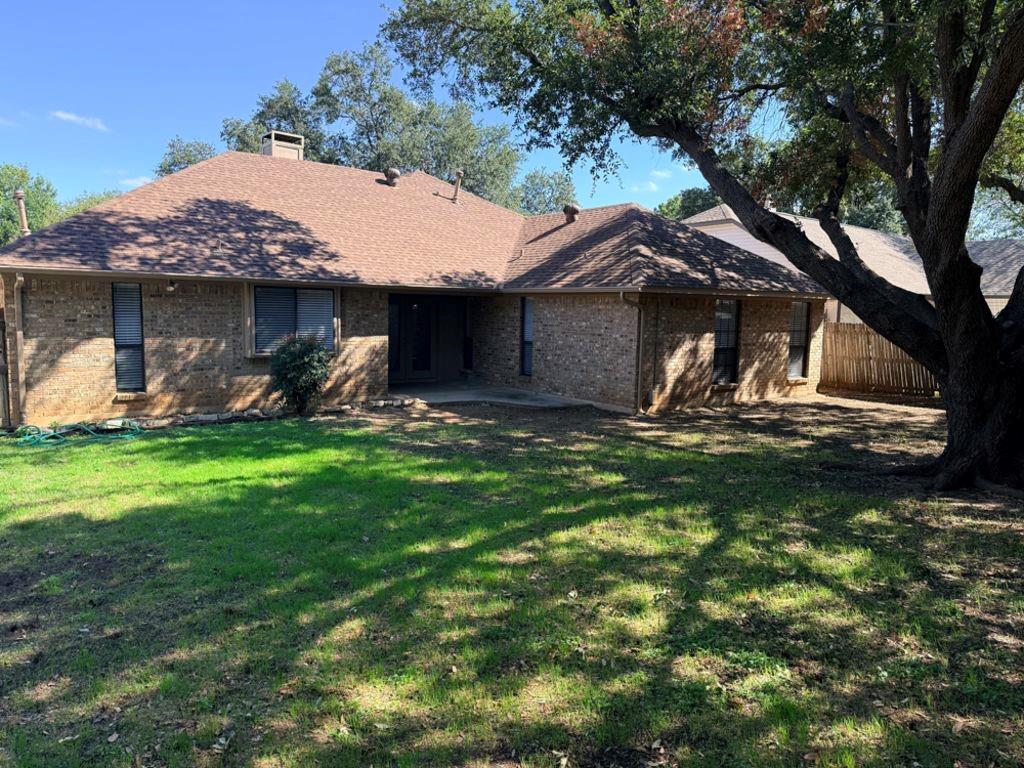
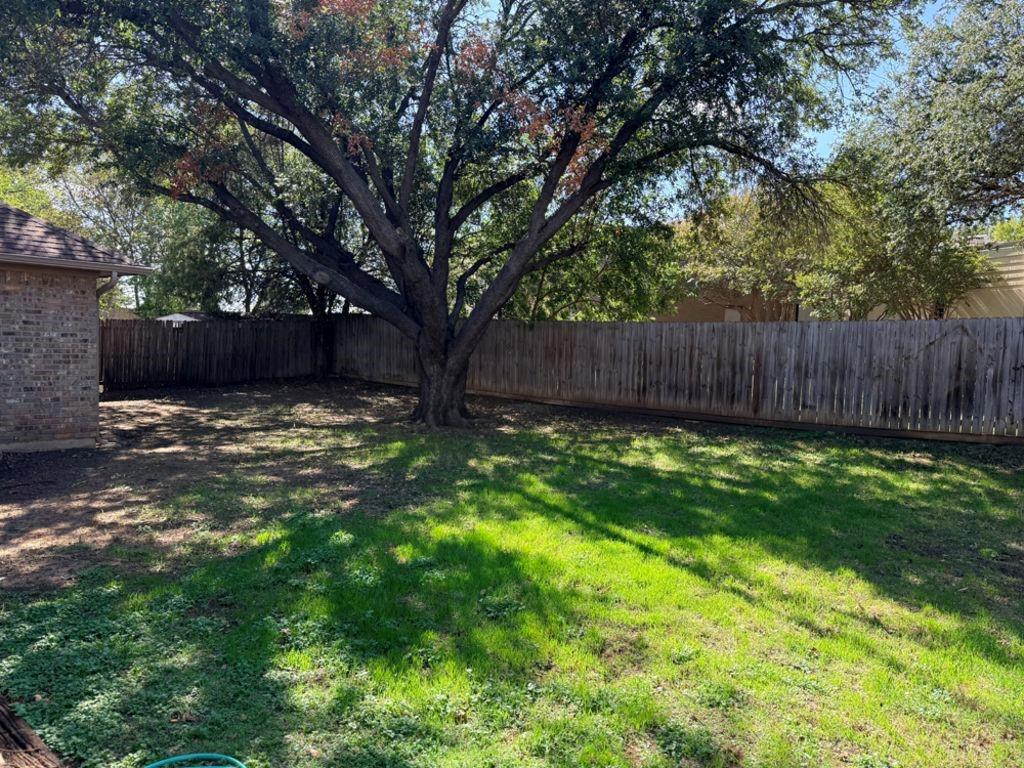
Very nice 1-story, brick house, fenced backyard, live oaks in front and backyard, 3 bedrooms, 2 baths, 2-car garage, in move-in condition. Engineered wood floor in entry, dining room, and hallway. Too many updates to cover all, but here are some of the recent updates: new interior paint (Jul 2026), new luxury vinyl tile in kitchen, utility room and both bathrooms (Aug 2026) new exterior paint (Sep 2026), new carpet in living room and 3 bedrooms (Sep 2026), new laminate countertops, sinks & faucets in kitchen & both bathrooms Aug 2026), new refrigerator, range, microwave, dishwasher, garbage disposal (Sep 2026), new garage door opener (Jul 2026), Replaced the water heater Jul 2019 and the HVAC system Jun 2020. Brick fireplace with gas starter. This house backs up to North Lake Park. Playground and trails are just up the street. Easy access to North Loop 288, I-35, North Texas University and Texas Women's University.

Save
Ask
Tour
Hide
Share
Listing Snapshot
Price 
$309,000
Days On Site 
0 Days
Bedrooms 
3
Inside Area (SqFt) 
1,514 sqft
Total Baths 
2
Full Baths 
2
Partial Baths 
N/A
Lot Size 
0.161 Acres
Year Built 
1983
MLS® Number 
21413790
Status 
Active
Property Tax 
$5,717
HOA/Condo/Coop Fees 
N/A
Sq Ft Source 
N/A
Friends & Family
Recent Activity
3 hours agoListing updated with changes from the MLS®
3 hours agoListing first seen on site
General Features
Acres 
0.161
Attached Garage 
Yes
Foundation 
Slab
Garage 
Yes
Garage Spaces 
2
Levels 
One
Parking 
GarageGarage Door OpenerGarage Faces FrontAttached
Property Sub Type 
Single Family Residence
Security 
Fire Alarm
Sewer 
Public Sewer
Special Circumstances 
Standard
Style 
Traditional
Utilities 
Cable Available
Water Source 
Public
Interior Features
Appliances 
DishwasherDisposalElectric RangeGas Water HeaterMicrowave
Cooling 
Central AirElectric
Fireplace 
Yes
Fireplace Features 
Gas StarterLiving RoomWood Burning
Fireplaces 
1
Flooring 
CarpetLaminateVinyl
Heating 
CentralNatural Gas
Laundry Features 
Electric Dryer HookupWasher Hookup
Window Features 
Window Coverings
Bath-Full 
Dimensions - 8 x 5Level - First
Bedroom 
Dimensions - 11 x 10Level - First
Dining Room 
Dimensions - 11 x 10Level - First
Kitchen 
Dimensions - 12 x 11Level - First
Living Room 
Dimensions - 19 x 16Level - First
Master Bedroom 
Dimensions - 14 x 13Level - First
Save
Ask
Tour
Hide
Share
Exterior Features
Construction Details 
Brick
Exterior 
Rain Gutters
Fencing 
Wood
Lot Features 
GreenbeltLandscapedLevelSubdivided
Patio And Porch 
CoveredFront PorchPatio
Roof 
Composition
Windows/Doors 
Window Coverings
Community Features
School District 
Denton ISD
Financing Terms Available 
CashConventionalFHAVA Loan
Schools
School District
Denton ISD
Elementary School
Newton Rayzor
Middle School
Calhoun
High School
Denton
Listing courtesy of Jack McLemore of Listing Results, LLC info@listingresults.com


© 2020 North Texas Real Estate Information Systems. All rights reserved. Information is deemed reliable but is not guaranteed accurate by the MLS or NTREIS. The information being provided is for the consumer's personal, non-commercial use, and may not be reproduced, redistributed, or used for any purpose other than to identify prospective properties consumers may be interested in purchasing.
Last checked: 2026-10-16 04:26 PM CDT

Neighborhood & Commute
Source: Walkscore
Save
Ask
Tour
Hide
Share