Save
Ask
Tour
Hide
Share
$584,900
2 Days On Site

3804 Oak Park Drive
Flower Mound, TX 75028

For Sale|Single Family Residence|Active
5
Beds
3
Total Baths
3
Full Baths
2,743
SqFt
$213
/SqFt
1996
Built
Subdivision:
Oak Park Add Ph 2
County:
Denton
Call Now: 214-223-0443
Is this the listing for you? We can help make it yours.
214-223-0443
Upcoming Open Houses
Sat, Oct 24, 11:00 AM - 2:00 PM
Sun, Oct 25, 1:00 PM - 4:00 PM
3804 Oak Park Drive3804 Oak Park Drive3804 Oak Park Drive3804 Oak Park Drive
Save
Ask
Tour
Hide
Share

Mortgage Calculator

Monthly Payment (Est.)

Enter an interest rate to see your estimated monthly payment.
Calculator powered by Showcase IDX, a Constellation1 Company. Copyright ©2026 Information is deemed reliable but not guaranteed.

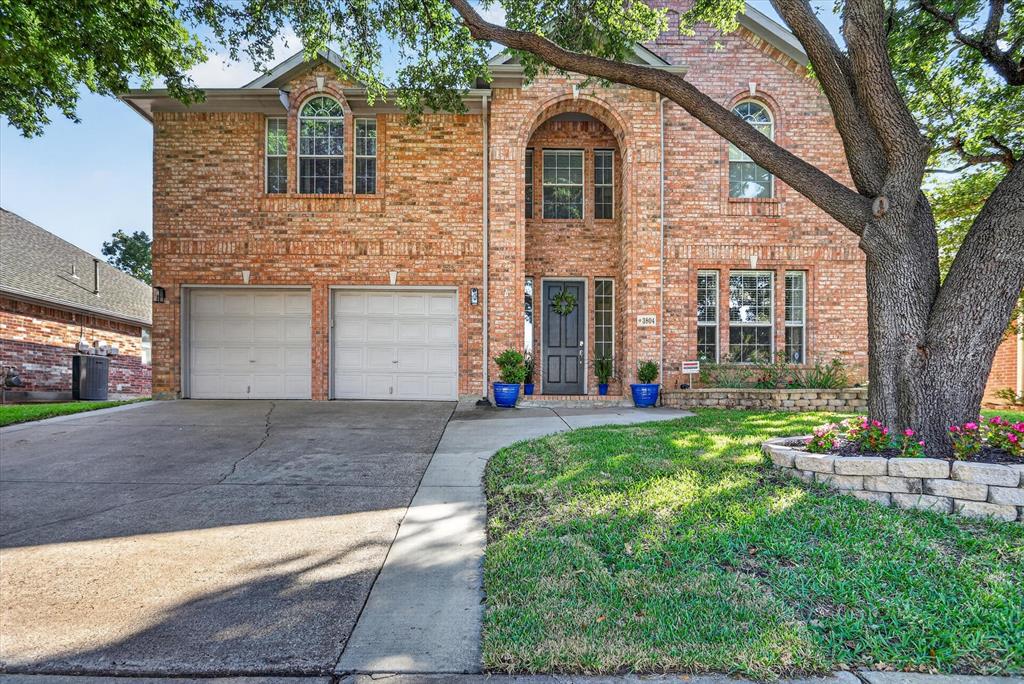
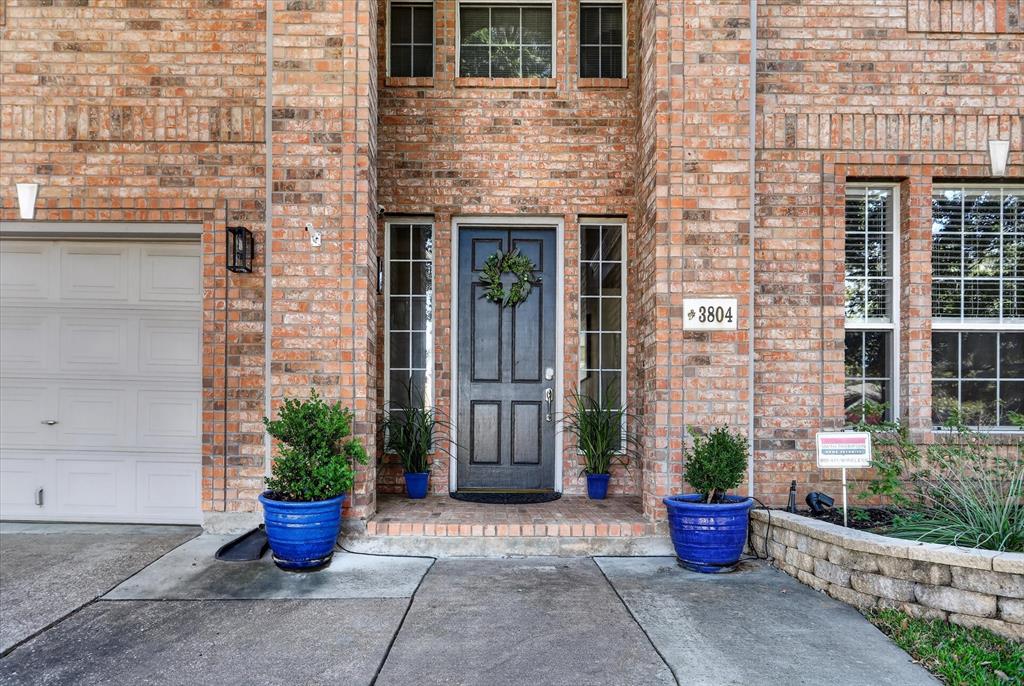
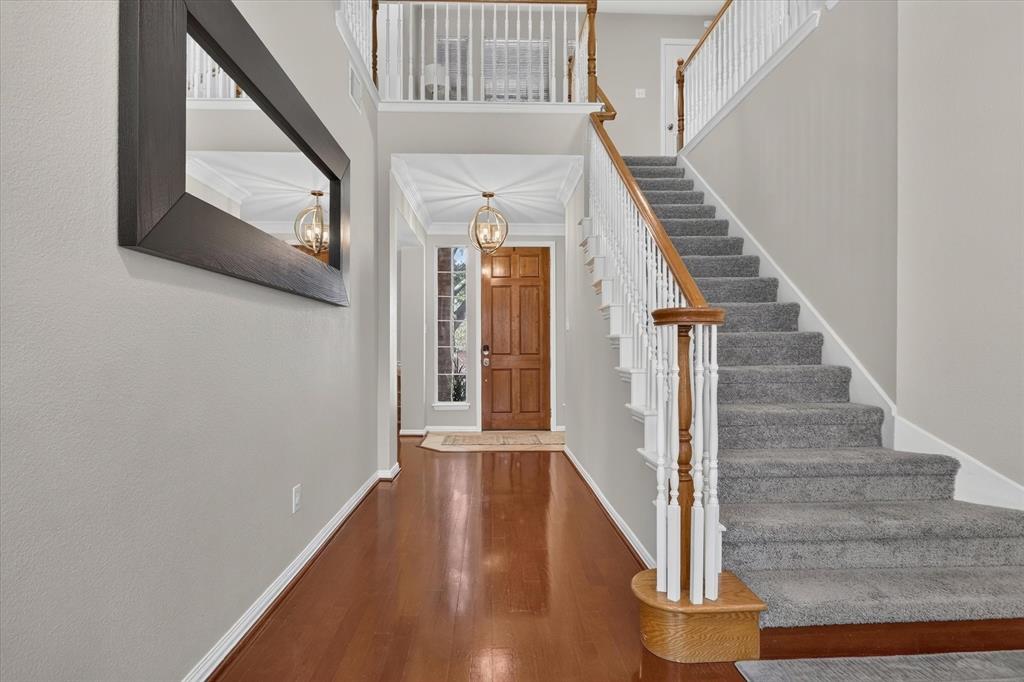
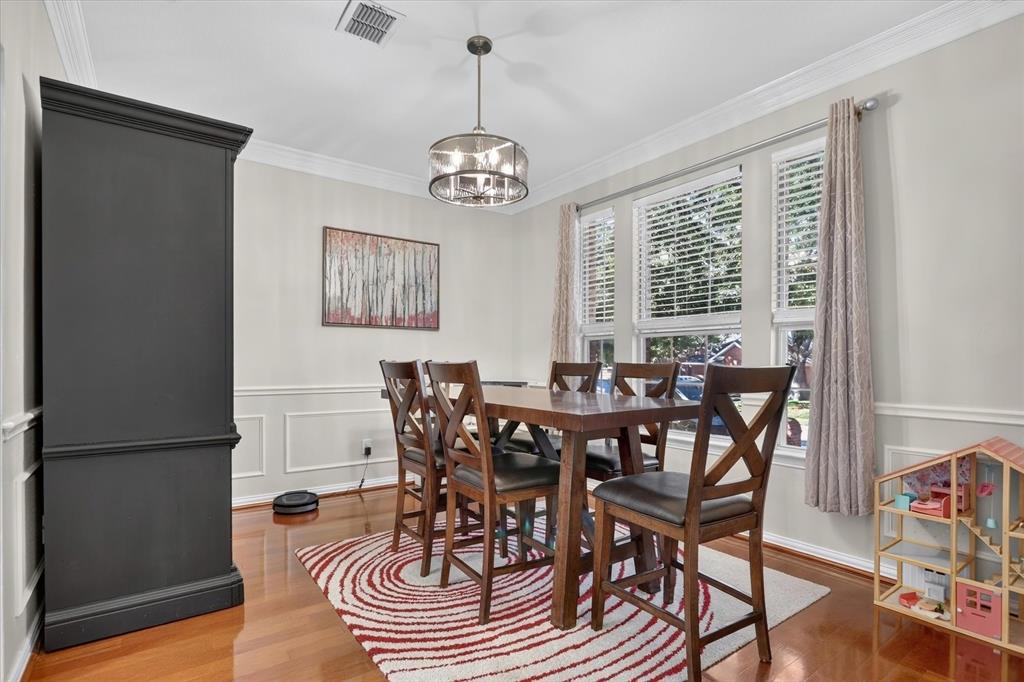
Enjoy the best of neighborhood living in Flower Mound’s established Oak Park neighborhood, with mature oak trees and a private saltwater pool and spa waiting in your backyard! Just a two minute walk from the Pink Evening Primrose Trail, this five bedroom home offers two living areas and two dining areas, giving you room to host, relax, or spread out. A downstairs bedroom, currently used as an office, makes a great spot for guests, work, or hobbies, with a full bathroom nearby. The kitchen features KitchenAid appliances, a gas cooktop, breakfast bar, ample cabinetry, and a walk in pantry. Upstairs, the primary suite includes dual sinks, a garden tub, separate shower, and walk in closet. Spend a cozy evening by the family room fireplace or head outside for a swim, a soak in the spa, or dinner on the patio. There’s grassy backyard space to enjoy, too! An attached two car garage and sprinkler system add everyday convenience. Explore nearby parks and playgrounds or follow the trail toward Parker Square for shopping and dining. Zoned for LISD’s Forest Vista Elementary, Forestwood Middle School, and Flower Mound High School.

Save
Ask
Tour
Hide
Share
Listing Snapshot
Price 
$584,900
Days On Site 
2 Days
Bedrooms 
5
Inside Area (SqFt) 
2,743 sqft
Total Baths 
3
Full Baths 
3
Partial Baths 
N/A
Lot Size 
0.158 Acres
Year Built 
1996
MLS Number 
21413535
Status 
Active
Property Tax 
$8,584
HOA/Condo/Coop Fees 
$14.58 monthly
Sq Ft Source 
N/A
Friends & Family
Recent Activity
20 hours agoListing updated with changes from the MLS
yesterdayStatus changed to Active
3 days agoListing first seen on site
General Features
Acres 
0.158
Attached Garage 
Yes
Foundation 
Slab
Garage 
Yes
Garage Spaces 
2
Green Energy Efficient 
AppliancesThermostatWindows
Levels 
Two
Parking 
Additional ParkingConcreteDirect AccessDrivewayEnclosedGarageGarage Door OpenerGarage Faces FrontInside EntranceKitchen LevelOff StreetSecuredSide By SideAttached
Property Sub Type 
Single Family Residence
Security 
Carbon Monoxide Detector(s)Fire AlarmPrewiredSecurity SystemSecurity System OwnedSmoke Detector(s)
Sewer 
Public Sewer
Special Circumstances 
Standard
Style 
Traditional
Utilities 
Cable AvailableElectricity ConnectedUnderground Utilities
Water Source 
Public
Interior Features
Appliances 
DishwasherDisposalElectric OvenGas CooktopGas Water HeaterMicrowaveVented Exhaust Fan
Cooling 
Ceiling Fan(s)Central Air
Fireplace 
Yes
Fireplace Features 
DecorativeFamily RoomGas StarterGas Log
Fireplaces 
1
Flooring 
CarpetCeramic TileTileWood
Heating 
Exhaust FanCentralElectricZoned
Interior 
PantryWalk-In Closet(s)High Speed Internet
Laundry Features 
In Hall
Window Features 
Window Coverings
Save
Ask
Tour
Hide
Share
Exterior Features
Construction Details 
Brick
Fencing 
Back YardFencedWood
Lot Features 
Few TreesInterior LotLandscaped
Patio And Porch 
Patio
Pool Features 
Diving BoardGuniteIn GroundOutdoor PoolPool SweepPool/Spa ComboPrivateSalt Water
Private Pool 
Yes
Roof 
Composition
Windows/Doors 
Window Coverings
Community Features
Association Fee 
$175.0
Association Fee Frequency 
Annually
Community Features 
CurbsSidewalks
School District 
Lewisville ISD
Financing Terms Available 
CashConventionalFHAVA Loan
Schools
School District
Lewisville ISD
Elementary School
Forest Vista
Middle School
Forestwood
High School
Flower Mound
Listing courtesy of Korey Kissner of DHS Realty korey@realroost.com


© 2020 North Texas Real Estate Information Systems. All rights reserved. Information is deemed reliable but is not guaranteed accurate by the MLS or NTREIS. The information being provided is for the consumer's personal, non-commercial use, and may not be reproduced, redistributed, or used for any purpose other than to identify prospective properties consumers may be interested in purchasing.
Last checked: 2026-10-24 11:44 AM CDT

Neighborhood & Commute
Source: Walkscore
Save
Ask
Tour
Hide
Share