Save
Ask
Tour
Hide
Share
$1,250,000
New Listing

3854 Mashpee Street
Frisco, TX 75034

For Sale|Single Family Residence|Active
4
Beds
5
Total Baths
3
Full Baths
2
Partial Baths
4,010
SqFt
$312
/SqFt
2017
Built
Subdivision:
The Canals At Grand Park
County:
Denton
Call Now: 214-223-0443
Is this the listing for you? We can help make it yours.
214-223-0443
Upcoming Open Houses
Sun, Oct 18, 1:00 PM - 3:00 PM
3854 Mashpee Street3854 Mashpee Street3854 Mashpee Street3854 Mashpee Street
Save
Ask
Tour
Hide
Share

Mortgage Calculator

Monthly Payment (Est.)

Enter an interest rate to see your estimated monthly payment.
Calculator powered by Showcase IDX, a Constellation1 Company. Copyright ©2026 Information is deemed reliable but not guaranteed.

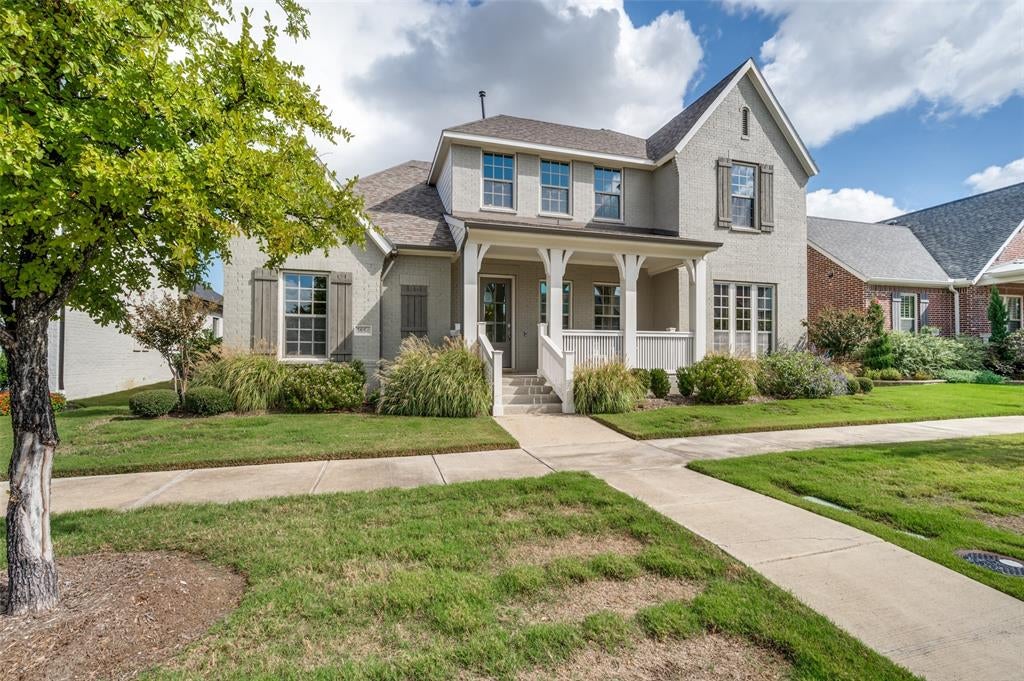
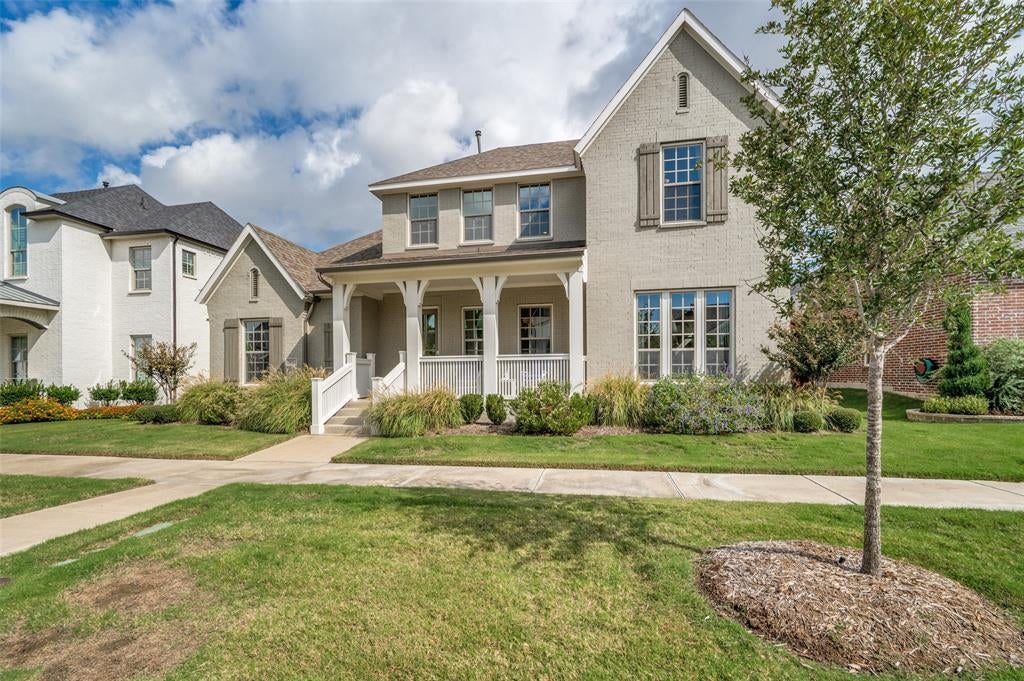
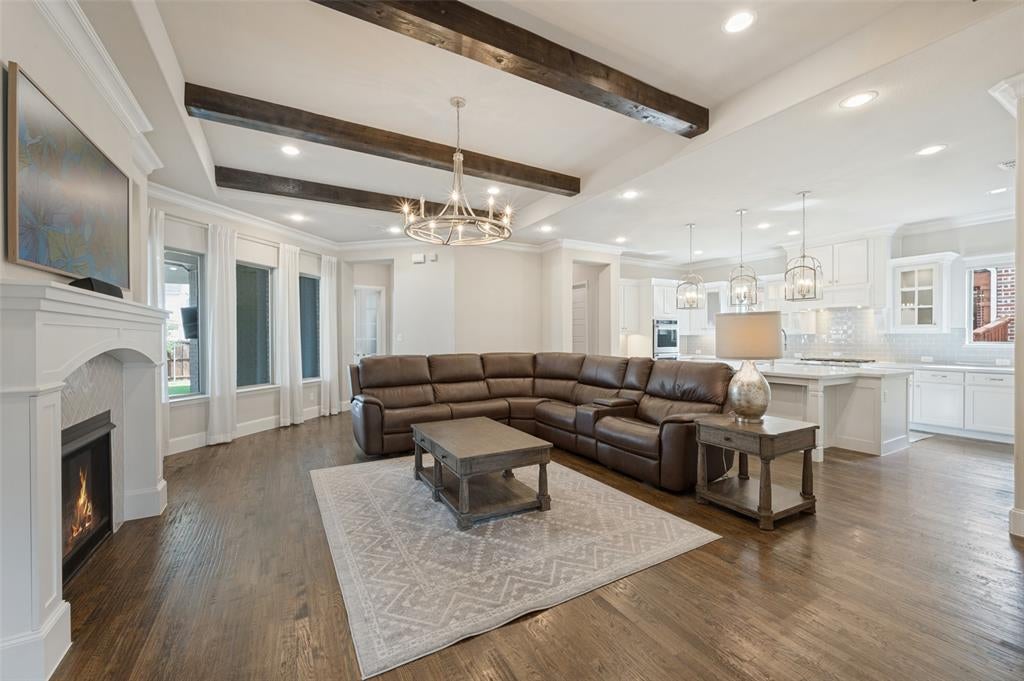
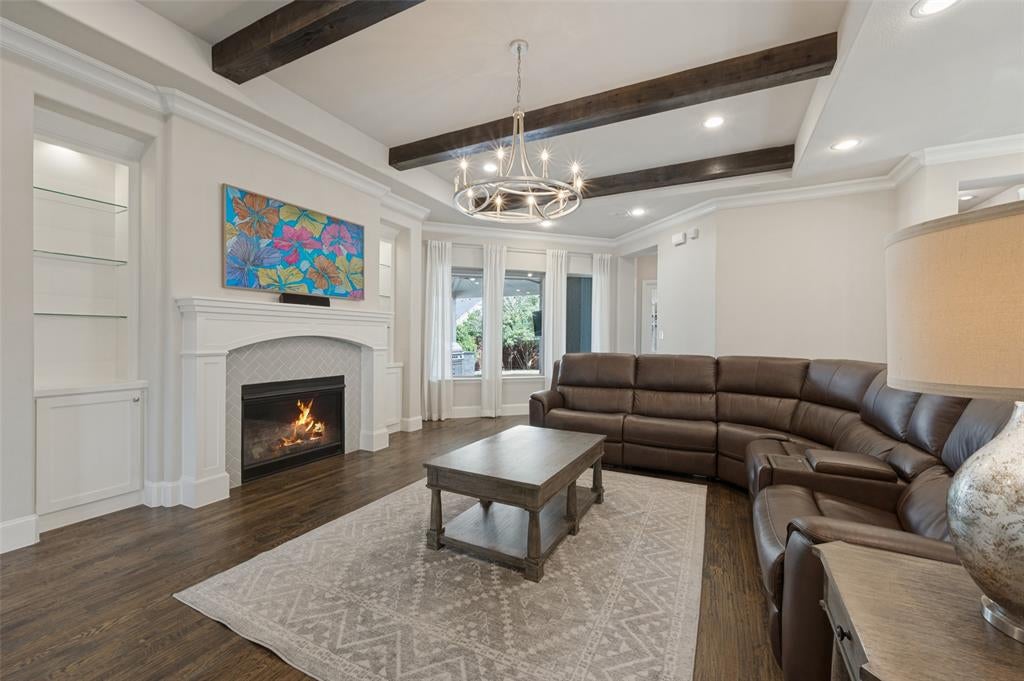
This stunning, award-winning Drees Custom Home offers the perfect blend of timeless elegance, modern sophistication and everyday functionality in one of Frisco’s most sought-after communities. Featuring 4 bedrooms, a private home office, 5 bathrooms and a 2.5-car garage, this beautifully appointed home impresses from the moment you arrive. Step inside to discover a thoughtfully laid out open floor plan showcasing rich hardwood floors and soaring vaulted ceilings that create a bright and airy atmosphere. The gorgeous chef’s kitchen is the heart of the home, featuring an oversized island, double ovens, a 6-burner gas cooktop, stainless steel appliances and a spacious walk-in pantry—perfect for both everyday living and effortless entertaining. The luxurious first-floor primary suite offers a peaceful retreat with dual vanities and a generously sized walk-in custom closet system. A private first-floor guest suite with its own full bath provides exceptional flexibility for visitors or multigenerational living while the dedicated home office with custom built-in cabinetry creates an ideal work-from-home space. Upstairs, an expansive game room and separate media room offer endless possibilities for entertainment and relaxation, while two additional bedrooms connected by a Jack-and-Jill bathroom provide comfortable accommodations. Step outside to your own backyard entertaining retreat, complete with an impressive outdoor kitchen and an extended covered patio—perfect for grilling, hosting gatherings or enjoying evenings outdoors. Ideally situated in a premier Frisco community, residents enjoy exceptional amenities including a resort-style pool and fitness center. With convenient access to highly regarded schools, upscale shopping, exceptional dining and major highways, this remarkable home truly offers the best of Frisco living!

Save
Ask
Tour
Hide
Share
Listing Snapshot
Price 
$1,250,000
Days On Site 
0 Days
Bedrooms 
4
Inside Area (SqFt) 
4,010 sqft
Total Baths 
5
Full Baths 
3
Partial Baths 
2
Lot Size 
0.179 Acres
Year Built 
2017
MLS® Number 
21413255
Status 
Active
Property Tax 
N/A
HOA/Condo/Coop Fees 
$193.67 monthly
Sq Ft Source 
N/A
Friends & Family
Recent Activity
4 hours agoListing updated with changes from the MLS®
4 hours agoListing first seen on site
General Features
Acres 
0.179
Attached Garage 
Yes
Foundation 
Slab
Garage 
Yes
Garage Spaces 
2
Green Energy Efficient 
HVACWater HeaterWindows
Levels 
Two
Parking 
Alley AccessDirect AccessDrivewayGarage Door OpenerGarage Faces RearKitchen LevelLightedOversizedAttached
Property Sub Type 
Single Family Residence
Security 
Carbon Monoxide Detector(s)Fire AlarmSecurity SystemSmoke Detector(s)
Sewer 
Public Sewer
Special Circumstances 
Standard
Style 
Traditional
Utilities 
Cable AvailableElectricity AvailableElectricity ConnectedNatural Gas AvailablePhone AvailableUnderground Utilities
Water Source 
Public
Interior Features
Appliances 
DishwasherDisposalDryerElectric OvenGas CooktopGas Water HeaterMicrowaveConvection OvenDouble OvenRefrigeratorTankless Water HeaterWasher
Cooling 
Ceiling Fan(s)Central AirElectric
Fireplace 
Yes
Fireplace Features 
DecorativeGlass DoorsLiving RoomGas Log
Fireplaces 
1
Flooring 
CarpetTileWood
Heating 
CentralFireplace(s)Natural Gas
Interior 
Built-in FeaturesCathedral Ceiling(s)ChandelierDouble VanityDry BarEat-in KitchenGranite CountersKitchen IslandNatural WoodworkOpen FloorplanPantryVaulted Ceiling(s)Walk-In Closet(s)Wired for DataHigh Speed InternetSmart HomeWired for SoundIn-Law Floorplan
Laundry Features 
Electric Dryer Hookup
Window Features 
Window Coverings
Bath-Full 
Dimensions - 0 x 0Level - First
Bath-Half 
Dimensions - 0 x 0Level - First
Bedroom 
Dimensions - 14 x 13Level - FirstFeatures - Ceiling Fan(s)
Dining Room 
Dimensions - 15 x 11Level - First
Game Room 
Dimensions - 21 x 15Level - Second
Kitchen 
Dimensions - 17 x 20Level - FirstFeatures - Breakfast Bar, Eat-in Kitchen, Kitchen Island, Pantry
Living Room 
Dimensions - 0 x 0Level - First
Master Bathroom 
Dimensions - 0 x 0Level - First
Master Bedroom 
Dimensions - 19 x 15Level - FirstFeatures - Walk-In Closet(s)
Media Room 
Dimensions - 16 x 16Level - Second
Office 
Dimensions - 14 x 12Level - First
Utility Room 
Dimensions - 9 x 6Level - First
Save
Ask
Tour
Hide
Share
Exterior Features
Construction Details 
Brick
Exterior 
Rain GuttersLightingOutdoor GrillOutdoor KitchenPrivate YardGarden
Fencing 
Back YardFencedWood
Lot Features 
Interior LotLandscapedSubdivided
Patio And Porch 
CoveredFront PorchPatio
Roof 
CompositionShingle
Windows/Doors 
Window Coverings
Community Features
Accessibility Features 
Grip-Accessible Features
Association Fee 
$581.0
Association Fee Frequency 
Quarterly
Community Features 
PoolClubhouseCurbsParkPlaygroundSidewalks
School District 
Frisco ISD
Financing Terms Available 
CashConventionalFHAVA Loan
Schools
School District
Frisco ISD
Elementary School
Vaughn
Middle School
Pioneer
High School
Wakeland
Listing courtesy of Sarah Melton of Briggs Freeman Sotheby's Int'l smelton@briggsfreeman.com


© 2020 North Texas Real Estate Information Systems. All rights reserved. Information is deemed reliable but is not guaranteed accurate by the MLS or NTREIS. The information being provided is for the consumer's personal, non-commercial use, and may not be reproduced, redistributed, or used for any purpose other than to identify prospective properties consumers may be interested in purchasing.
Last checked: 2026-10-15 08:48 PM CDT

Neighborhood & Commute
Source: Walkscore
Save
Ask
Tour
Hide
Share