Save
Ask
Tour
Hide
Share
$399,999
New Listing

3918 Alto Avenue
Carrollton, TX 75007

For Sale|Single Family Residence|Active
3
Beds
2
Total Baths
2
Full Baths
1,601
SqFt
$250
/SqFt
1990
Built
Subdivision:
Carillon Hills North 02
County:
Denton
Call Now: 214-223-0443
Is this the listing for you? We can help make it yours.
214-223-0443
3918 Alto Avenue3918 Alto Avenue3918 Alto Avenue3918 Alto Avenue
Save
Ask
Tour
Hide
Share

Mortgage Calculator

Monthly Payment (Est.)

Enter an interest rate to see your estimated monthly payment.
Calculator powered by Showcase IDX, a Constellation1 Company. Copyright ©2026 Information is deemed reliable but not guaranteed.

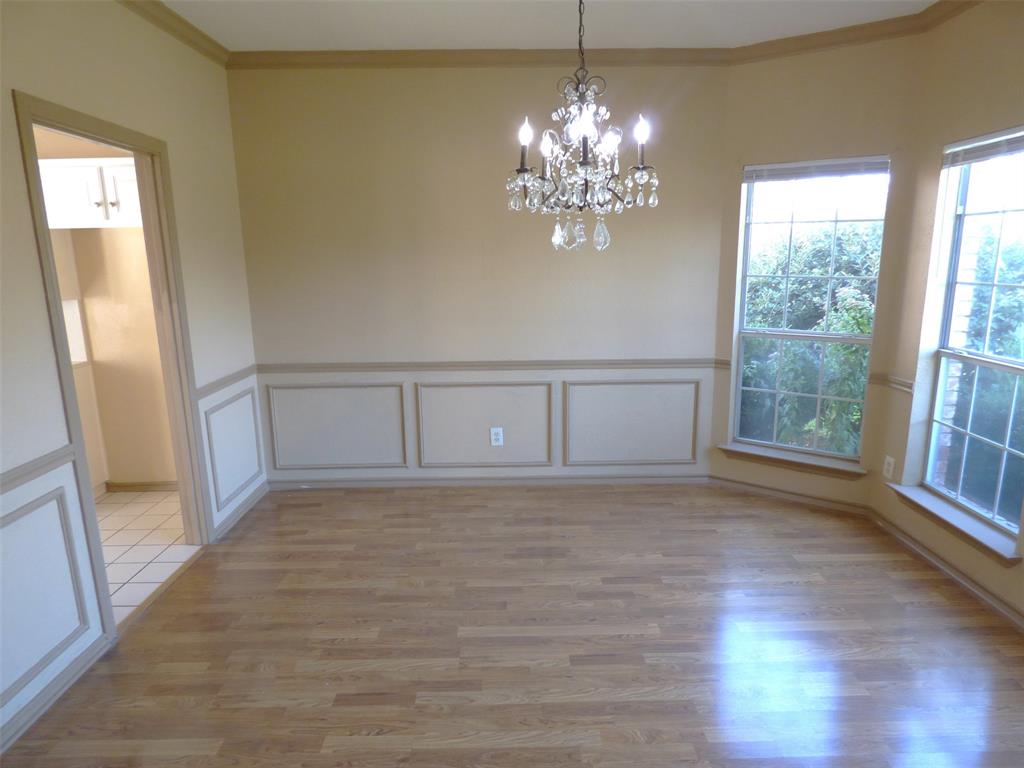
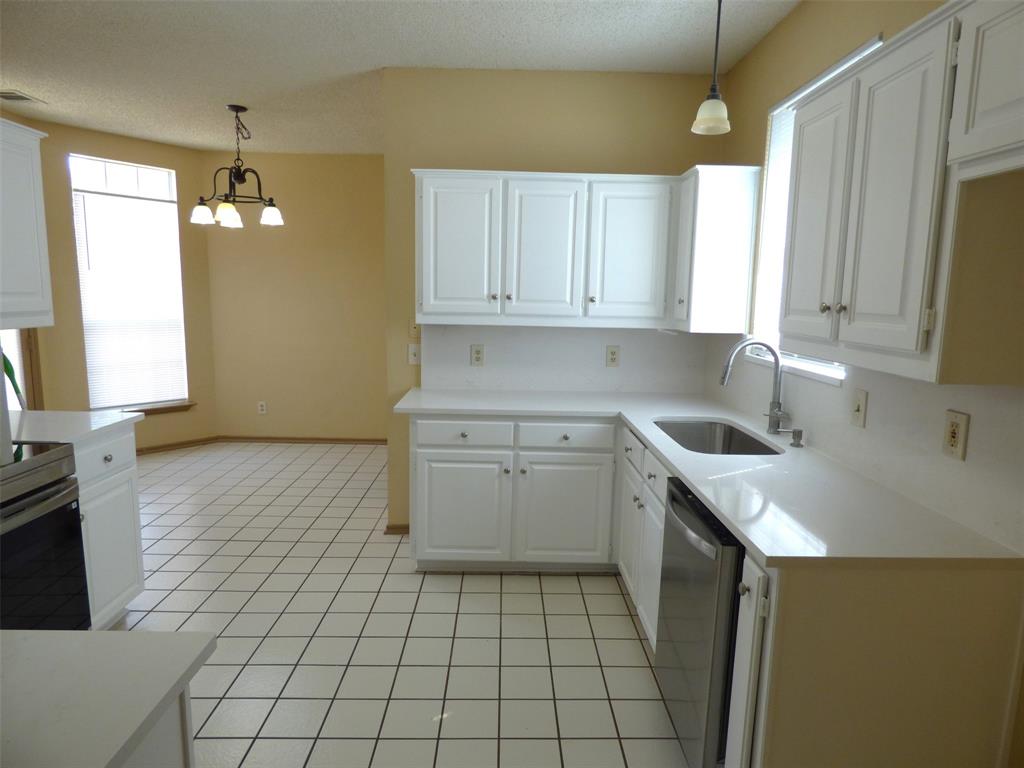
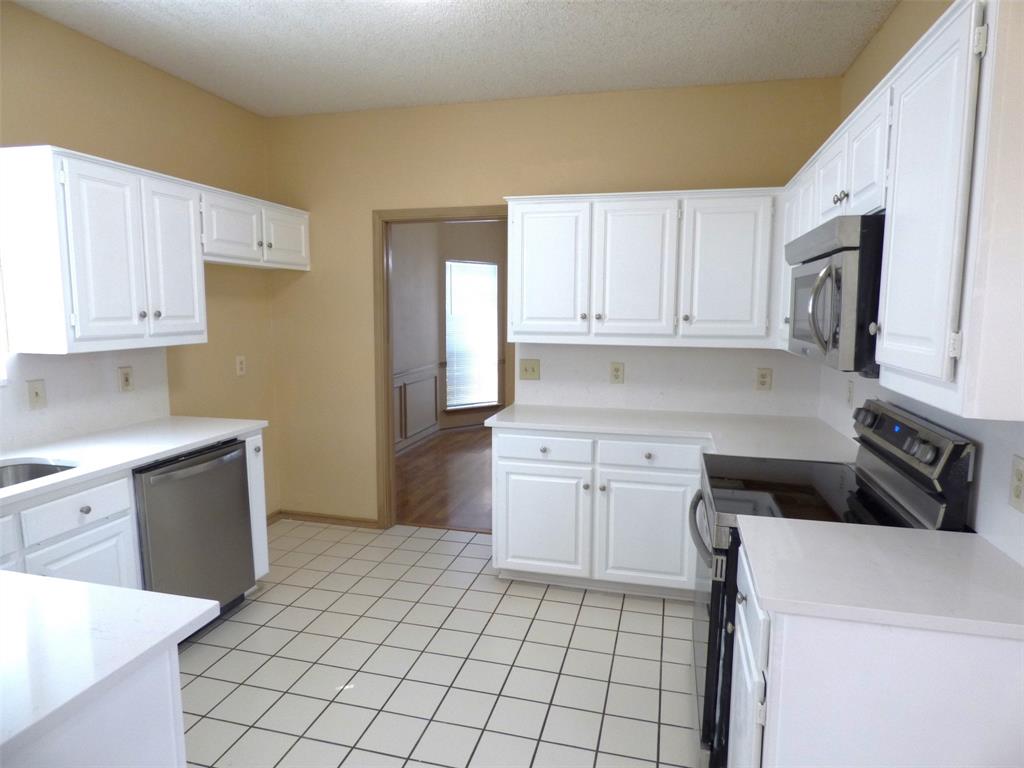
A well maintained, one-story, 3 bedroom charming house in a quiet neighborhood. No HOA. The house went through extensive renovations. In 2026, the roof, the gutters, the garage door, and all window screens were replaced. The fence with steel posts was power washed and re-stained. The kitchen counters and the backsplashes were replaced with one inch quartz. The kitchen cupboards were freshly painted. The hallway toilet was also replaced. In addition, all window blinds and the kitchen range were replaced recently. The house is conveniently located so that all schools are within 6 minutes. A brand new HEB grocery, which is only about 3 miles away, will be built by the end of 2027. All information contained herein deemed reliable but not guaranteed. Buyer and Buyer Agents are strongly recommened to verify all information. The Seller holds a Texas Real Estate Brokers' license.

Save
Ask
Tour
Hide
Share
Listing Snapshot
Price 
$399,999
Days On Site 
0 Days
Bedrooms 
3
Inside Area (SqFt) 
1,601 sqft
Total Baths 
2
Full Baths 
2
Partial Baths 
N/A
Lot Size 
0.1584 Acres
Year Built 
1990
MLS® Number 
21412975
Status 
Active
Property Tax 
N/A
HOA/Condo/Coop Fees 
N/A
Sq Ft Source 
N/A
Friends & Family
Recent Activity
3 hours agoListing updated with changes from the MLS®
3 hours agoListing first seen on site
General Features
Acres 
0.1584
Attached Garage 
Yes
Carport 
2
Garage 
Yes
Garage Spaces 
2
Levels 
One
Parking 
Alley AccessAttached CarportGarage Door OpenerGarage Faces RearAttached
Property Sub Type 
Single Family Residence
Sewer 
Public Sewer
Special Circumstances 
Standard
Style 
Contemporary/Modern
Utilities 
Cable Available
Water Source 
Public
Interior Features
Appliances 
DishwasherDisposal
Cooling 
Ceiling Fan(s)Central AirElectric
Fireplace 
Yes
Fireplaces 
1
Heating 
CentralNatural Gas
Interior 
High Speed Internet
Bedroom 
Dimensions - 12 x 10Level - First
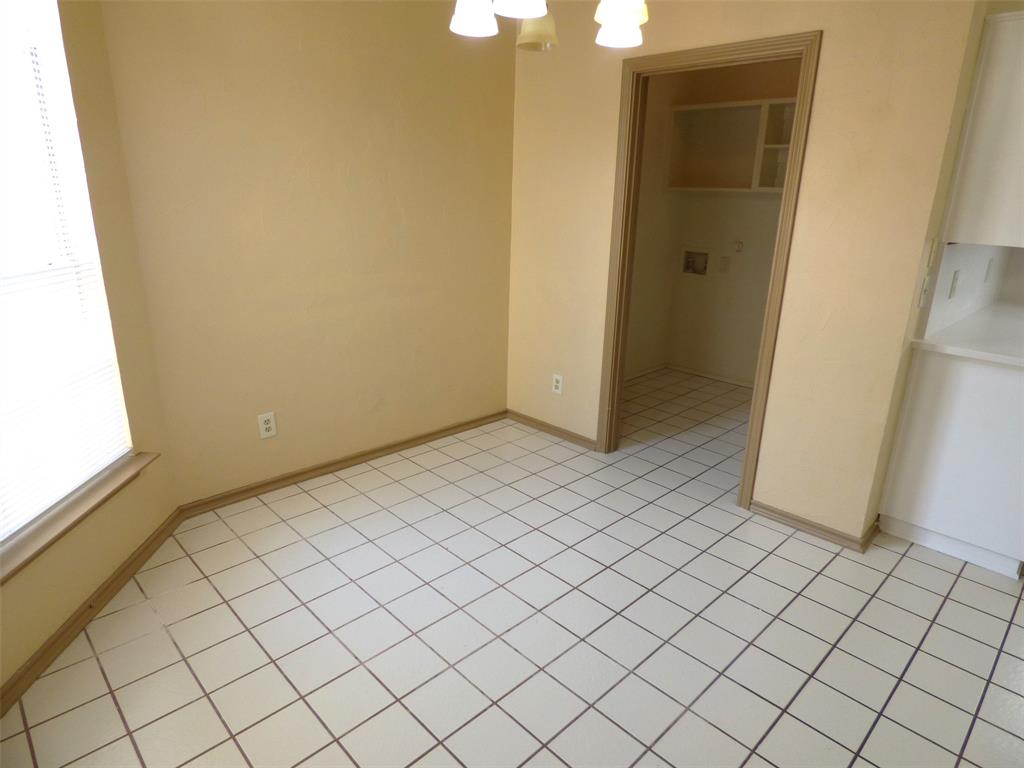
Breakfast Room 
Dimensions - 10 x 10Level - First
Dining Room 
Dimensions - 13 x 12Level - First
Kitchen 
Dimensions - 13 x 12Level - First
Living Room 
Dimensions - 18 x 14Level - First
Master Bedroom 
Dimensions - 15 x 12Level - First
Save
Ask
Tour
Hide
Share
Exterior Features
Construction Details 
BrickConcrete
Fencing 
Wood
Lot Features 
Few TreesInterior LotLandscaped
Community Features
School District 
Lewisville ISD
Schools
School District
Lewisville ISD
Elementary School
Homestead
Middle School
Arbor Creek
High School
Hebron
Listing courtesy of George Tak of Jual Properties, INC. george@jualproperties.com


© 2020 North Texas Real Estate Information Systems. All rights reserved. Information is deemed reliable but is not guaranteed accurate by the MLS or NTREIS. The information being provided is for the consumer's personal, non-commercial use, and may not be reproduced, redistributed, or used for any purpose other than to identify prospective properties consumers may be interested in purchasing.
Last checked: 2026-10-15 04:31 PM CDT

Neighborhood & Commute
Source: Walkscore
Save
Ask
Tour
Hide
Share