Save
Ask
Tour
Hide
Share
$665,000
2 Days On Site

4618 Walnut Street
Flower Mound, TX 75028

For Sale|Single Family Residence|Active
3
Beds
3
Total Baths
3
Full Baths
2,342
SqFt
$284
/SqFt
1987
Built
Subdivision:
Pecan Acres
County:
Denton
Call Now: 214-223-0443
Is this the listing for you? We can help make it yours.
214-223-0443
Upcoming Open Houses
Sat, Oct 24, 2:00 PM - 4:00 PM
Sun, Oct 25, 3:00 PM - 5:00 PM
4618 Walnut Street4618 Walnut Street4618 Walnut Street4618 Walnut Street
Save
Ask
Tour
Hide
Share

Mortgage Calculator

Monthly Payment (Est.)

Enter an interest rate to see your estimated monthly payment.
Calculator powered by Showcase IDX, a Constellation1 Company. Copyright ©2026 Information is deemed reliable but not guaranteed.

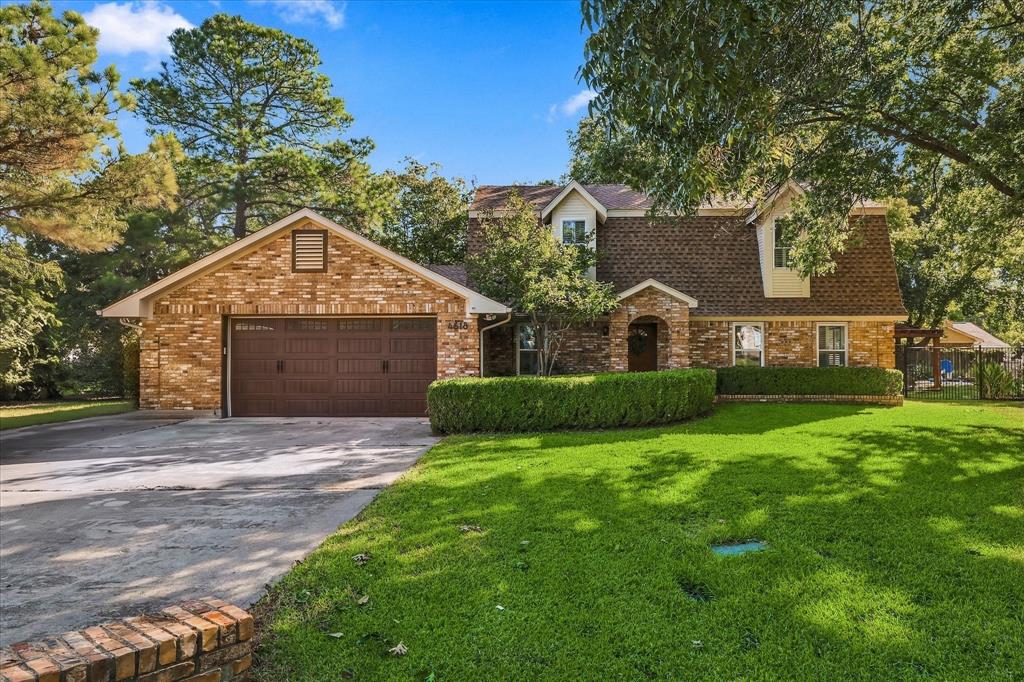
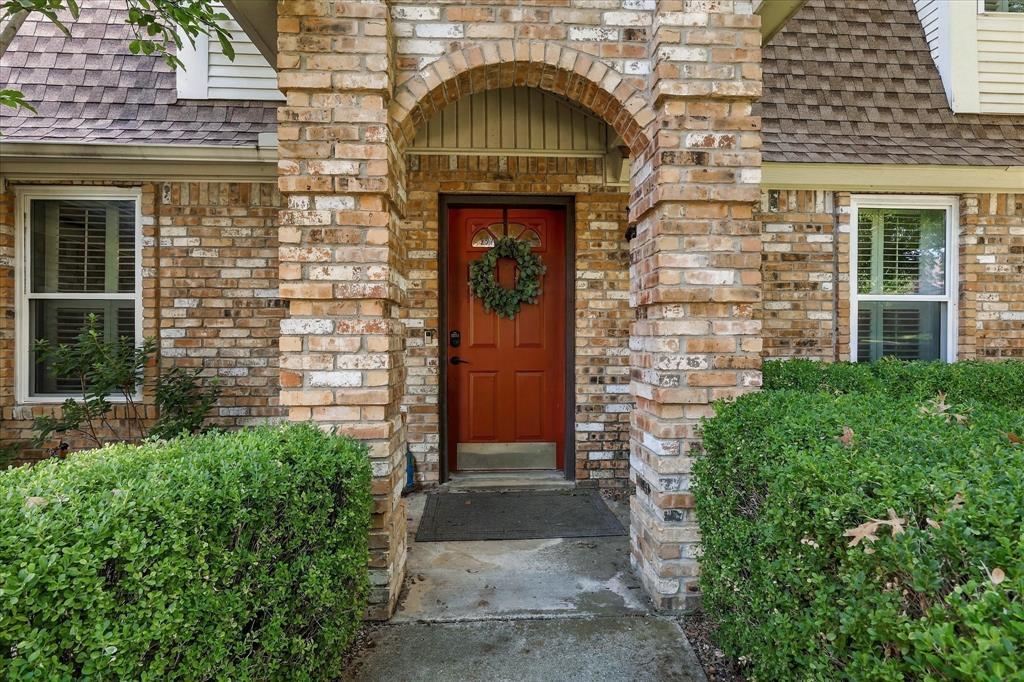
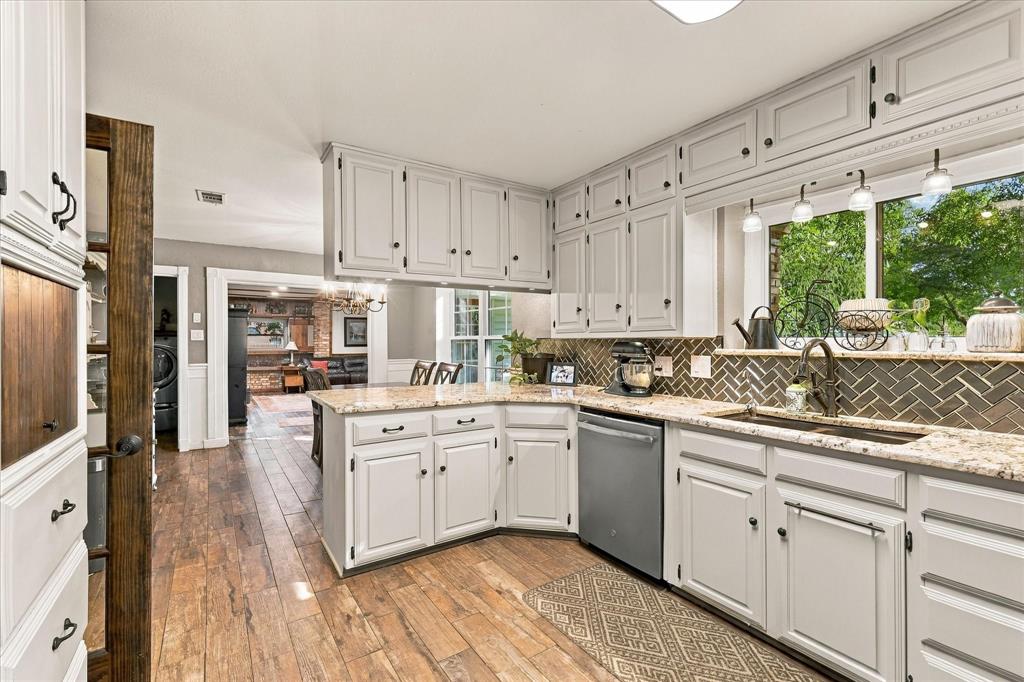
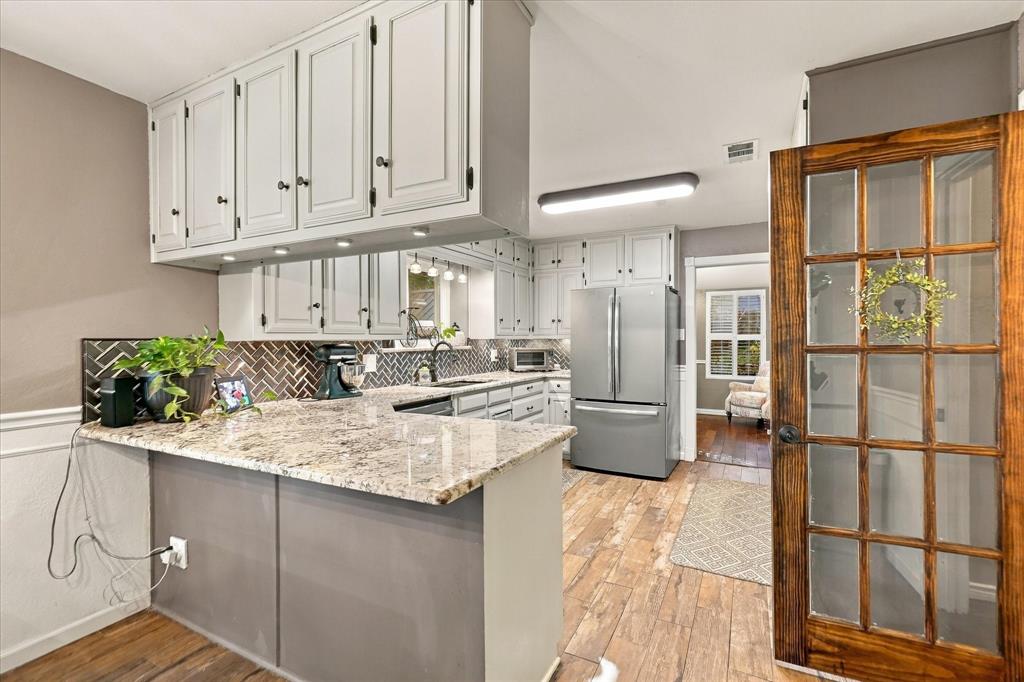
CHARM, CHARACTER & A BACKYARD PARADISE IN THE HEART OF FLOWER MOUND! Some homes simply have a personality all their own, and this one is full of it! Tucked away on a quiet street with no through traffic, this beautifully updated ranch-style home sits on nearly half an acre with NO HOA, surrounded by mature trees, including four gorgeous pecan trees. Step inside and discover a wonderful blend of timeless charm and thoughtful updates. The beautifully renovated kitchen is complemented by a fabulous butler's pantry featuring butcher block countertops, additional cabinetry, sink, and instant hot water dispenser. Plantation shutters, wood floors, and inviting living spaces create a warmth that makes you feel right at home. A private study with built-ins, spacious family room or versatile bonus space offers flexibility for work, play, and entertaining. All three bathrooms have been beautifully updated, while the owner's retreat offers a sitting area and private balcony overlooking the backyard. And just wait until you step outside! A sparkling pool, charming cabana with metal roof, and expansive deck stretching along the back of the home create your own private getaway, perfect for morning coffee, weekend gatherings, and unforgettable summer evenings. Beyond the charm, you'll appreciate major improvements including a 2024 roof, new windows, renovated laundry room, spray foam attic insulation, reverse osmosis system, and smart sprinkler system. Best of all, you're just one house away from Flower Mound's walking trails and within walking distance of Mi Dia and the River Walk! With an oversized garage, incredible outdoor living, and a location that feels tucked away yet connected to everything, this is the kind of home that doesn't come along every day. Come experience the charm for yourself!

Save
Ask
Tour
Hide
Share
Listing Snapshot
Price 
$665,000
Days On Site 
2 Days
Bedrooms 
3
Inside Area (SqFt) 
2,342 sqft
Total Baths 
3
Full Baths 
3
Partial Baths 
N/A
Lot Size 
0.452 Acres
Year Built 
1987
MLS Number 
21412924
Status 
Active
Property Tax 
$8,833
HOA/Condo/Coop Fees 
N/A
Sq Ft Source 
N/A
Friends & Family
Recent Activity
yesterdayListing updated with changes from the MLS
2 days agoListing first seen on site
General Features
Acres 
0.452
Attached Garage 
Yes
Foundation 
Slab
Garage 
Yes
Garage Spaces 
2
Levels 
Two
Parking 
GarageGarage Door OpenerGarage Faces FrontWorkshop in GarageAttached
Property Sub Type 
Single Family Residence
Security 
Smoke Detector(s)
Sewer 
Septic Tank
Special Circumstances 
Standard
Style 
Traditional
Utilities 
Cable Available
Water Source 
Public
Interior Features
Appliances 
DishwasherDisposalElectric CooktopElectric OvenMicrowave
Cooling 
Ceiling Fan(s)Central AirElectric
Fireplace 
Yes
Fireplace Features 
HeatilatorWood Burning
Fireplaces 
1
Flooring 
CarpetCeramic TileWood
Heating 
CentralElectric
Interior 
Central VacuumVaulted Ceiling(s)High Speed InternetWired for Sound
Laundry Features 
Electric Dryer HookupWasher Hookup
Window Features 
Skylight(s)Bay Window(s)Window Coverings
Bedroom 
Dimensions - 13 x 12Level - Second
Breakfast Room 
Dimensions - 12 x 12Level - First
Den 
Dimensions - 10 x 9Level - First
Dining Room 
Dimensions - 12 x 11Level - First
Kitchen 
Dimensions - 14 x 12Level - FirstFeatures - Breakfast Bar, Eat-in Kitchen
Living Room 
Dimensions - 16 x 17Level - First
Master Bedroom 
Dimensions - 16 x 13Level - SecondFeatures - Walk-In Closet(s)
Utility Room 
Dimensions - 7 x 6Level - First
Save
Ask
Tour
Hide
Share
Exterior Features
Construction Details 
Brick
Exterior 
BalconyRain GuttersLightingStorageGarden
Fencing 
Chain LinkWood
Lot Features 
Interior LotLandscapedSubdivided
Patio And Porch 
Covered
Pool Features 
CabanaDiving BoardGuniteIn GroundPool SweepPool/Spa Combo
Roof 
Composition
Windows/Doors 
Skylight(s)Bay Window(s)Window Coverings
Community Features
School District 
Lewisville ISD
Financing Terms Available 
CashConventionalFHAVA Loan
Schools
School District
Lewisville ISD
Elementary School
Flower Mound
Middle School
Clayton Downing
High School
Marcus
Listing courtesy of Beth Brake of Keller Williams Realty-FM bethbrake@kw.com


© 2020 North Texas Real Estate Information Systems. All rights reserved. Information is deemed reliable but is not guaranteed accurate by the MLS or NTREIS. The information being provided is for the consumer's personal, non-commercial use, and may not be reproduced, redistributed, or used for any purpose other than to identify prospective properties consumers may be interested in purchasing.
Last checked: 2026-10-24 11:44 AM CDT

Neighborhood & Commute
Source: Walkscore
Save
Ask
Tour
Hide
Share