Save
Ask
Tour
Hide
Share
$724,900
New Listing

11209 Deep Canyon Trail
Frisco, TX 75033

For Sale|Single Family Residence|Active
5
Beds
4
Total Baths
3
Full Baths
1
Partial Bath
3,911
SqFt
$185
/SqFt
2003
Built
Subdivision:
The Trails Ph 8
County:
Denton
Call Now: 214-223-0443
Is this the listing for you? We can help make it yours.
214-223-0443
Upcoming Open Houses
Sat, Oct 17, 2:00 PM - 4:00 PM
11209 Deep Canyon Trail11209 Deep Canyon Trail11209 Deep Canyon Trail11209 Deep Canyon Trail
Save
Ask
Tour
Hide
Share

Mortgage Calculator

Monthly Payment (Est.)

Enter an interest rate to see your estimated monthly payment.
Calculator powered by Showcase IDX, a Constellation1 Company. Copyright ©2026 Information is deemed reliable but not guaranteed.

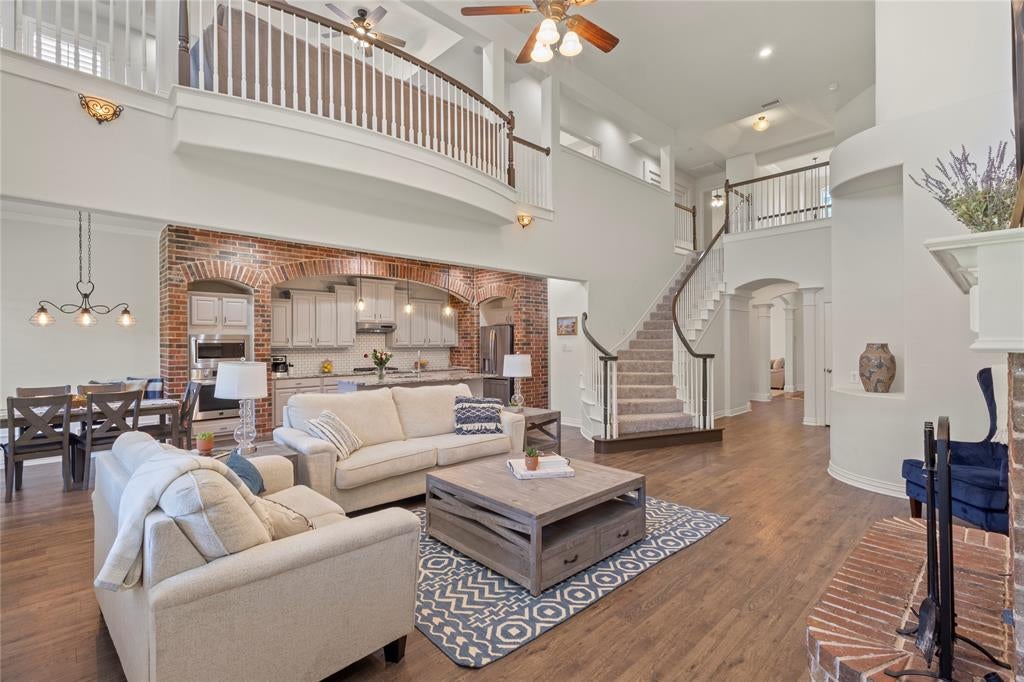
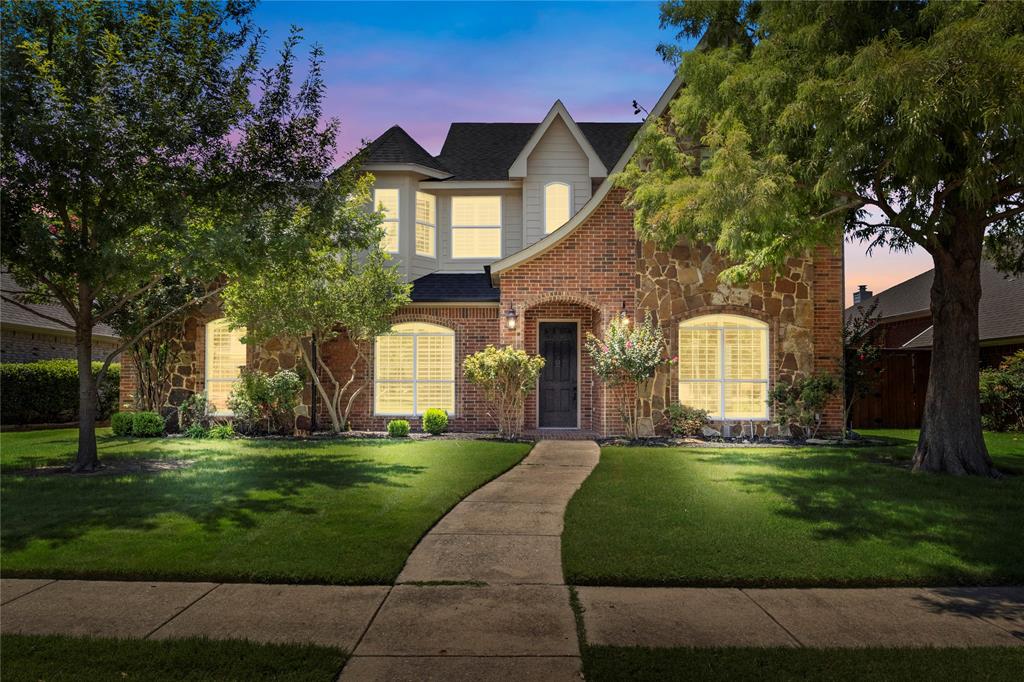
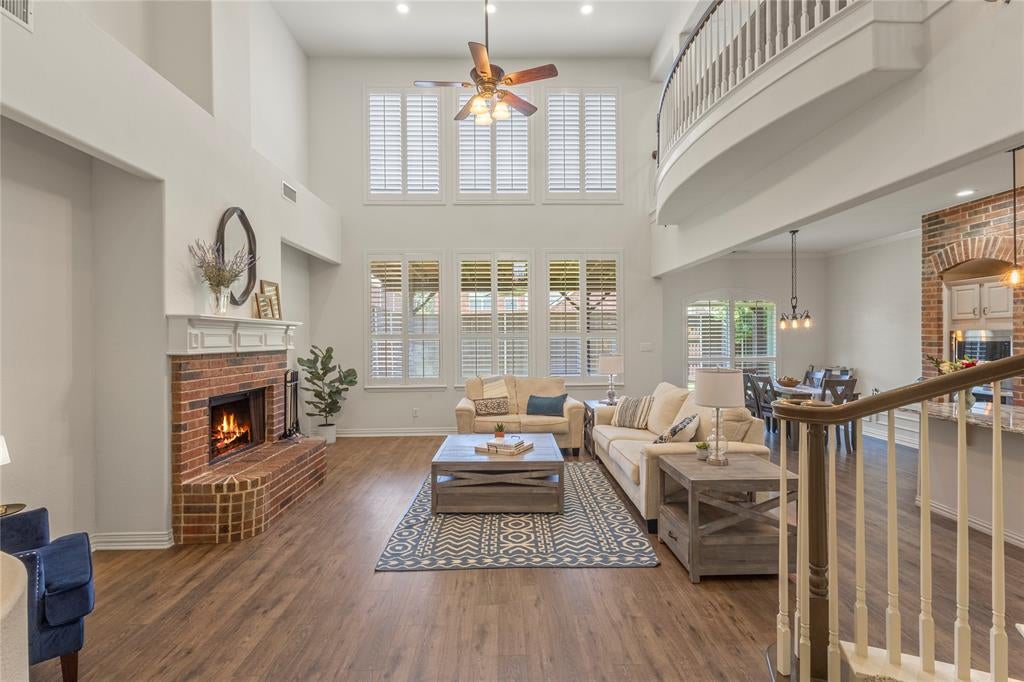
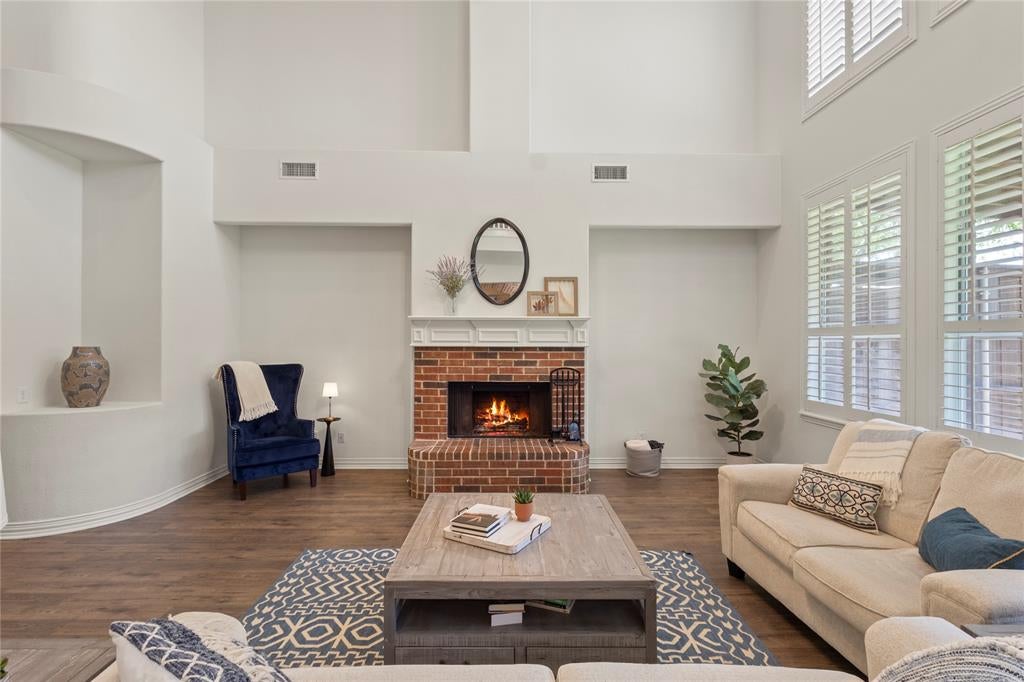
$15,000 SELLER CONCESSION TO HELP BUY DOWN YOUR INTEREST RATE! Looking for more space without sacrificing location, character, or modern updates? Discover an exceptional opportunity in The Trails of West Frisco! Offering over 3,900 sqft, 5 bedrooms, 3.5 baths, and access to highly sought-after Wakeland High School, 11209 Deep Canyon Trail delivers the space and flexibility today’s buyers are searching for. The seller is offering $15,000 that buyers can use toward buying down their mortgage interest rate, potentially lowering their monthly payment! Built with architectural details that set it apart from many new construction homes, this thoughtfully updated residence combines timeless character with modern improvements. Soaring two-story ceilings make a dramatic impression, while a wood-burning fireplace creates a welcoming gathering space. The spacious kitchen features granite countertops, abundant cabinetry, distinctive decorative brick accents, and a butler’s pantry connecting to the formal dining room. The versatile floor plan adapts to your needs! A front living room offers an ideal home office, while upstairs you’ll find a generous game room, spacious secondary bedrooms, upgraded bathrooms with granite countertops, and a fifth bedroom that could easily become a media room, fitness studio, or additional workspace. The first-floor primary suite offers a relaxing retreat with a beautifully renovated bath featuring separate vanities, a soaking tub, an oversized shower with frameless glass, and a generous walk-in closet. Step outside to a backyard designed for relaxing, featuring an oversized covered patio and recently replaced privacy fence. Located in the established Trails of Frisco community, just steps from the neighborhood pool and convenient to parks, golf, shopping, dining, and the exciting PGA Frisco development. Why settle for less space or ordinary finishes? Discover the value, character, and possibilities waiting in The Trails.

Save
Ask
Tour
Hide
Share
Listing Snapshot
Price 
$724,900
Days On Site 
0 Days
Bedrooms 
5
Inside Area (SqFt) 
3,911 sqft
Total Baths 
4
Full Baths 
3
Partial Baths 
1
Lot Size 
0.181 Acres
Year Built 
2003
MLS® Number 
21412658
Status 
Active
Property Tax 
$11,742
HOA/Condo/Coop Fees 
$120.25 monthly
Sq Ft Source 
N/A
Friends & Family
Recent Activity
an hour agoListing updated with changes from the MLS®
2 hours agoListing first seen on site
General Features
Acres 
0.181
Attached Garage 
Yes
Foundation 
Slab
Garage 
Yes
Garage Spaces 
2
Levels 
Two
Parking 
Alley AccessDrivewayGarageGarage Door OpenerInside EntranceKitchen LevelSide By SideAttached
Property Sub Type 
Single Family Residence
Sewer 
Public Sewer
Special Circumstances 
Standard
Utilities 
Cable AvailableElectricity ConnectedUnderground Utilities
Water Source 
Public
Interior Features
Appliances 
DishwasherDisposalElectric OvenGas CooktopGas Water HeaterMicrowave
Cooling 
Attic FanCeiling Fan(s)Central AirElectric
Fireplace 
Yes
Fireplace Features 
Gas StarterWood Burning
Fireplaces 
1
Flooring 
CarpetCeramic TileVinyl
Heating 
CentralFireplace(s)Natural Gas
Interior 
Built-in FeaturesChandelierDouble VanityGranite CountersKitchen IslandOpen FloorplanPantryWalk-In Closet(s)High Speed Internet
Bath-Full 
Dimensions - 5 x 10Level - Second
Bath-Half 
Dimensions - 6 x 6Level - First
Bedroom 
Dimensions - 14 x 14Level - SecondFeatures - Walk-In Closet(s)
Breakfast Room 
Dimensions - 12 x 9Level - First
Dining Room 
Dimensions - 12 x 12Level - First
Family Room 
Dimensions - 18 x 25Level - FirstFeatures - Ceiling Fan(s)
Game Room 
Dimensions - 12 x 24Level - SecondFeatures - Ceiling Fan(s)
Kitchen 
Dimensions - 19 x 12Level - FirstFeatures - Kitchen Island
Living Room 
Dimensions - 14 x 15Level - First
Master Bathroom 
Dimensions - 19 x 13Level - First
Master Bedroom 
Dimensions - 20 x 14Level - FirstFeatures - Ceiling Fan(s)
Utility Room 
Dimensions - 8 x 5Level - First
Save
Ask
Tour
Hide
Share
Exterior Features
Construction Details 
StoneBrickStone Veneer
Exterior 
Rain GuttersPrivate Yard
Fencing 
Back YardFencedPrivacyWood
Lot Features 
Interior LotLevelSubdivided
Roof 
Composition
Community Features
Association Fee 
$1443.0
Association Fee Frequency 
Annually
School District 
Frisco ISD
Schools
School District
Frisco ISD
Elementary School
Corbell
Middle School
Cobb
High School
Wakeland
Listing courtesy of Amanda Anderson of Ebby Halliday, Realtors amandaanderson@ebby.com


© 2020 North Texas Real Estate Information Systems. All rights reserved. Information is deemed reliable but is not guaranteed accurate by the MLS or NTREIS. The information being provided is for the consumer's personal, non-commercial use, and may not be reproduced, redistributed, or used for any purpose other than to identify prospective properties consumers may be interested in purchasing.
Last checked: 2026-10-15 04:31 PM CDT

Neighborhood & Commute
Source: Walkscore
Save
Ask
Tour
Hide
Share