
709 Paisley DriveFlower Mound, TX 75028
Mortgage Calculator
Monthly Payment (Est.)
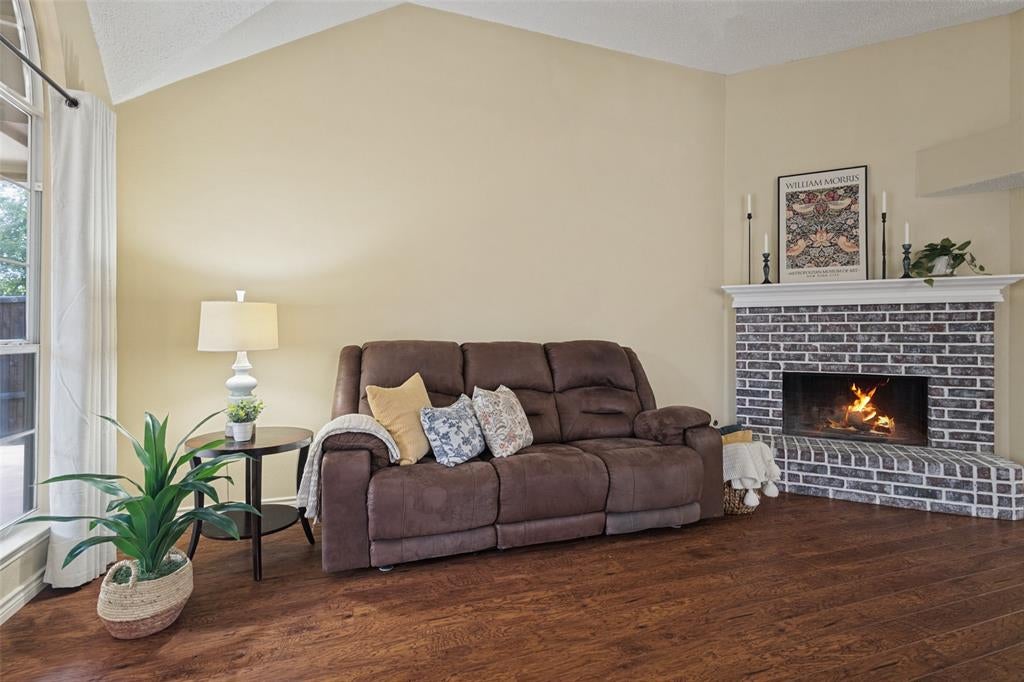
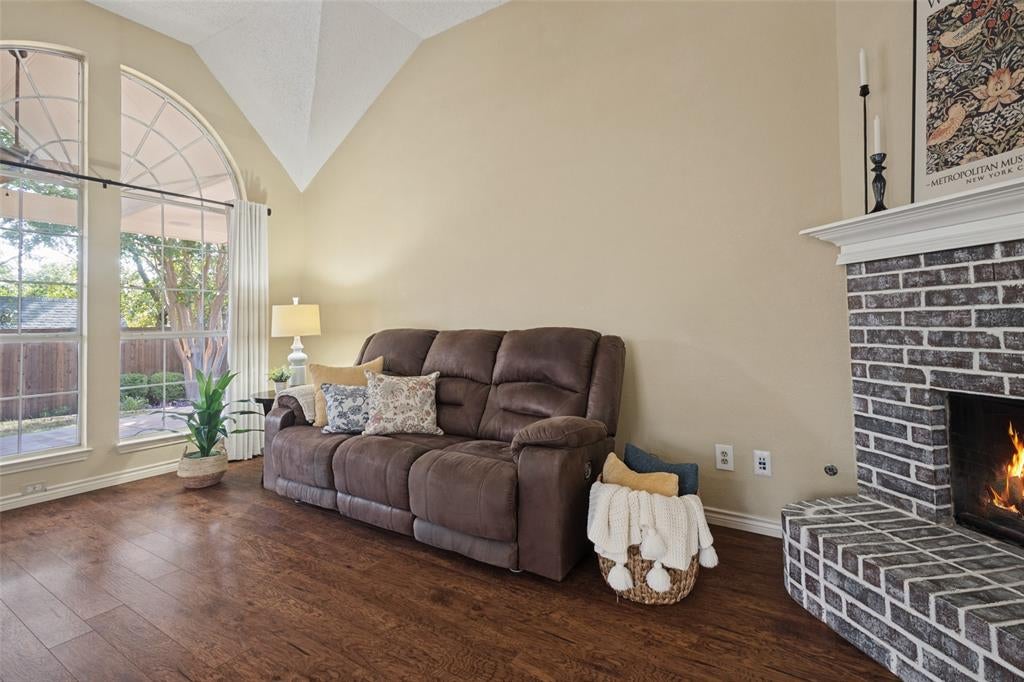
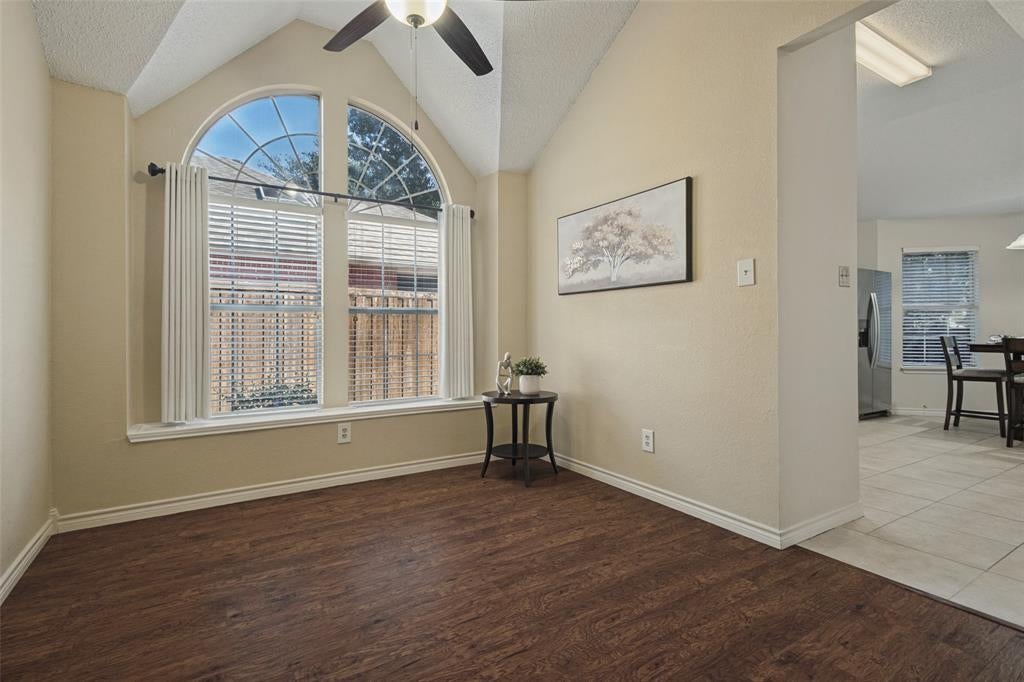
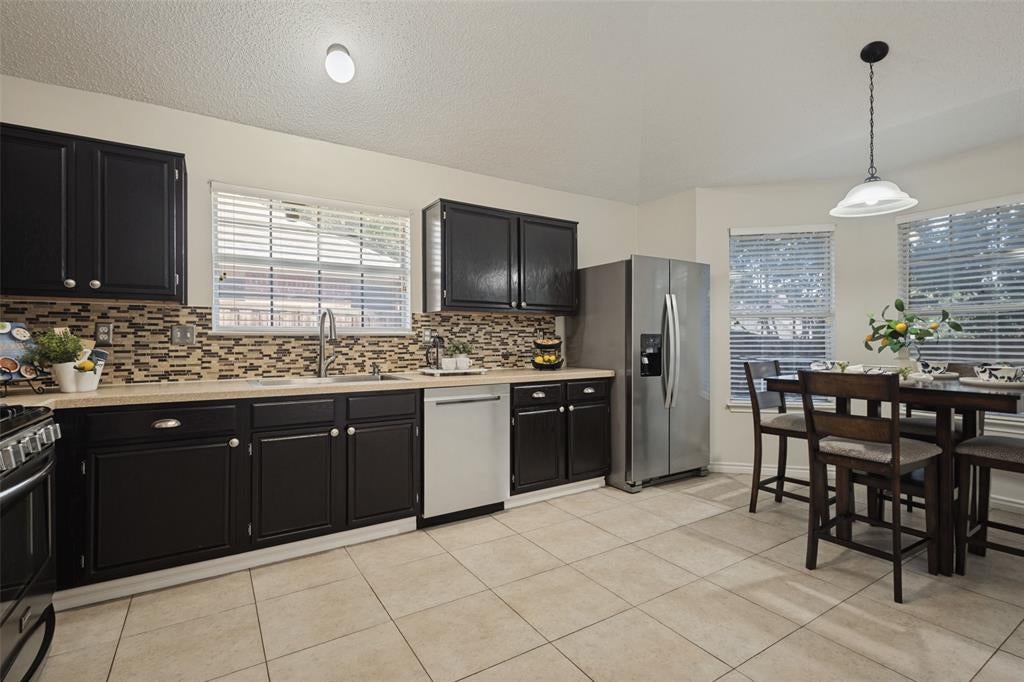
Enter an interest rate to see your estimated monthly payment.Charming Flower Mound Gem w Exceptional Outdoor Living! Welcome to this super cute and inviting 3bedrm, 2 bth home in a fantastic Flower Mound location! Several recent updates, thoughtful features, and wonderful indoor and outdoor living spaces, this home is ready to steal your heart. Enjoy the benefit of no HOA and access to excellent Flower Mound schools, plus convenient proximity to nearby parks, trails and everything this sought-after community has to offer. Inside discover a cozy living rm w a fireplace a perfect spot to relax and unwind. Spacious kitchen is truly a standout, featuring SS appliances, 12in deep single bowl SS sink, abundant cabinetry, a breakfast nook perfect for morning coffee or casual meals. Note the three cabinets with custom full-depth pull-out racks for exceptional storage and convenience. A convection oven adds even more functionality, and a dedicated space for a second refrigerator or freezer offers the perfect opportunity to create your own fabulous coffee bar! The laundry room is equally impressive, with a full wall-to-wall folding center and built-in cabinetry to keep everything organized. The private primary suite features an ensuite bath, offering a comfortable retreat at the end of the day. But the outdoor living space and large backyard is where this home really shines! The impressive 26 x 16 custom-built outdoor living area is designed for entertaining and relaxing, complete with surround sound, TV wiring, and recessed lighting. Imagine game days with friends, peaceful evenings outdoors, or weekend gatherings under the covered space. The large shaded backyard offers plenty of room to play, garden, or simply enjoy your own private oasis, enhanced by a recently installed 8-foot board-on-board fence. With its charming character, practical updates, generous storage, incredible outdoor living, and desirable location, this delightful home offers so much to love. Don't miss your opportunity to make this Flower Mound treasure your own!
| 2 weeks ago | Listing updated with changes from the MLS | |
| 2 weeks ago | Status changed to Pending | |
| 3 weeks ago | Listing first seen on site |

© 2020 North Texas Real Estate Information Systems. All rights reserved. Information is deemed reliable but is not guaranteed accurate by the MLS or NTREIS. The information being provided is for the consumer's personal, non-commercial use, and may not be reproduced, redistributed, or used for any purpose other than to identify prospective properties consumers may be interested in purchasing.
Last checked: 2026-11-07 11:27 AM CST