Save
Ask
Tour
Hide
Share
$579,900
12 Days On Site

3379 Forest Glen Drive
Corinth, TX 76210

For Sale|Single Family Residence|Active
5
Beds
4
Total Baths
3
Full Baths
1
Partial Bath
3,034
SqFt
$191
/SqFt
1990
Built
Subdivision:
Corinth Forest
County:
Denton
Call Now: 214-223-0443
Is this the listing for you? We can help make it yours.
214-223-0443
3379 Forest Glen Drive3379 Forest Glen Drive3379 Forest Glen Drive3379 Forest Glen Drive
Save
Ask
Tour
Hide
Share

Mortgage Calculator

Monthly Payment (Est.)

Enter an interest rate to see your estimated monthly payment.
Calculator powered by Showcase IDX, a Constellation1 Company. Copyright ©2026 Information is deemed reliable but not guaranteed.

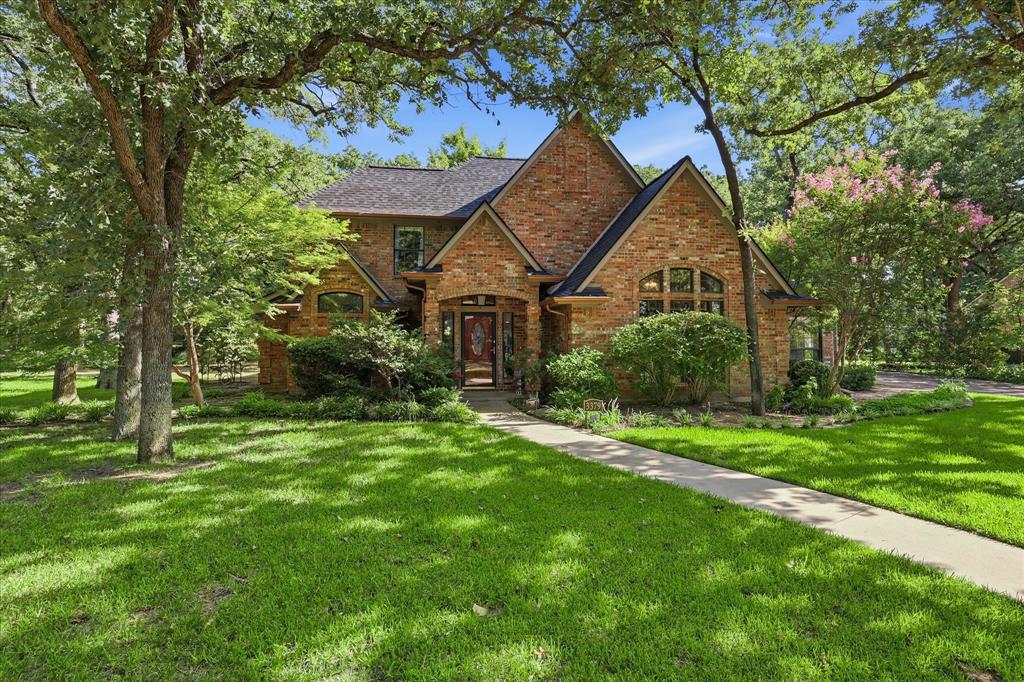
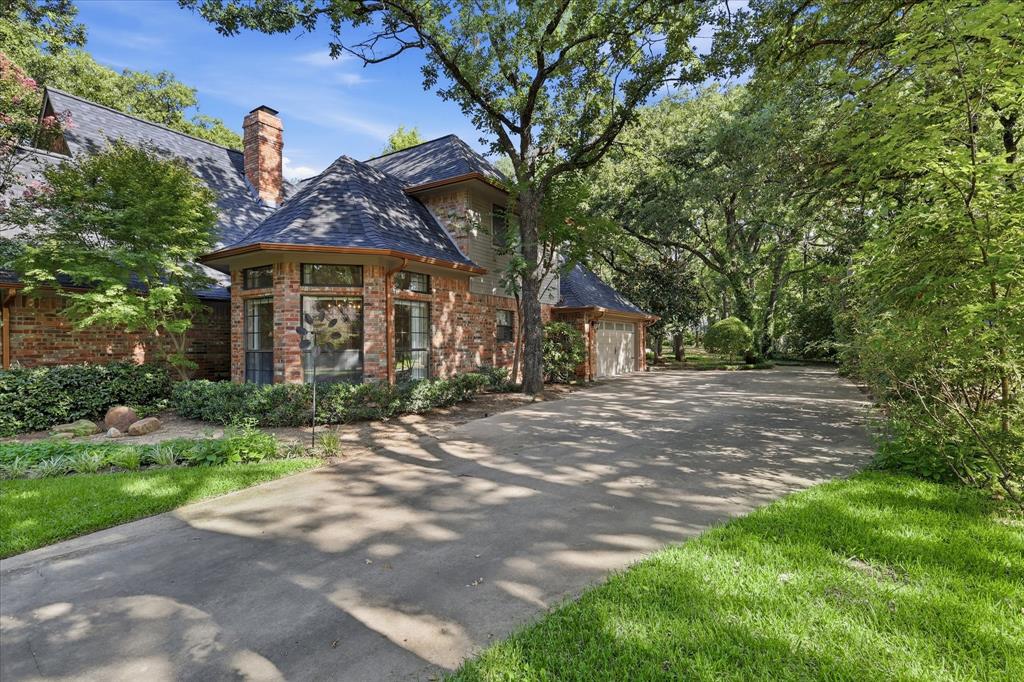
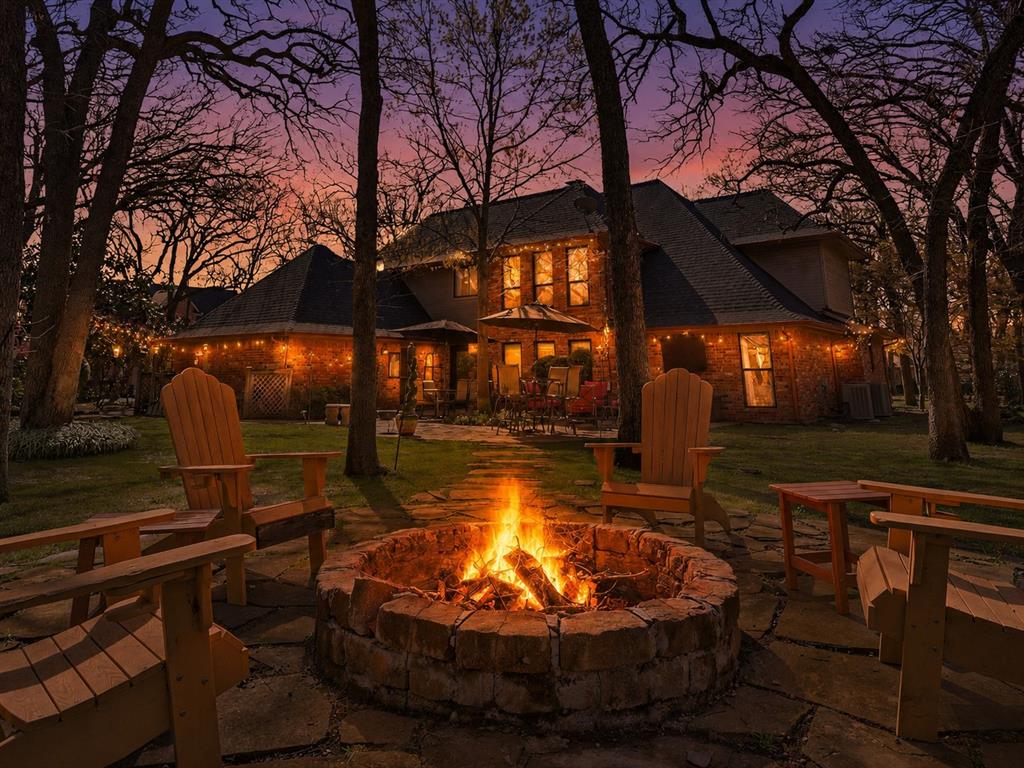
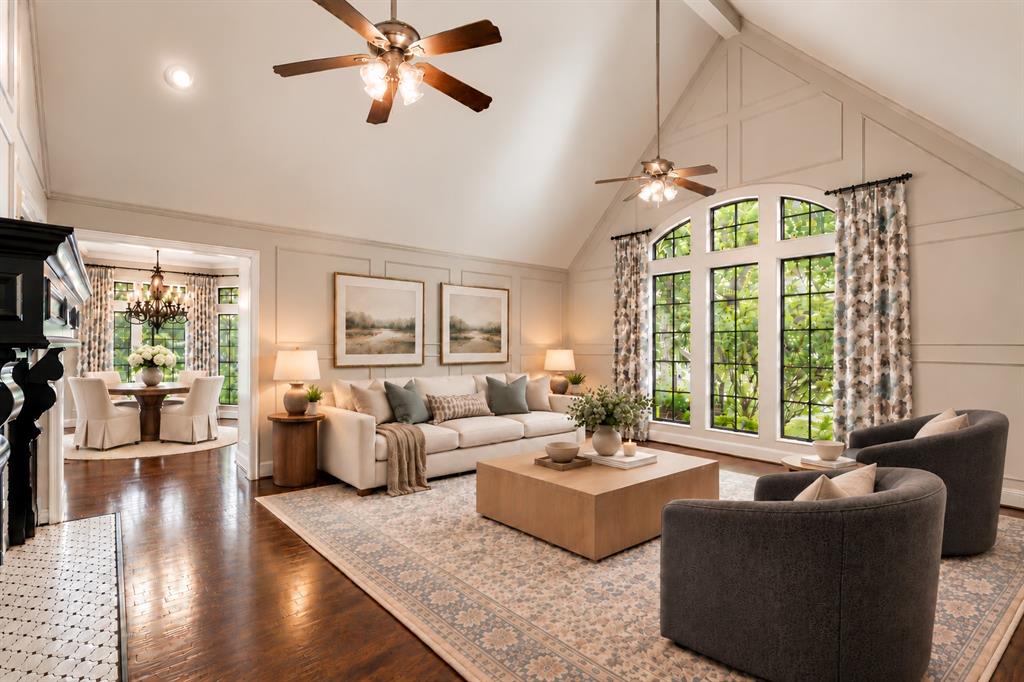
Half an acre, a private gate, and Guyer schools, all in the heart of Corinth. Tucked at the end of a quiet cul-de-sac in an exclusive gated community of just 24 homes, 3379 Forest Glen offers rare space and privacy. Outside, the expansive backyard features beautiful landscaping, winding walkways, a firepit, and the calming sound of a nearby pond fountain, plus a long side driveway for extra parking and play space. Inside, rich hardwood floors and abundant natural light set the tone. The living room is made for gathering, with soaring cathedral ceilings, a cozy wood-burning fireplace, and custom built-ins, while the formal dining room shines with floor-to-ceiling bay windows, a vaulted ceiling, and a chandelier. The fully remodeled kitchen offers quartz countertops, tiled backsplash, updated appliances, double oven, and ample cabinetry, and the adjacent breakfast area includes a bar-height island and built-in coffee bar. A large downstairs office with built-ins provides dedicated space for work or hobbies. The primary suite is a true retreat with tray ceilings, serene views, a sitting area, and a spa-inspired bath with a walk-in shower, dual vanities, penny tile flooring, and updated lighting. Upstairs, four additional bedrooms include one with a private bath and two connected by a Jack-and-Jill bath, plus a versatile central space ideal for a game or playroom. Enjoy a community pool and tennis courts without the maintenance. Zoned for Hawk Elementary, Crownover Middle, and Guyer High School.

Save
Ask
Tour
Hide
Share
Listing Snapshot
Price 
$579,900
Days On Site 
12 Days
Bedrooms 
5
Inside Area (SqFt) 
3,034 sqft
Total Baths 
4
Full Baths 
3
Partial Baths 
1
Lot Size 
0.574 Acres
Year Built 
1990
MLS Number 
21412453
Status 
Active
Property Tax 
$10,474
HOA/Condo/Coop Fees 
$297 monthly
Sq Ft Source 
N/A
Friends & Family
Recent Activity
5 days agoListing updated with changes from the MLS
5 days agoPrice changed to $579,900
2 weeks agoListing first seen on site
General Features
Acres 
0.574
Attached Garage 
Yes
Foundation 
Slab
Garage 
Yes
Garage Spaces 
2
Levels 
Two
Parking 
DrivewayGarage Door OpenerGarage Faces SideKitchen LevelAttached
Property Sub Type 
Single Family Residence
Security 
Carbon Monoxide Detector(s)Smoke Detector(s)
Sewer 
Public SewerSeptic Tank
Special Circumstances 
Standard
Style 
TraditionalTudor
Utilities 
Cable AvailableElectricity Connected
Interior Features
Appliances 
DishwasherDisposalElectric OvenMicrowaveDouble Oven
Cooling 
Ceiling Fan(s)Central AirElectric
Fireplace 
Yes
Fireplace Features 
Living RoomWood Burning
Fireplaces 
1
Flooring 
CarpetCeramic TileWood
Heating 
CentralElectricFireplace(s)
Interior 
Built-in FeaturesCathedral Ceiling(s)Open FloorplanWalk-In Closet(s)High Speed Internet
Bedroom 
Dimensions - 11 x 12Level - SecondFeatures - Ceiling Fan(s)
Breakfast Room 
Dimensions - 13 x 15Level - First
Dining Room 
Dimensions - 17 x 9Level - First
Kitchen 
Dimensions - 13 x 11Level - FirstFeatures - Pantry
Laundry 
Dimensions - 9 x 4Level - First
Living Room 
Dimensions - 16 x 23Level - FirstFeatures - Ceiling Fan(s)
Master Bathroom 
Dimensions - 9 x 15Level - First
Master Bedroom 
Dimensions - 16 x 14Level - FirstFeatures - Ceiling Fan(s), Walk-In Closet(s)
Office 
Dimensions - 13 x 14Level - FirstFeatures - Ceiling Fan(s)
Save
Ask
Tour
Hide
Share
Exterior Features
Construction Details 
Brick
Exterior 
Fire PitRain Gutters
Fencing 
None
Lot Features 
Cul-De-SacMany TreesSubdivided
Roof 
Composition
View 
Water
Waterview 
Water
Community Features
Association Fee 
$297.0
Association Fee Frequency 
Monthly
School District 
Denton ISD
Financing Terms Available 
CashConventionalFHAVA Loan
Schools
School District
Denton ISD
Elementary School
Hawk
Middle School
Crownover
High School
Guyer
Listing courtesy of Chrissy Mallouf of Real Broker, LLC chrissy@chrissymallouf.com


© 2020 North Texas Real Estate Information Systems. All rights reserved. Information is deemed reliable but is not guaranteed accurate by the MLS or NTREIS. The information being provided is for the consumer's personal, non-commercial use, and may not be reproduced, redistributed, or used for any purpose other than to identify prospective properties consumers may be interested in purchasing.
Last checked: 2026-10-28 07:36 AM CDT

Neighborhood & Commute
Source: Walkscore
Save
Ask
Tour
Hide
Share