Save
Ask
Tour
Hide
Share
$972,000
New Listing

11113 Mica Lane
Denton, TX 76207

For Sale|Single Family Residence|Active
2
Beds
3
Total Baths
2
Full Baths
1
Partial Bath
2,567
SqFt
$379
/SqFt
2024
Built
Subdivision:
Robson Ranch Un 27
County:
Denton
Call Now: 214-223-0443
Is this the listing for you? We can help make it yours.
214-223-0443
11113 Mica Lane11113 Mica Lane11113 Mica Lane11113 Mica Lane
Save
Ask
Tour
Hide
Share

Mortgage Calculator

Monthly Payment (Est.)

Enter an interest rate to see your estimated monthly payment.
Calculator powered by Showcase IDX, a Constellation1 Company. Copyright ©2026 Information is deemed reliable but not guaranteed.

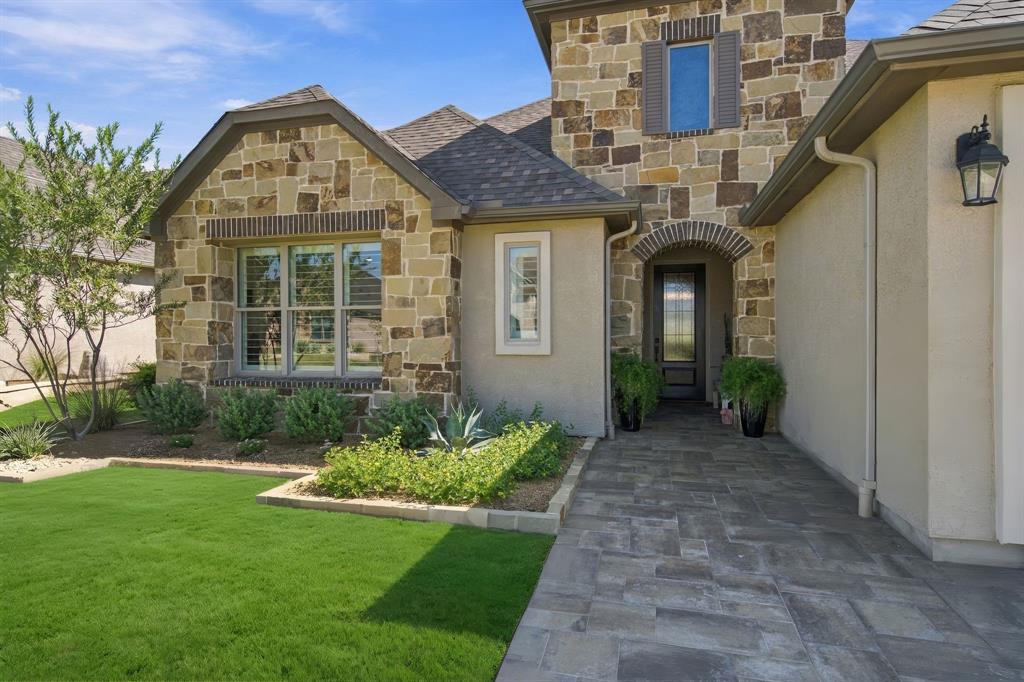
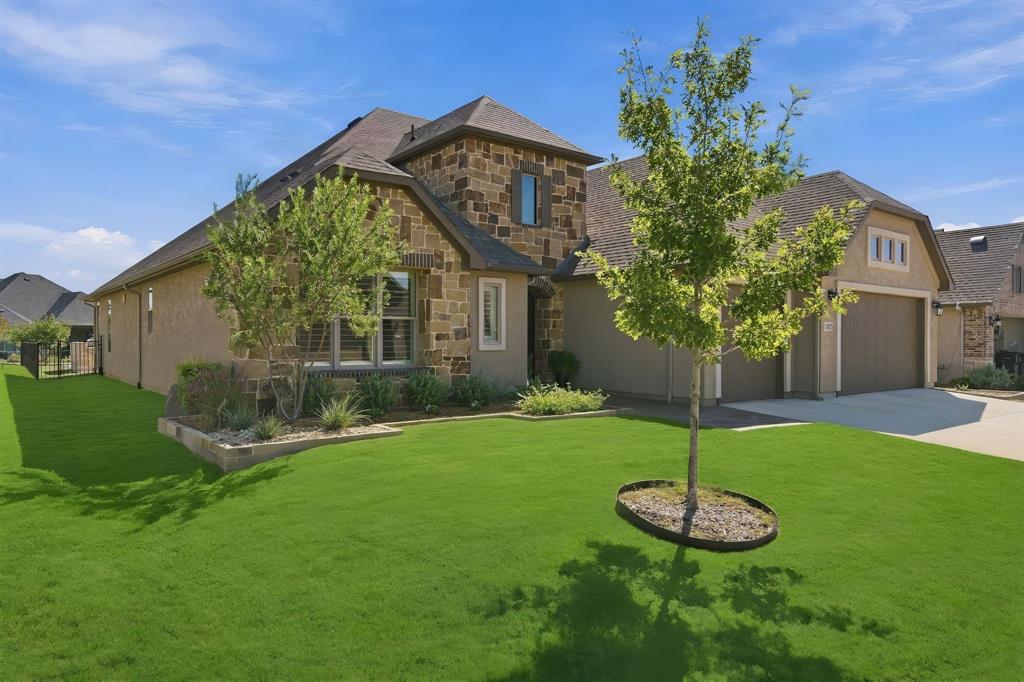
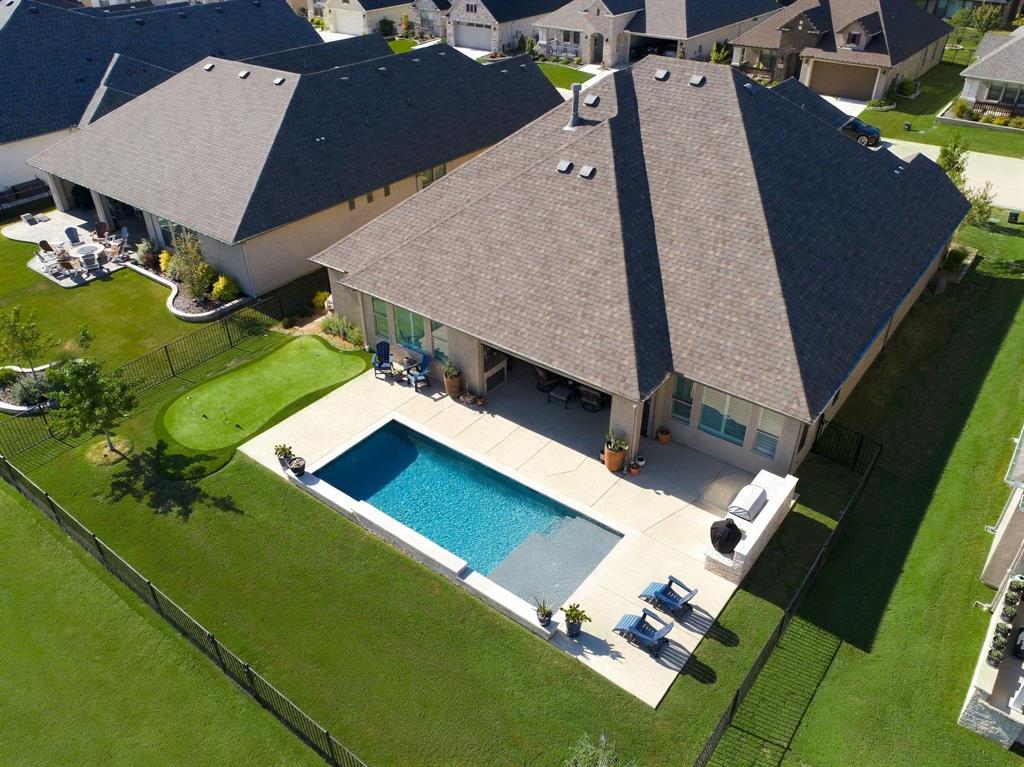
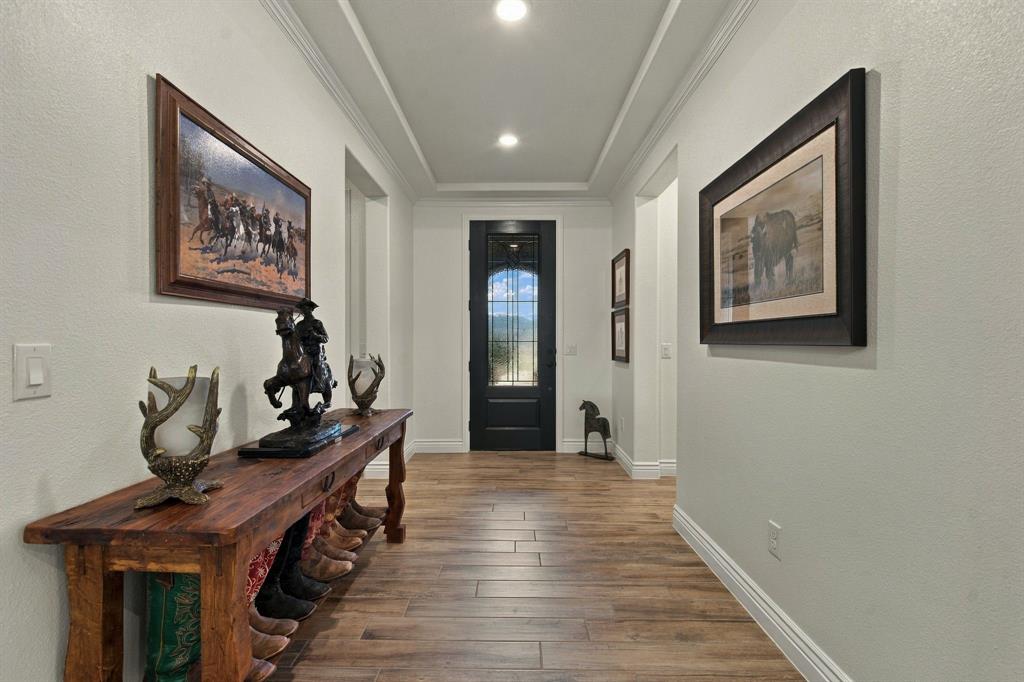
Welcome to this stunning Aubrey model, perfectly situated on an expansive, lush greenbelt in the highly desirable Robson Ranch community! Boasting an impressive $298,000 in upgrades, this exceptional home offers luxury, elegance, and thoughtful attention to detail throughout. From the moment you arrive, you'll appreciate the beautiful front-entry pavers, upgraded front door, extended driveway with custom curb cut, and spacious three-car garage with a four-foot extension and an additional 240 square feet of attic storage. The sellers have spared no expense in creating a truly spectacular outdoor retreat! Enjoy your own private backyard oasis featuring a custom Southwest Greens putting green, a gorgeous Aquatic pool with cool deck coating on exposed concrete, and an incredible outdoor kitchen complete with a built-in grill, refrigerator, and more. Beautifully designed landscaping and expansive greenbelt views provide the perfect setting for entertaining or simply relaxing in your own piece of paradise. Inside, plantation shutters and carefully selected custom finishes including finished out closets showcase the exceptional craftsmanship and pride of ownership found throughout this remarkable home. This is more than just a home—it's a lifestyle! Experience resort-style living in Robson Ranch, where luxury, comfort, and an incredible active-adult community come together beautifully. There is something for everyone, Pickleball, tennis, pool, golf, bocce, restaurant, numerous clubs and much more.

Save
Ask
Tour
Hide
Share
Listing Snapshot
Price 
$972,000
Days On Site 
0 Days
Bedrooms 
2
Inside Area (SqFt) 
2,567 sqft
Total Baths 
3
Full Baths 
2
Partial Baths 
1
Lot Size 
0.21 Acres
Year Built 
2024
MLS Number 
21412425
Status 
Active
Property Tax 
$13,550
HOA/Condo/Coop Fees 
$1,957 Semi-Monthly
Sq Ft Source 
N/A
Friends & Family
Recent Activity
10 hours agoListing updated with changes from the MLS
19 hours agoListing first seen on site
General Features
Acres 
0.21
Attached Garage 
Yes
Foundation 
Slab
Garage 
Yes
Garage Spaces 
3
Levels 
One
Parking 
Garage Door OpenerGatedAttached
Property Sub Type 
Single Family Residence
Security 
Carbon Monoxide Detector(s)
Sewer 
Public Sewer
Special Circumstances 
Standard
Style 
Traditional
Utilities 
Cable Available
Water Source 
Public
Interior Features
Appliances 
DishwasherDisposalElectric OvenGas CooktopMicrowaveTankless Water HeaterVented Exhaust Fan
Cooling 
Central Air
Fireplace 
Yes
Fireplace Features 
Dining RoomGas Starter
Fireplaces 
1
Flooring 
CarpetTile
Heating 
Exhaust FanNatural Gas
Interior 
ChandelierDouble VanityKitchen IslandOpen FloorplanPantryWalk-In Closet(s)
Spa 
Yes
Window Features 
Shutters
Bedroom 
Dimensions - 14 x 12Level - FirstFeatures - Ceiling Fan(s)
Bonus Room 
Dimensions - 15 x 15Level - First
Dining Room 
Dimensions - 14 x 13Level - First
Living Room 
Dimensions - 19 x 18Level - FirstFeatures - Ceiling Fan(s)
Master Bedroom 
Dimensions - 17 x 15Level - FirstFeatures - Walk-In Closet(s)
Save
Ask
Tour
Hide
Share
Exterior Features
Construction Details 
StuccoStone
Exterior 
Built-in BarbecueGas GrillRain GuttersLightingOutdoor GrillGarden
Lot Features 
GreenbeltLandscaped
Patio And Porch 
Covered
Roof 
Composition
Spa 
Yes
Windows/Doors 
Shutters
Community Features
Association Fee 
$1957.0
Association Fee Frequency 
Semi-Monthly
Community Features 
PoolClubhouseFishingFitness CenterGatedGolfRestaurantSidewalksTennis Court(s)
School District 
Ponder ISD
Senior Community 
Yes
Financing Terms Available 
CashConventionalFHAVA Loan
Schools
School District
Ponder ISD
Elementary School
Ponder
Middle School
Ponder
High School
Ponder
Listing courtesy of Yvonne Callahan of ERA Myers & Myers Realty yvonne@yourdreamhome-team.com


© 2020 North Texas Real Estate Information Systems. All rights reserved. Information is deemed reliable but is not guaranteed accurate by the MLS or NTREIS. The information being provided is for the consumer's personal, non-commercial use, and may not be reproduced, redistributed, or used for any purpose other than to identify prospective properties consumers may be interested in purchasing.
Last checked: 2026-10-25 03:12 AM CDT

Neighborhood & Commute
Source: Walkscore
Save
Ask
Tour
Hide
Share