Save
Ask
Tour
Hide
Share
$625,000
1 Day On Site

3101 Sheryl Drive
Flower Mound, TX 75022

For Sale|Single Family Residence|Active
4
Beds
3
Total Baths
2
Full Baths
1
Partial Bath
2,856
SqFt
$219
/SqFt
2000
Built
Subdivision:
Wellington Estates Ph 1d
County:
Denton
Call Now: 214-223-0443
Is this the listing for you? We can help make it yours.
214-223-0443
3101 Sheryl Drive3101 Sheryl Drive3101 Sheryl Drive3101 Sheryl Drive
Save
Ask
Tour
Hide
Share

Mortgage Calculator

Monthly Payment (Est.)

Enter an interest rate to see your estimated monthly payment.
Calculator powered by Showcase IDX, a Constellation1 Company. Copyright ©2026 Information is deemed reliable but not guaranteed.

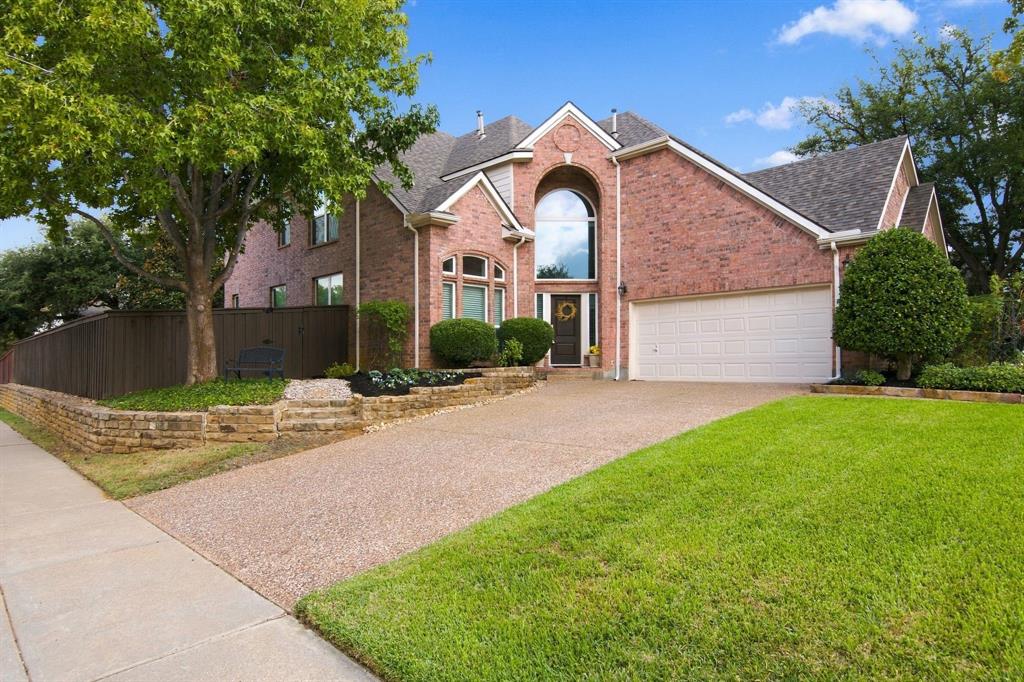
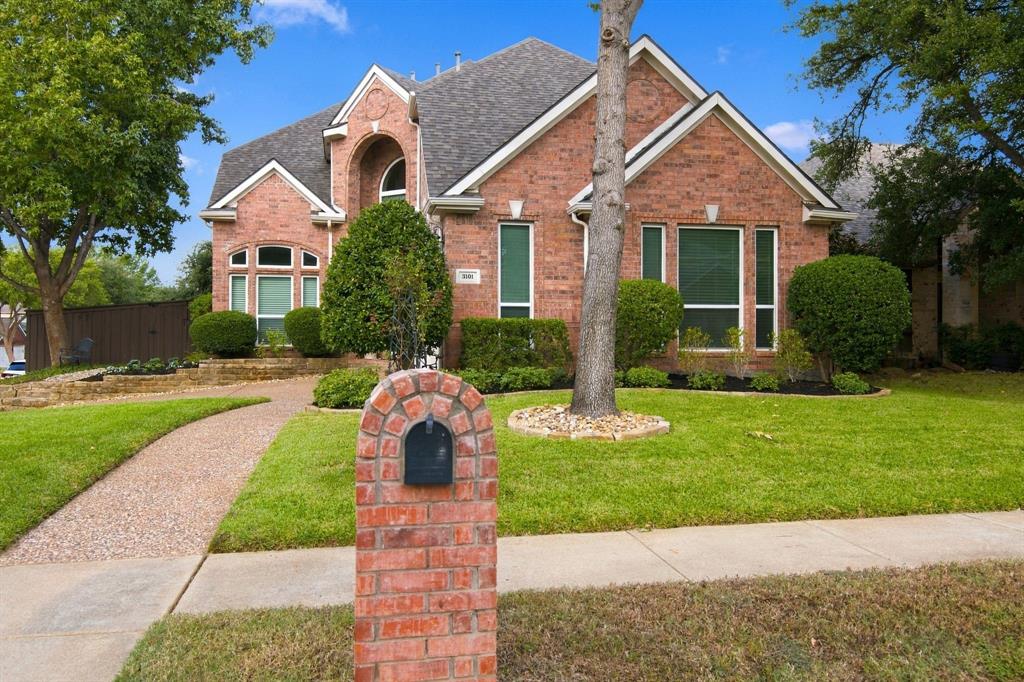
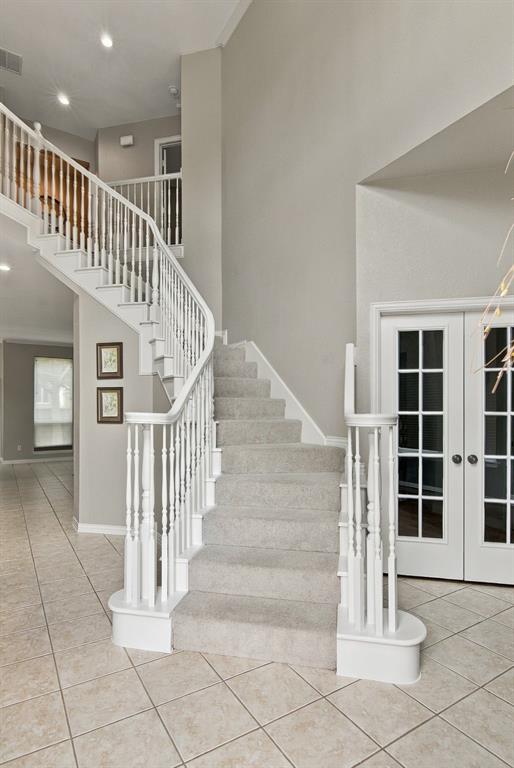
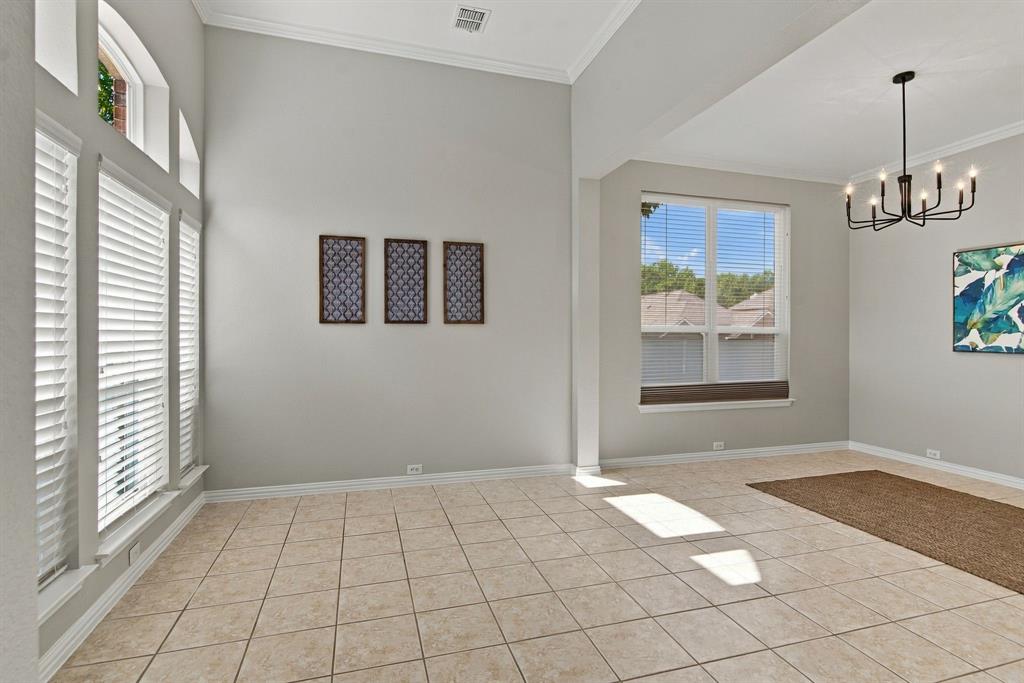
Beautifully updated and move-in ready! Situated on a desirable east-facing corner lot in Wellington, this inviting home offers timeless charm, thoughtful improvements, and a versatile floor plan. A soaring two-story entry welcomes you into light-filled living spaces, including an elegant formal dining room, spacious family room with gas fireplace, and a study featuring a custom paneled accent wall. The kitchen boasts freshly painted cabinets, granite countertops, center island, and newly installed gas cooktop, oven, and dishwasher. The adjoining breakfast area overlooks the large backyard. Retreat to the beautifully renovated spa-inspired primary bath (2020) featuring a freestanding soaking tub, oversized glass-enclosed shower with designer tile accents, dual vanities and large walk-in closet. The enclosed game room upstairs provides a flexible and versatile space, perfect for a 4th bedroom, media room, or bonus room (built-in closet can be added). Fresh interior paint and updated lighting throughout add to the home's bright, welcoming feel. All windows were replaced in 2020, along with custom window shades throughout. HVAC replaced in 2018. Roof replaced in 2021. Mature trees create a peaceful setting for relaxing or entertaining in the oversized backyard. Zoned for Flower Mound High School. Wellington residents enjoy a clubhouse, fitness center, pools, tennis and pickleball courts, parks and more. Just minutes to Grapevine Lake and only 10 miles to DFW airport. Too many updates to list on this immaculately maintained property. Welcome home!

Save
Ask
Tour
Hide
Share
Listing Snapshot
Price 
$625,000
Days On Site 
1 Day
Bedrooms 
4
Inside Area (SqFt) 
2,856 sqft
Total Baths 
3
Full Baths 
2
Partial Baths 
1
Lot Size 
0.186 Acres
Year Built 
2000
MLS® Number 
21412336
Status 
Active
Property Tax 
$10,151
HOA/Condo/Coop Fees 
$510 Semi-Annually
Sq Ft Source 
N/A
Friends & Family
Recent Activity
3 hours agoListing updated with changes from the MLS®
9 hours agoStatus changed to Active
yesterdayListing first seen on site
General Features
Acres 
0.186
Attached Garage 
Yes
Foundation 
Slab
Garage 
Yes
Garage Spaces 
2
Levels 
Two
Parking 
DrivewayGarageGarage Door OpenerGarage Faces SideAttached
Property Sub Type 
Single Family Residence
Security 
Carbon Monoxide Detector(s)Smoke Detector(s)
Sewer 
Public Sewer
Special Circumstances 
Standard
Style 
Traditional
Utilities 
Cable AvailableElectricity ConnectedPhone AvailableUnderground Utilities
Water Source 
Public
Interior Features
Appliances 
DishwasherDisposalGas CooktopGas RangeGas Water HeaterMicrowave
Cooling 
Ceiling Fan(s)Central AirElectric
Fireplace 
Yes
Fireplace Features 
Family RoomGasGas StarterLiving RoomGas Log
Fireplaces 
1
Flooring 
CarpetLaminateTile
Heating 
CentralFireplace(s)Natural Gas
Interior 
ChandelierEat-in KitchenKitchen IslandOpen FloorplanPantryVaulted Ceiling(s)Walk-In Closet(s)High Speed Internet
Laundry Features 
Washer Hookup
Window Features 
Window Coverings
Bedroom 
Dimensions - 0 x 0Level - SecondFeatures - Ceiling Fan(s)
Breakfast Room 
Dimensions - 0 x 0Level - First
Dining Room 
Dimensions - 0 x 0Level - First
Kitchen 
Dimensions - 0 x 0Level - FirstFeatures - Eat-in Kitchen, Kitchen Island, Pantry
Living Room 
Dimensions - 0 x 0Level - First
Master Bedroom 
Dimensions - 0 x 0Level - SecondFeatures - Ceiling Fan(s), Walk-In Closet(s)
Office 
Dimensions - 0 x 0Level - FirstFeatures - Ceiling Fan(s)
Utility Room 
Dimensions - 0 x 0Level - First
Save
Ask
Tour
Hide
Share
Exterior Features
Construction Details 
Brick
Exterior 
Rain GuttersPrivate Yard
Fencing 
Wood
Lot Features 
Corner LotInterior LotLandscapedSubdivided
Patio And Porch 
Front PorchPatioRear Porch
Roof 
Composition
Waterfront Features 
Lake Privileges
Windows/Doors 
Window Coverings
Community Features
Association Fee 
$510.0
Association Fee Frequency 
Semi-Annually
Community Features 
PoolClubhouseFishingFitness CenterLakeParkPlaygroundRacquetballSidewalksTennis Court(s)
School District 
Lewisville ISD
Financing Terms Available 
1031 ExchangeCashConventionalFHAVA Loan
Schools
School District
Lewisville ISD
Elementary School
Wellington
Middle School
Mckamy
High School
Flower Mound
Listing courtesy of Karla Renfrow of eXp Realty, LLC karla@renfrowrealtygroup.com


© 2020 North Texas Real Estate Information Systems. All rights reserved. Information is deemed reliable but is not guaranteed accurate by the MLS or NTREIS. The information being provided is for the consumer's personal, non-commercial use, and may not be reproduced, redistributed, or used for any purpose other than to identify prospective properties consumers may be interested in purchasing.
Last checked: 2026-10-15 12:39 AM CDT

Neighborhood & Commute
Source: Walkscore
Save
Ask
Tour
Hide
Share