Save
Ask
Tour
Hide
Share
$1,895,000
New Listing

4926 Wenonah Drive
Dallas, TX 75209

For Sale|Single Family Residence|Active
4
Beds
5
Total Baths
4
Full Baths
1
Partial Bath
4,353
SqFt
$435
/SqFt
2026
Built
Subdivision:
Shannon Estates
County:
Dallas
Call Now: 214-223-0443
Is this the listing for you? We can help make it yours.
214-223-0443
4926 Wenonah Drive4926 Wenonah Drive4926 Wenonah Drive4926 Wenonah Drive
Save
Ask
Tour
Hide
Share

Mortgage Calculator

Monthly Payment (Est.)

Enter an interest rate to see your estimated monthly payment.
Calculator powered by Showcase IDX, a Constellation1 Company. Copyright ©2026 Information is deemed reliable but not guaranteed.

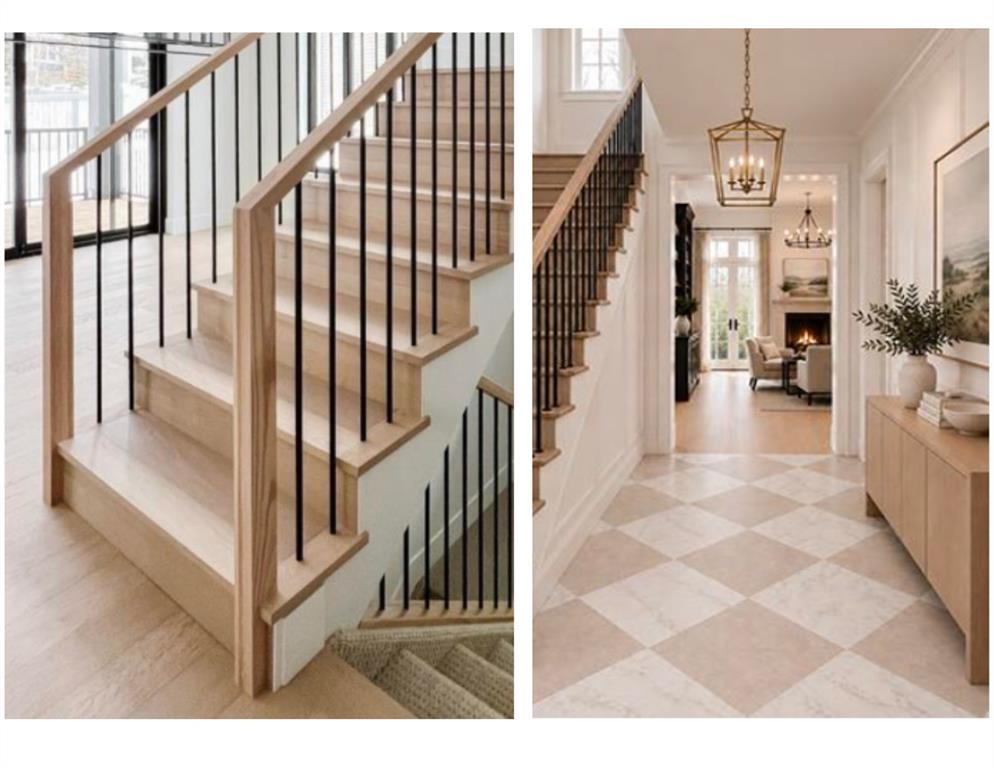
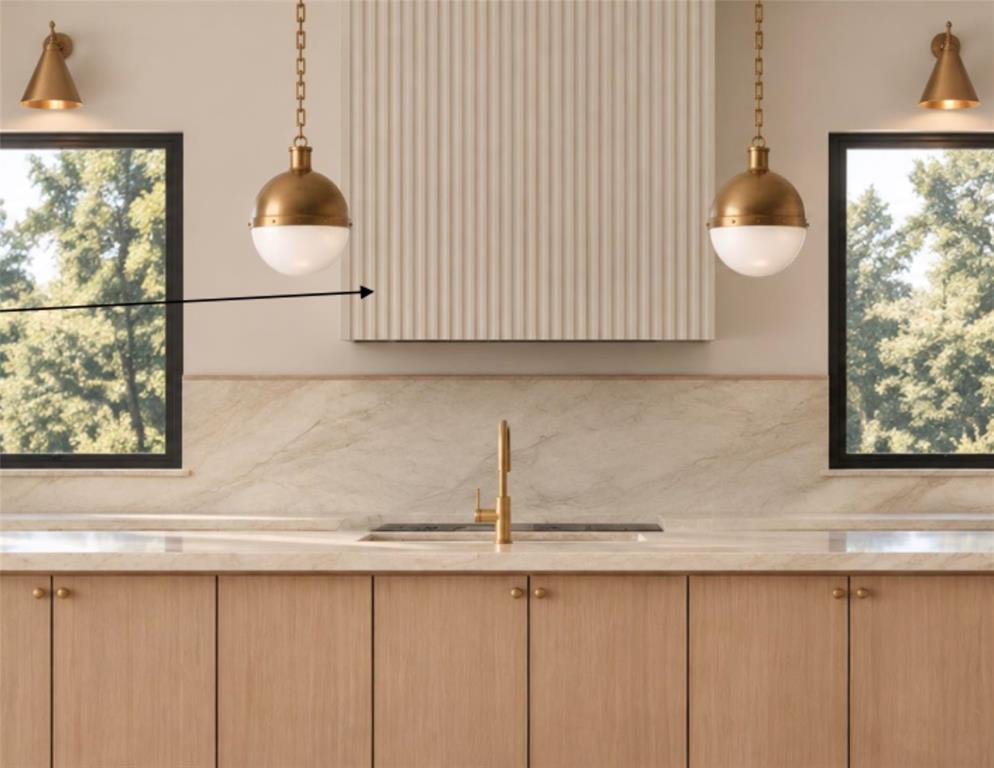
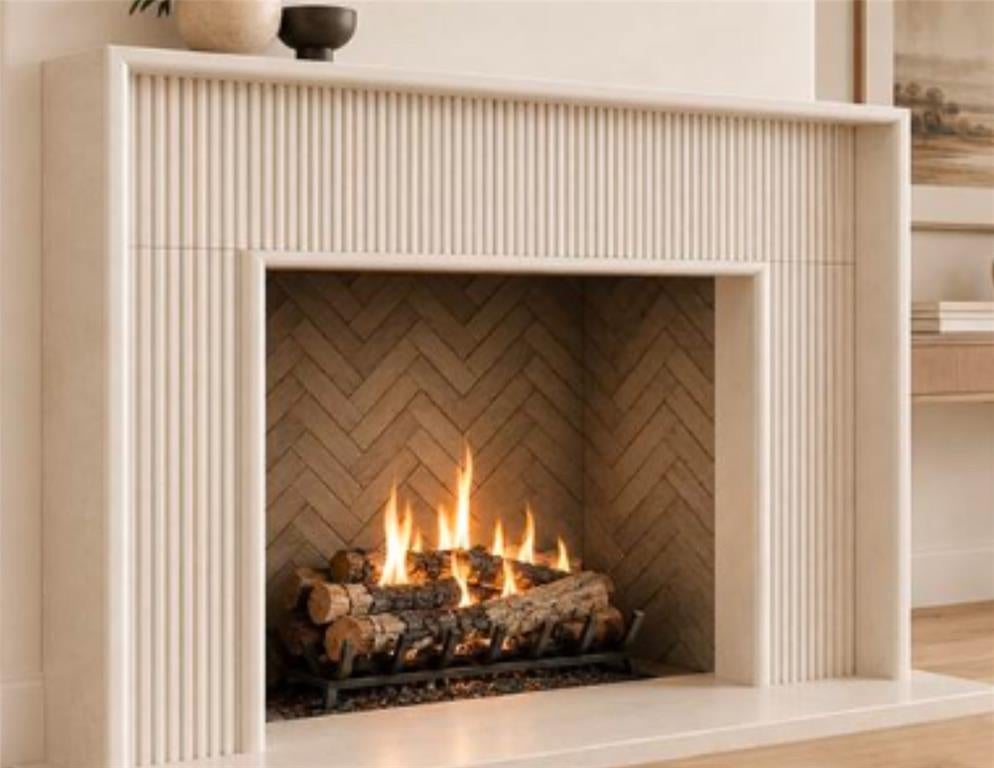
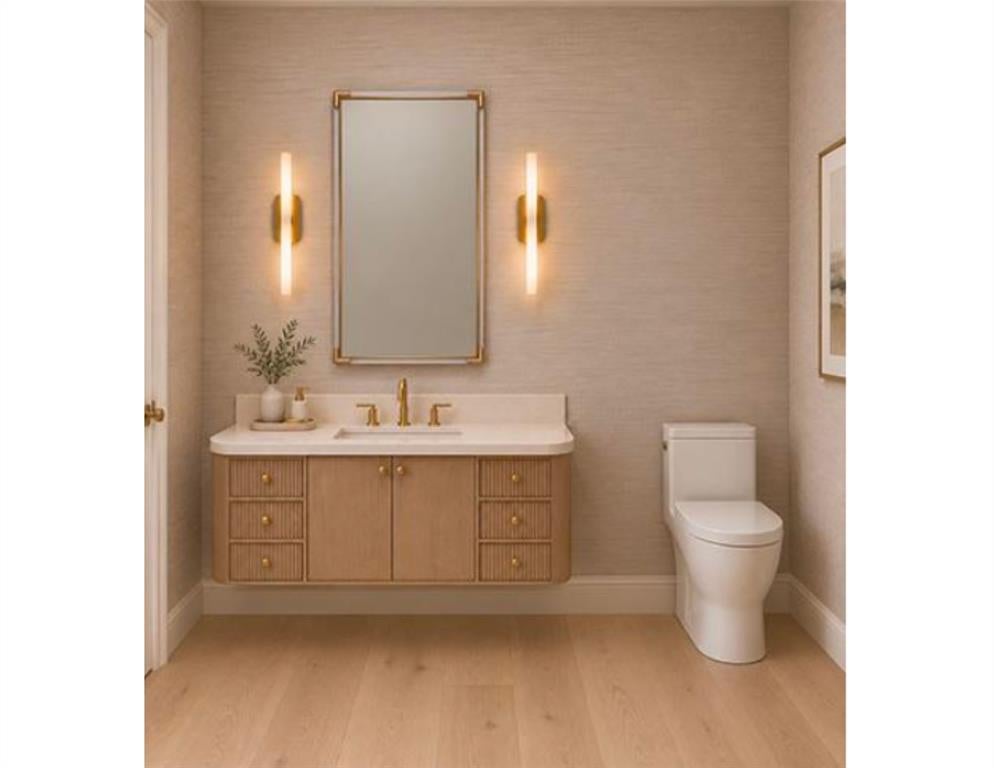
Welcome to 4926 Wenonah, where timeless design, exceptional craftsmanship, and an enviable location come together seamlessly. Situated in Dallas’ coveted Bird Streets, this stunning residence by Olerio Homes showcases high-end finishes and thoughtful details throughout. Designed for effortless entertaining, the open-concept living and dining spaces connect to a beautifully appointed kitchen featuring an oversized island, high end appliances and designer lighting. Upstairs, three additional en-suite bedrooms and a spacious game room. The backyard features a covered patio with fireplace and ample room for a pool. Quality finishes and construction details include Level 4 smooth-finish walls, clad windows, white oak flooring, a tankless water heater, and full foam encapsulation. A builder-provided 1-2-10 warranty offers added peace of mind. Ideally positioned near Inwood Village, Lovers Lane, and Highland Park Village, the home offers easy access to premier shopping and dining, along with convenient proximity to Love Field.

Save
Ask
Tour
Hide
Share
Listing Snapshot
Price 
$1,895,000
Days On Site 
0 Days
Bedrooms 
4
Inside Area (SqFt) 
4,353 sqft
Total Baths 
5
Full Baths 
4
Partial Baths 
1
Lot Size 
0.186 Acres
Year Built 
2026
MLS® Number 
21412318
Status 
Active
Property Tax 
$12,247
HOA/Condo/Coop Fees 
N/A
Sq Ft Source 
N/A
Friends & Family
Recent Activity
5 hours agoListing updated with changes from the MLS®
6 hours agoListing first seen on site
General Features
Acres 
0.186
Attached Garage 
Yes
Garage 
Yes
Garage Spaces 
2
Green Energy Efficient 
AppliancesConstructionHVACInsulationLightingWindows
Levels 
Two
Parking 
DrivewayAttached
Property Condition 
New Construction
Property Sub Type 
Single Family Residence
Sewer 
Public Sewer
Utilities 
Electricity Available
Water Source 
Public
Interior Features
Appliances 
RefrigeratorBuilt-In RefrigeratorDishwasherGas CooktopIce MakerMicrowaveDouble Oven
Cooling 
Central AirElectric
Fireplace 
Yes
Fireplace Features 
Living Room
Fireplaces 
2
Heating 
Central
Interior 
Built-in FeaturesChandelierEat-in KitchenKitchen IslandPantryWalk-In Closet(s)High Speed InternetWired for Sound
Bedroom 
Dimensions - 0 x 0Level - SecondFeatures - Walk-In Closet(s)
Game Room 
Dimensions - 0 x 0Level - Second
Living Room 
Dimensions - 0 x 0Level - First
Master Bedroom 
Dimensions - 0 x 0Level - FirstFeatures - Walk-In Closet(s)
Save
Ask
Tour
Hide
Share
Community Features
School District 
Dallas ISD
Schools
School District
Dallas ISD
Elementary School
Polk
Middle School
Cary
High School
Jefferson
Listing courtesy of Ashley Moss of Moss Residential, LLC Ashley@Moss-Residential.com


© 2020 North Texas Real Estate Information Systems. All rights reserved. Information is deemed reliable but is not guaranteed accurate by the MLS or NTREIS. The information being provided is for the consumer's personal, non-commercial use, and may not be reproduced, redistributed, or used for any purpose other than to identify prospective properties consumers may be interested in purchasing.
Last checked: 2026-10-15 01:05 AM CDT

Neighborhood & Commute
Source: Walkscore
Save
Ask
Tour
Hide
Share