Save
Ask
Tour
Hide
Share
$370,400
1 Day On Site

3623 Jordan Way
Kaufman, TX 75142

For Sale|Single Family Residence|Active
4
Beds
3
Total Baths
2
Full Baths
1
Partial Bath
2,103
SqFt
$176
/SqFt
2026
Built
Subdivision:
Georgetown at Kings Fort 50s
County:
Kaufman
Call Now: 214-223-0443
Is this the listing for you? We can help make it yours.
214-223-0443
3623 Jordan Way3623 Jordan Way3623 Jordan Way3623 Jordan Way
Save
Ask
Tour
Hide
Share

Mortgage Calculator

Monthly Payment (Est.)

Enter an interest rate to see your estimated monthly payment.
Calculator powered by Showcase IDX, a Constellation1 Company. Copyright ©2026 Information is deemed reliable but not guaranteed.

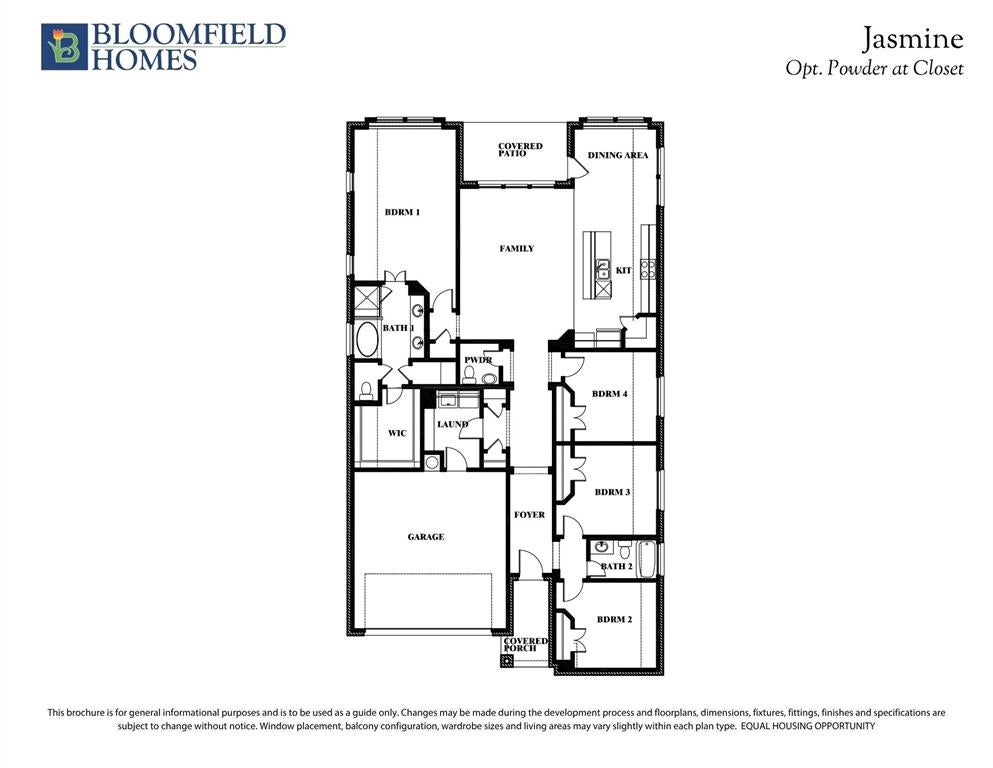
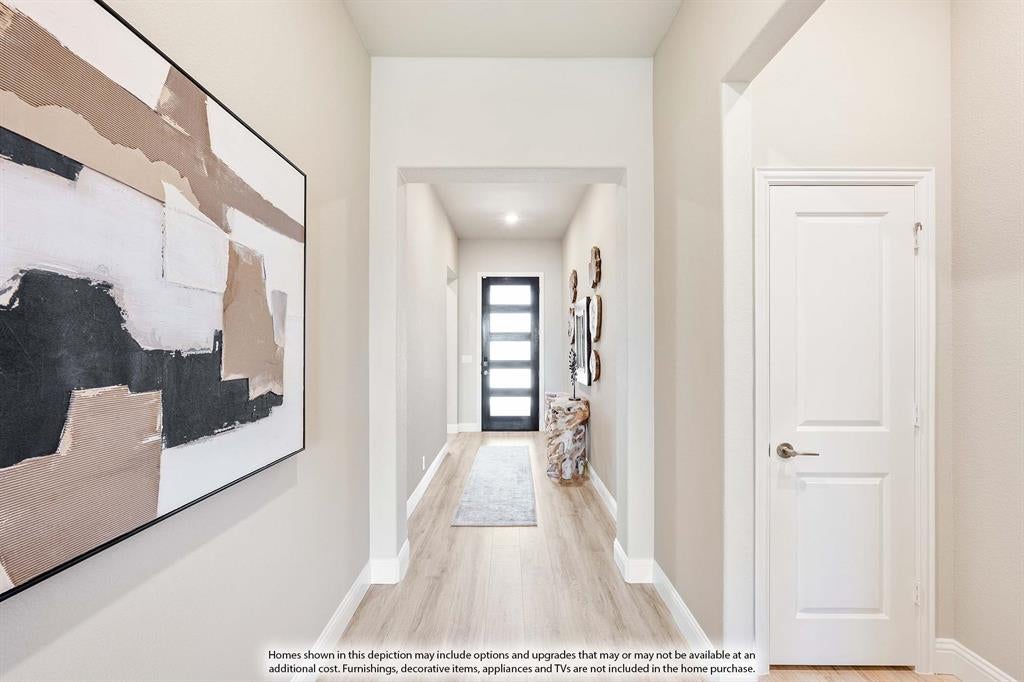
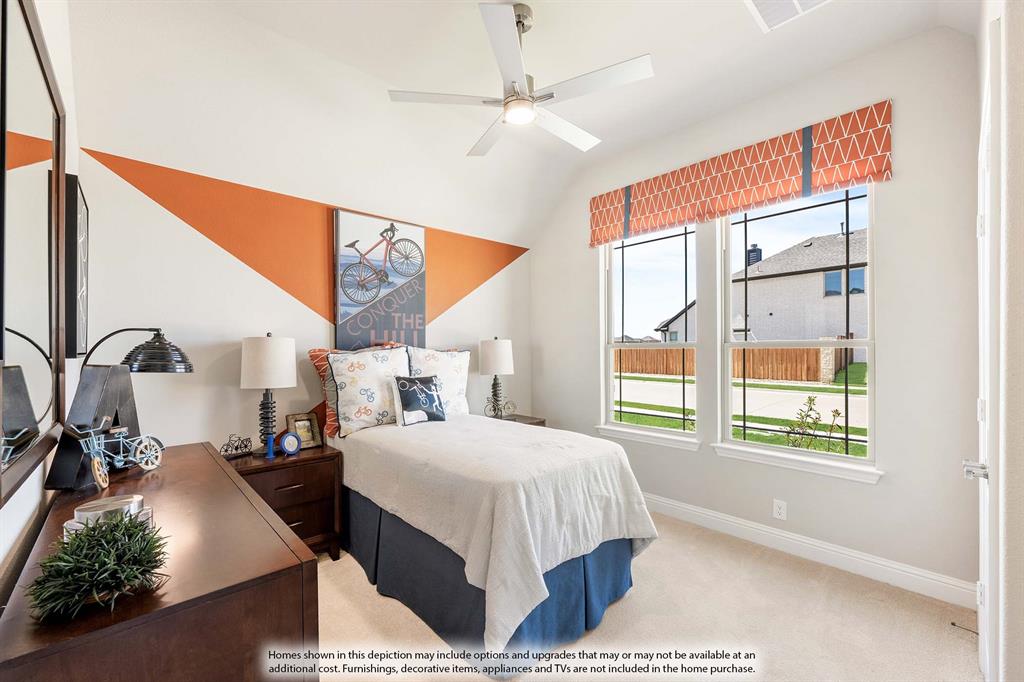
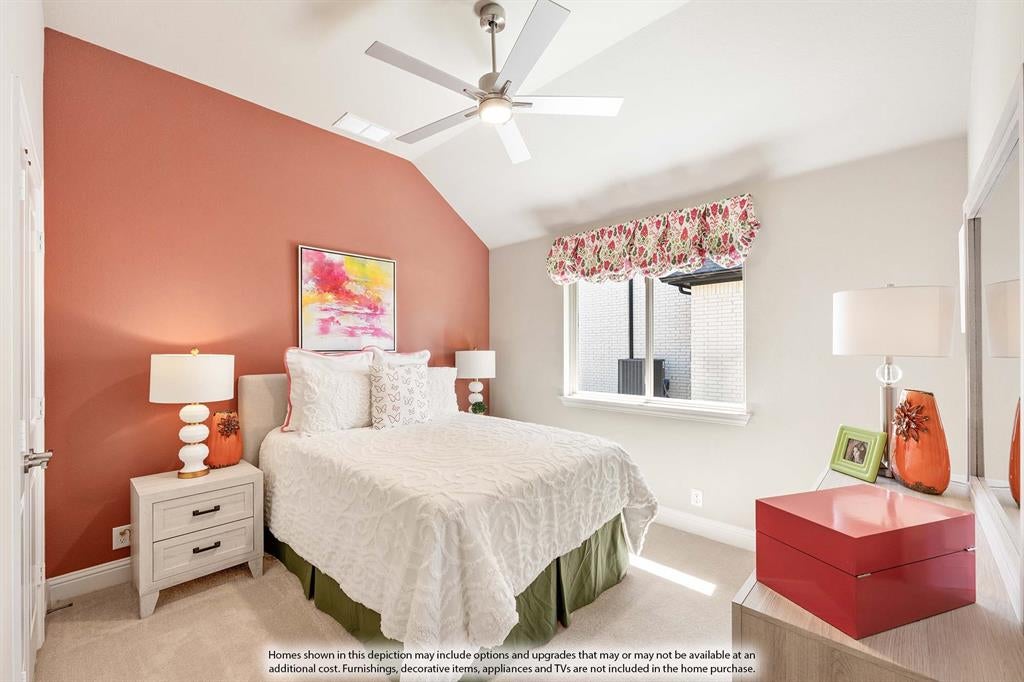
NEW & NEVER LIVED IN! Bright, open single-story recently completed by Bloomfield Homes, the Jasmine is a plan sporting 4 bedrooms, 2 full baths, a powder bath, and a full 2-car garage. We've prioritized space, light, and storage in this home, while adding upgrades that buyers search for! Coastal Collective RevWood floors run front to back in common areas for easy upkeep, 2-inch faux wood blinds preinstalled, and the exterior curb appeal is enhanced by a stone-accented facade, upgraded brick selection, and 8' custom 3-Lite panel front door. Stainless steel appliances are included in the island kitchen, surrounded by classy Shaker cabinets in a deep Portobello stain and topped with Level 4 granite countertops. The kitchen also comes with a handy single-bowl sink, roomy corner pantry, designer backsplash,, and space for barstools to tuck in. The dining nook is adjacent and surrounded on all three walls with windows, including a back door to the covered patio and a window seat! One side of the home holds all secondary bedrooms, while the opposite is garage, mud-laundry, and the primary suite. Primary comes with another charming window seat, bench-seat shower, separate garden tub, dual sink vanity, deep linen closet, and large walk-in closet! Level 2 granite countertops are in both full baths, under cabinet lighting added in the kitchen, matte black fixtures throughout, and a builder warranty included. There's a lot to love in this home - visit Bloomfield at Kings Fort to take a tour!

Save
Ask
Tour
Hide
Share
Listing Snapshot
Price 
$370,400
Days On Site 
1 Day
Bedrooms 
4
Inside Area (SqFt) 
2,103 sqft
Total Baths 
3
Full Baths 
2
Partial Baths 
1
Lot Size 
0.1515 Acres
Year Built 
2026
MLS® Number 
21412306
Status 
Active
Property Tax 
N/A
HOA/Condo/Coop Fees 
$29.17 monthly
Sq Ft Source 
N/A
Friends & Family
Recent Activity
18 hours agoListing updated with changes from the MLS®
23 hours agoPrice changed to $370,400
yesterdayListing first seen on site
General Features
Acres 
0.1515
Attached Garage 
Yes
Foundation 
Slab
Garage 
Yes
Garage Spaces 
2
Levels 
One
Parking 
CoveredDirect AccessDrivewayEnclosedGarageGarage Door OpenerGarage Faces FrontAttached
Property Condition 
New Construction
Property Sub Type 
Single Family Residence
Security 
Carbon Monoxide Detector(s)Smoke Detector(s)
Sewer 
Public Sewer
Style 
Traditional
Utilities 
Cable Available
Water Source 
Public
Interior Features
Appliances 
DishwasherDisposalElectric CooktopElectric RangeElectric Water HeaterMicrowave
Cooling 
Ceiling Fan(s)Central AirElectric
Flooring 
CarpetLaminateTile
Heating 
CentralElectric
Interior 
Built-in FeaturesDouble VanityEat-in KitchenGranite CountersKitchen IslandOpen FloorplanPantryWalk-In Closet(s)High Speed Internet
Laundry Features 
Washer Hookup
Window Features 
Window Coverings
Bedroom 
Dimensions - 10 x 11Level - First
Save
Ask
Tour
Hide
Share
Exterior Features
Construction Details 
BrickStone
Exterior 
Private Yard
Fencing 
Back YardFencedPrivacyWood
Lot Features 
Few TreesInterior LotLandscapedSubdivided
Patio And Porch 
CoveredFront PorchPatio
Roof 
Composition
Windows/Doors 
Window Coverings
Community Features
Association Fee 
$350.0
Association Fee Frequency 
Annually
School District 
Kaufman ISD
Financing Terms Available 
CashConventionalFHAVA Loan
Schools
School District
Kaufman ISD
Elementary School
Monday
Middle School
Norman
High School
Kaufman
Listing courtesy of Marsha Ashlock of Visions Realty & Investments marsha@visionsrealty.com


© 2020 North Texas Real Estate Information Systems. All rights reserved. Information is deemed reliable but is not guaranteed accurate by the MLS or NTREIS. The information being provided is for the consumer's personal, non-commercial use, and may not be reproduced, redistributed, or used for any purpose other than to identify prospective properties consumers may be interested in purchasing.
Last checked: 2026-10-16 02:40 AM CDT

Neighborhood & Commute
Source: Walkscore
Save
Ask
Tour
Hide
Share