Save
Ask
Tour
Hide
Share
$267,000
New Listing

4437 Norway Drive
Shreveport, LA 71105

For Sale|Single Family Residence|Active
3
Beds
2
Total Baths
2
Full Baths
2,239
SqFt
$119
/SqFt
1950
Built
Subdivision:
Clingman Park
County:
Caddo
Call Now: 214-223-0443
Is this the listing for you? We can help make it yours.
214-223-0443
4437 Norway Drive4437 Norway Drive4437 Norway Drive4437 Norway Drive
Save
Ask
Tour
Hide
Share

Mortgage Calculator

Monthly Payment (Est.)

Enter an interest rate to see your estimated monthly payment.
Calculator powered by Showcase IDX, a Constellation1 Company. Copyright ©2026 Information is deemed reliable but not guaranteed.

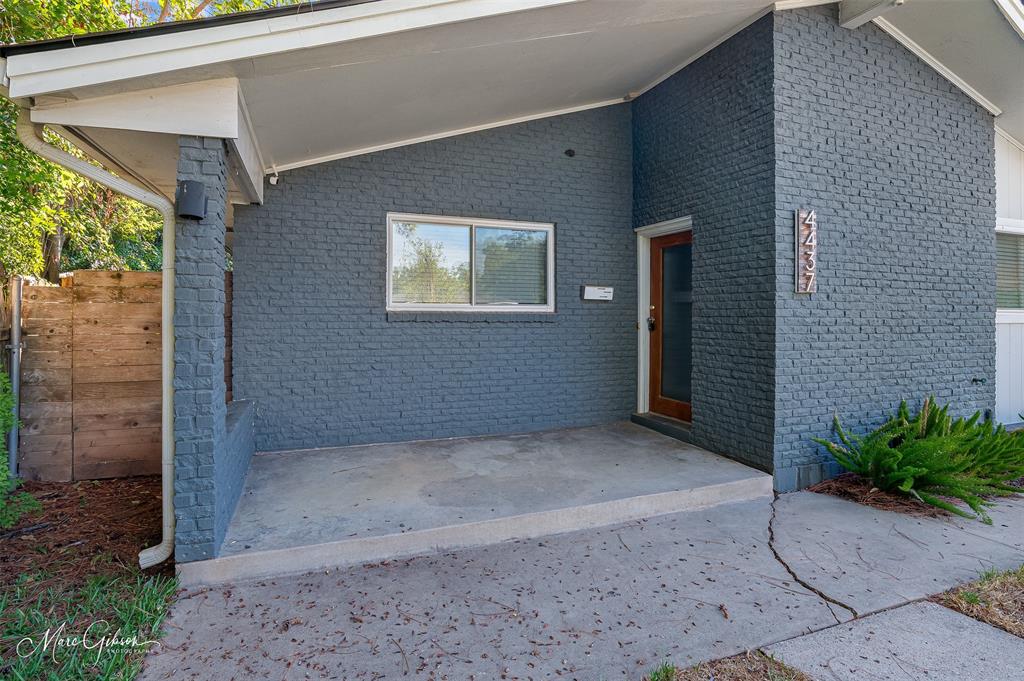
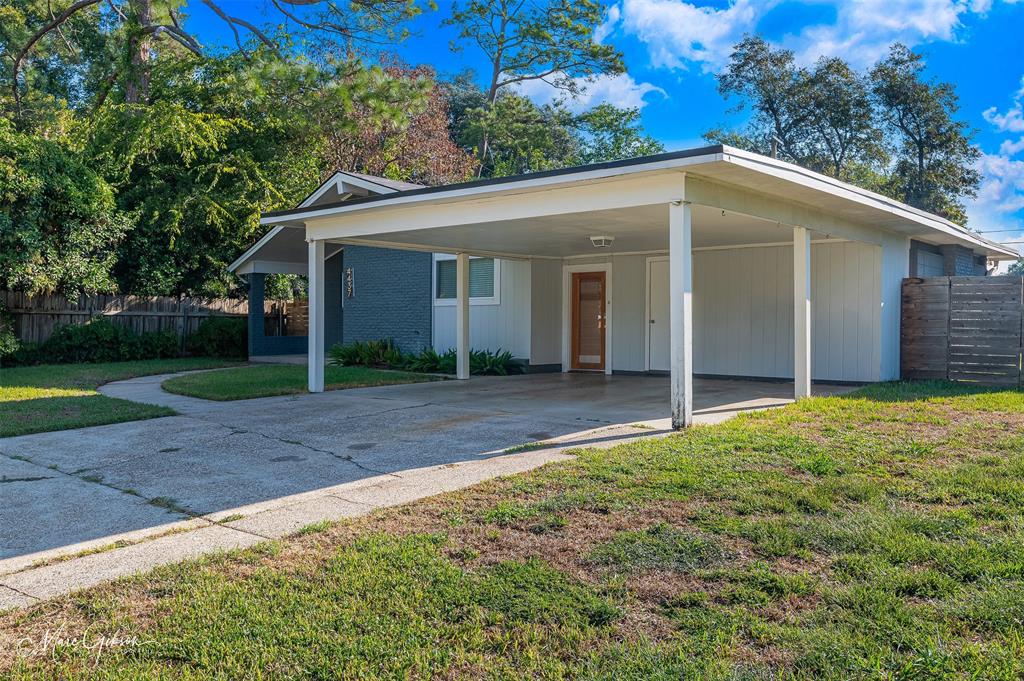
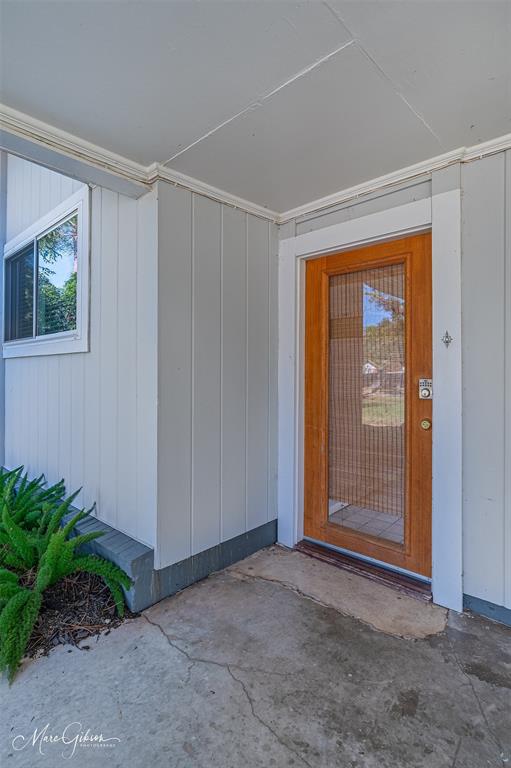
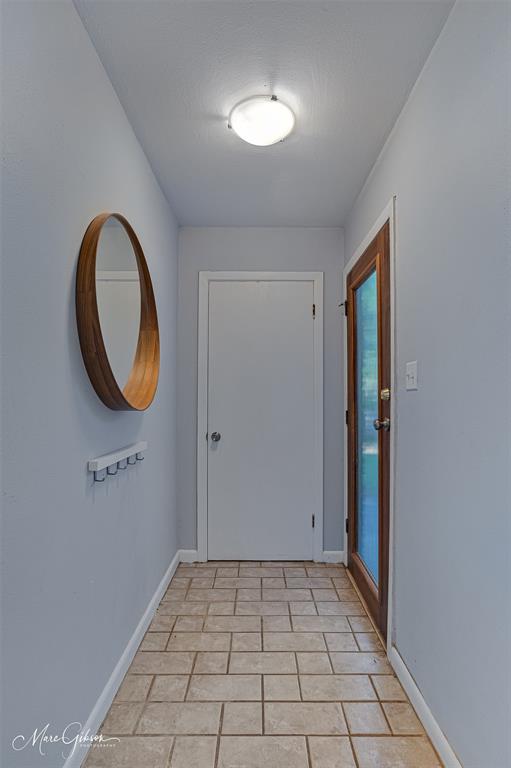
Welcome to 4437 Norway Drive, located in the established Broadmoor neighborhood of Shreveport! This beautifully updated 3-bedroom, 2-bath home offers 2,239 square feet of living space with a versatile floor plan designed for both everyday comfort and entertaining. Step inside to discover spacious living areas, a kitchen featuring granite countertops, a center island, abundant cabinetry, and plenty of room to gather. The bonus room adds flexibility for a home office, game room, media room, or additional entertainment space. Outside, enjoy a fenced backyard, covered patio, and additional storage options, including a workshop and storage shed. Conveniently located near shopping, dining, schools, and everyday amenities. Schedule your private showing today and discover everything this Broadmoor home has to offer!

Save
Ask
Tour
Hide
Share
Listing Snapshot
Price 
$267,000
Days On Site 
0 Days
Bedrooms 
3
Inside Area (SqFt) 
2,239 sqft
Total Baths 
2
Full Baths 
2
Partial Baths 
N/A
Lot Size 
0.217 Acres
Year Built 
1950
MLS® Number 
21412287
Status 
Active
Property Tax 
$1,949
HOA/Condo/Coop Fees 
N/A
Sq Ft Source 
N/A
Friends & Family
Recent Activity
7 hours agoListing updated with changes from the MLS®
7 hours agoListing first seen on site
General Features
Acres 
0.217
Carport 
2
Foundation 
Slab
Levels 
One
Parking 
CarportCoveredDriveway
Property Sub Type 
Single Family Residence
Sewer 
Public Sewer
Special Circumstances 
Standard
Utilities 
Cable AvailableElectricity AvailableNatural Gas Available
Water Source 
Public
Interior Features
Appliances 
DishwasherDisposalElectric RangeMicrowaveRefrigerator
Cooling 
Ceiling Fan(s)Central AirElectric
Heating 
CentralNatural Gas
Interior 
Built-in FeaturesEat-in KitchenGranite CountersKitchen IslandPantryHigh Speed Internet
Laundry Features 
Washer Hookup
Bath-Full 
Dimensions - 0 x 0Level - First
Bedroom 
Dimensions - 0 x 0Level - First
Bonus Room 
Dimensions - 20 x 20Level - First
Kitchen 
Dimensions - 0 x 0Level - FirstFeatures - Eat-in Kitchen, Kitchen Island, Pantry
Living Room 
Dimensions - 0 x 0Level - First
Master Bedroom 
Dimensions - 0 x 0Level - First
Utility Room 
Dimensions - 0 x 0Level - First
Save
Ask
Tour
Hide
Share
Exterior Features
Roof 
Shingle
Community Features
School District 
Caddo PSB
Schools
School District
Caddo PSB
Elementary School
Unknown
Middle School
Unknown
High School
Unknown
Listing courtesy of Megan Winn of Better Homes And Gardens Real Estate Rhodes Realty Megan@rhodesrealtyla.com


© 2020 North Texas Real Estate Information Systems. All rights reserved. Information is deemed reliable but is not guaranteed accurate by the MLS or NTREIS. The information being provided is for the consumer's personal, non-commercial use, and may not be reproduced, redistributed, or used for any purpose other than to identify prospective properties consumers may be interested in purchasing.
Last checked: 2026-10-15 01:10 AM CDT

Neighborhood & Commute
Source: Walkscore
Save
Ask
Tour
Hide
Share