
Save
Ask
Tour
Hide
$350,000
New Listing
2549 Spring Creek DriveBalch Springs, TX 75180
For Sale|Single Family Residence|Active
5
Beds
3
Total Baths
2
Full Baths
1
Partial Bath
2,562
SqFt
$137
/SqFt
2005
Built
Subdivision:
Spring Lake
County:
Dallas
Call Now: 214-223-0443
Is this the listing for you? We can help make it yours.
214-223-0443Upcoming Open Houses
Sat, Oct 17, 1:00 PM - 3:00 PM
Save
Ask
Tour
Hide
Mortgage Calculator
Monthly Payment (Est.)
Enter an interest rate to see your estimated monthly payment.Calculator powered by Showcase IDX, a Constellation1 Company. Copyright ©2026 Information is deemed reliable but not guaranteed.
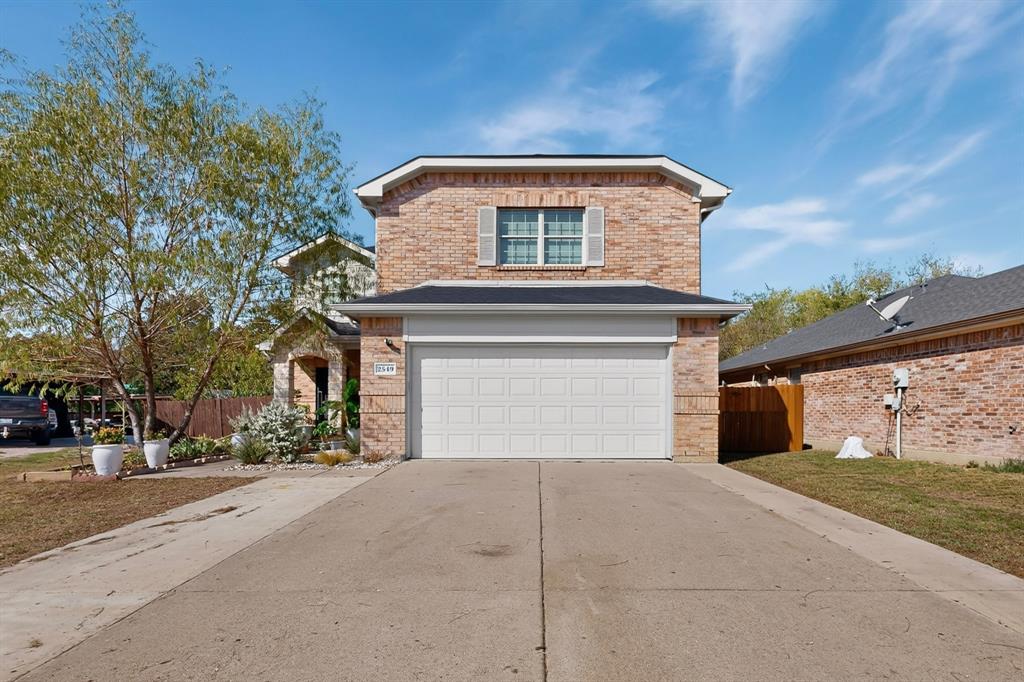
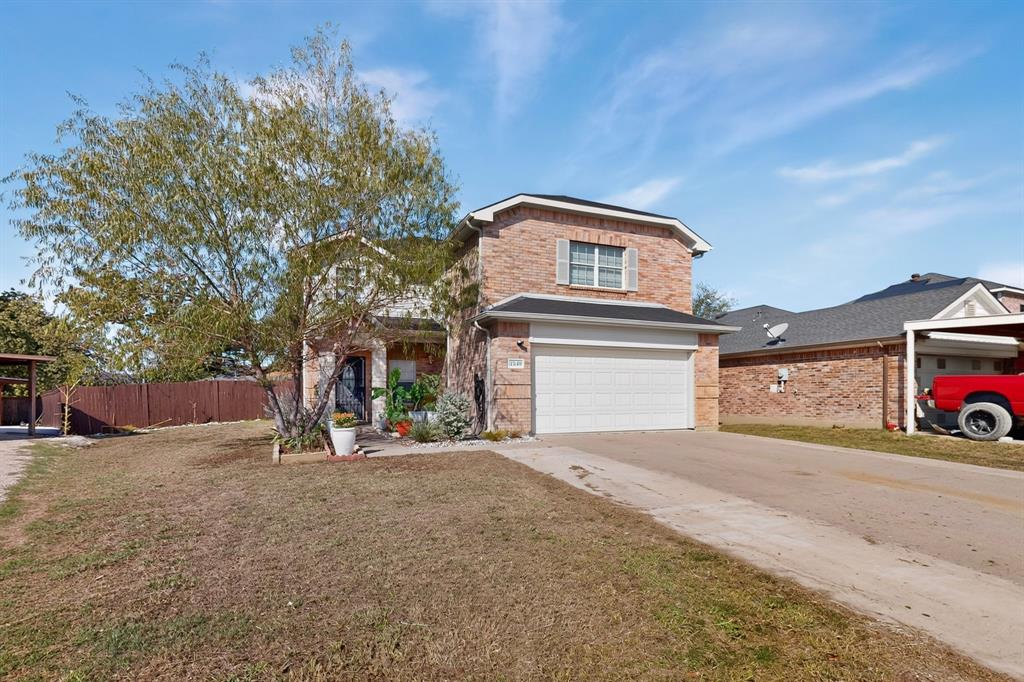
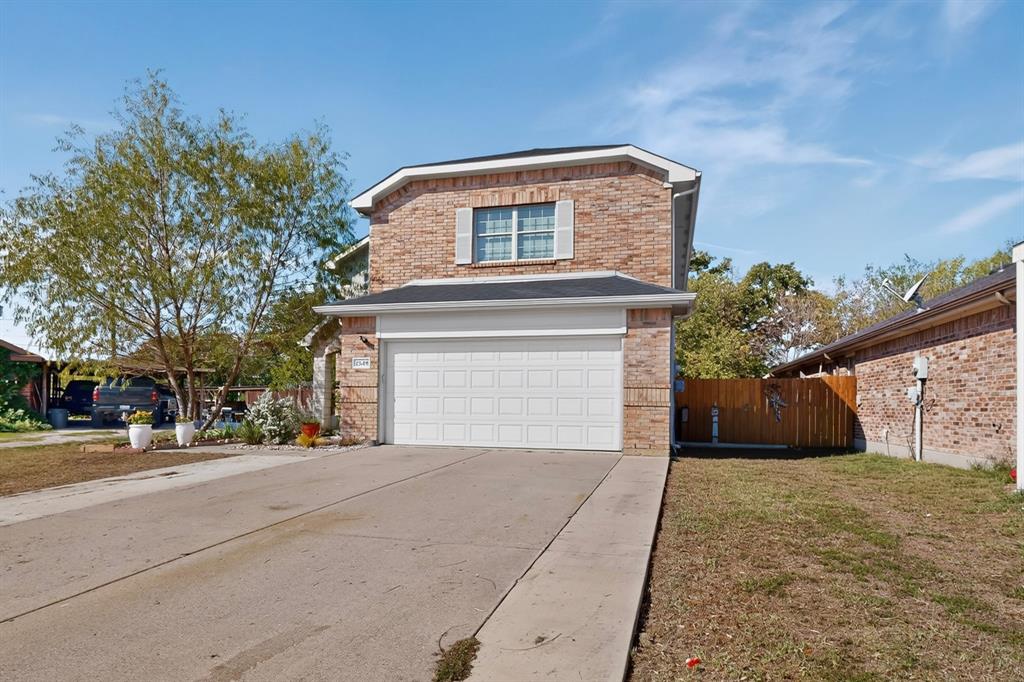
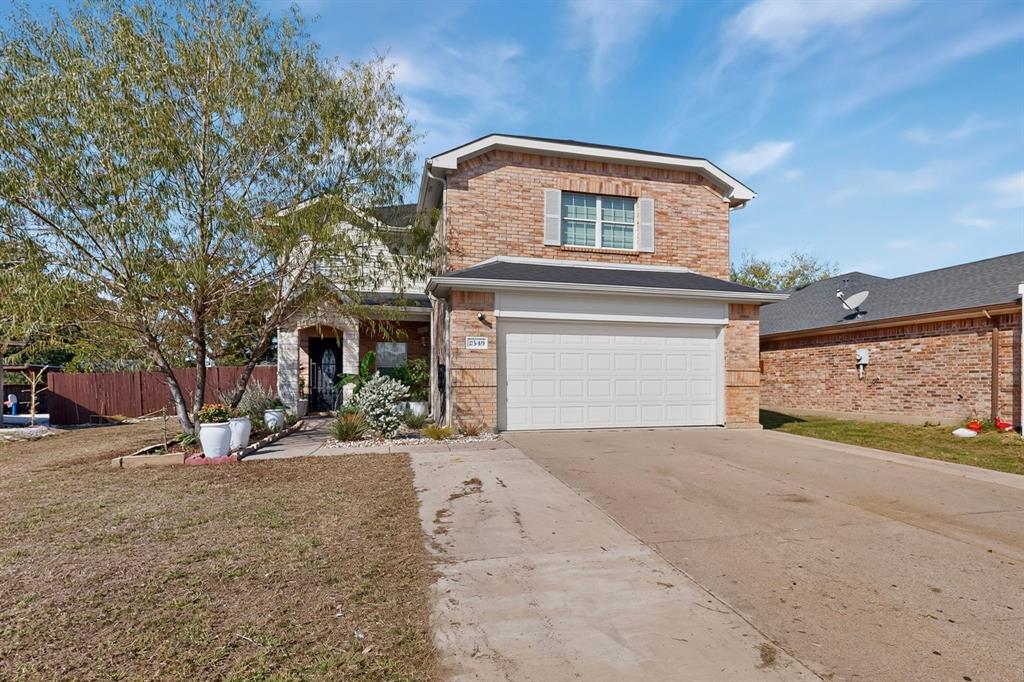
Room for everyone, with the big updates done: roof 2025, AC 2024, water heater 2022. This 5 bed, 2.5 bath has white ceiling-height cabinets, granite counters, tile backsplash, and stainless appliances in a kitchen that opens through a pass-through to the dining and living area. The first-floor primary suite has a soaking tub, separate shower, and walk-in closet. A half bath and the laundry off the garage are also on the main level. Upstairs, four bedrooms with ceiling fans share a granite double vanity bath, and a media room with a projector screen and wet bar nook doubles as a game room or office. Outside, a covered patio, fenced yard, chicken coop, and storage shed. Move-in ready. Schedule your showing today!
Save
Ask
Tour
Hide
Listing Snapshot
Price
$350,000
Days On Site
0 Days
Bedrooms
5
Inside Area (SqFt)
2,562 sqft
Total Baths
3
Full Baths
2
Partial Baths
1
Lot Size
0.177 Acres
Year Built
2005
MLS® Number
21412231
Status
Active
Property Tax
$7,962
HOA/Condo/Coop Fees
N/A
Sq Ft Source
N/A
Friends & Family
Recent Activity
| 3 hours ago | Listing updated with changes from the MLS® | |
| 8 hours ago | Listing first seen on site |
General Features
Acres
0.177
Attached Garage
Yes
Foundation
Slab
Garage
Yes
Garage Spaces
2
Levels
Two
Parking
DrivewayGarageGarage Door OpenerGarage Faces FrontAttached
Property Sub Type
Single Family Residence
Sewer
Public Sewer
Special Circumstances
Standard
Style
Traditional
Water Source
Public
Interior Features
Appliances
DishwasherElectric RangeMicrowaveRefrigerator
Cooling
Electric
Flooring
CarpetTileVinyl
Heating
Electric
Interior
Eat-in KitchenGranite Counters
Laundry Features
Washer Hookup
Bedroom
Dimensions - 10 x 14Level - Second
Dining Room
Dimensions - 12 x 9Level - First
Living Room
Dimensions - 12 x 11Level - First
Master Bedroom
Dimensions - 11 x 16Level - First
Media Room
Dimensions - 17 x 20Level - Second
Save
Ask
Tour
Hide
Exterior Features
Construction Details
Wood SidingBrick
Patio And Porch
Covered
Roof
Composition
Community Features
School District
Dallas ISD
Financing Terms Available
CashConventionalFHAVA Loan
Schools
School District
Dallas ISD
Elementary School
Runyon
Middle School
Florence
High School
Samuell
Listing courtesy of Lizbeida Cazares of EXP REALTY lizcaz07@gmail.com

© 2020 North Texas Real Estate Information Systems. All rights reserved. Information is deemed reliable but is not guaranteed accurate by the MLS or NTREIS. The information being provided is for the consumer's personal, non-commercial use, and may not be reproduced, redistributed, or used for any purpose other than to identify prospective properties consumers may be interested in purchasing.
Last checked: 2026-10-15 01:05 AM CDT
© 2020 North Texas Real Estate Information Systems. All rights reserved. Information is deemed reliable but is not guaranteed accurate by the MLS or NTREIS. The information being provided is for the consumer's personal, non-commercial use, and may not be reproduced, redistributed, or used for any purpose other than to identify prospective properties consumers may be interested in purchasing.
Last checked: 2026-10-15 01:05 AM CDT
Neighborhood & Commute
Source: Walkscore
Save
Ask
Tour
Hide
Did you know? You can invite friends and family to your search. They can join your search, rate and discuss listings with you.