
Save
Ask
Tour
Hide
$465,000
New Listing
2921 Pronghorn DriveMelissa, TX 75454
For Sale|Single Family Residence|Active
4
Beds
4
Total Baths
3
Full Baths
1
Partial Bath
2,576
SqFt
$181
/SqFt
2023
Built
Subdivision:
Creek Crossing Ph Three
County:
Collin
Call Now: 214-223-0443
Is this the listing for you? We can help make it yours.
214-223-0443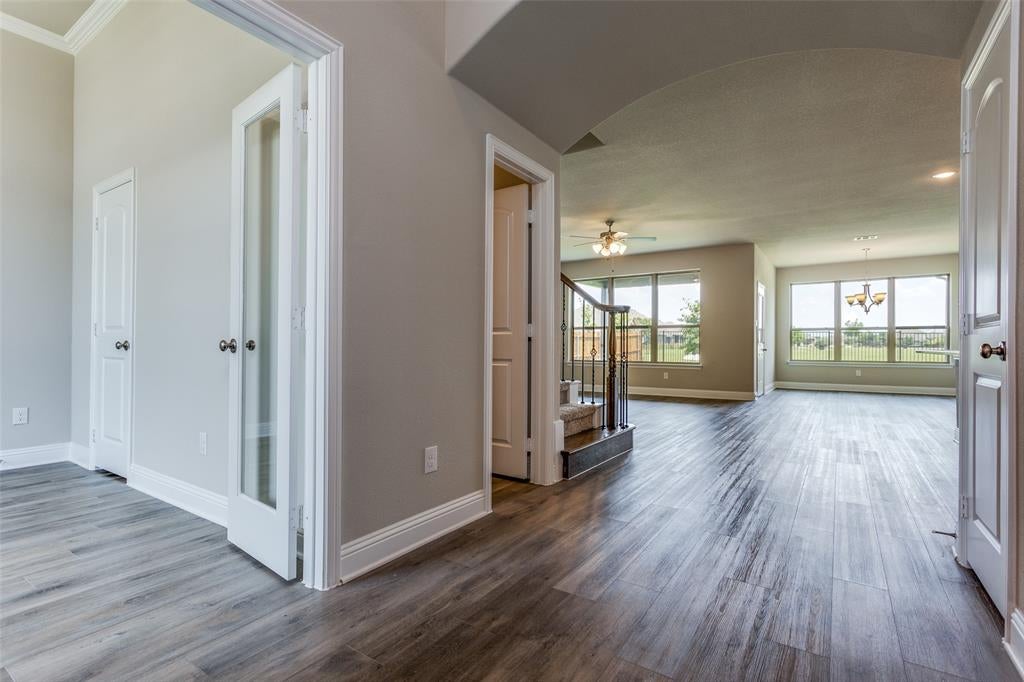
Save
Ask
Tour
Hide
Mortgage Calculator
Monthly Payment (Est.)
Enter an interest rate to see your estimated monthly payment.Calculator powered by Showcase IDX, a Constellation1 Company. Copyright ©2026 Information is deemed reliable but not guaranteed.
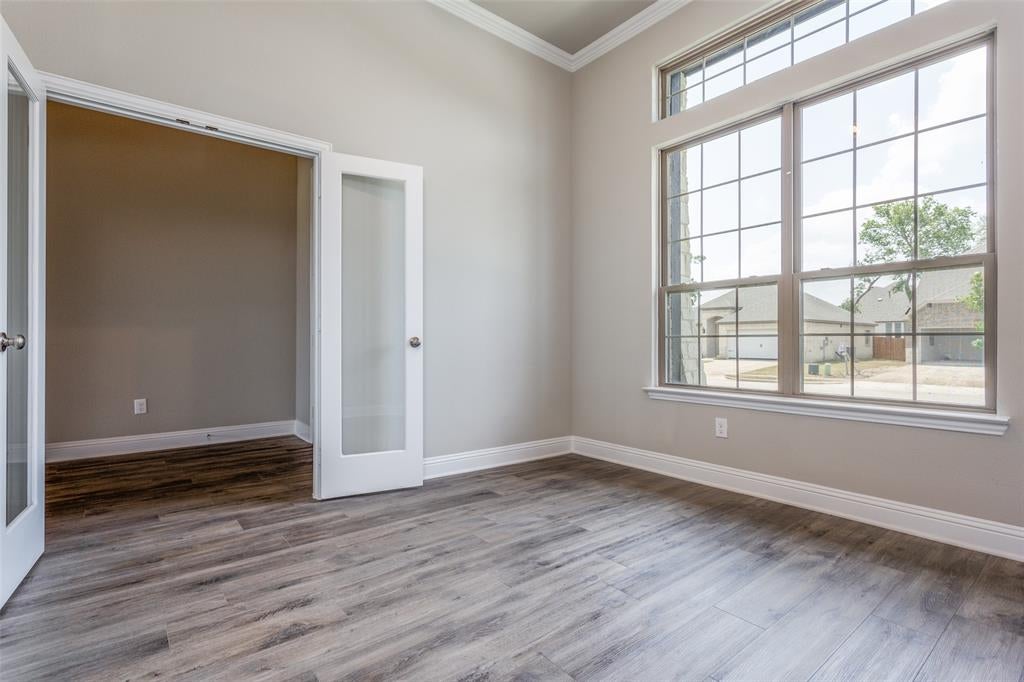
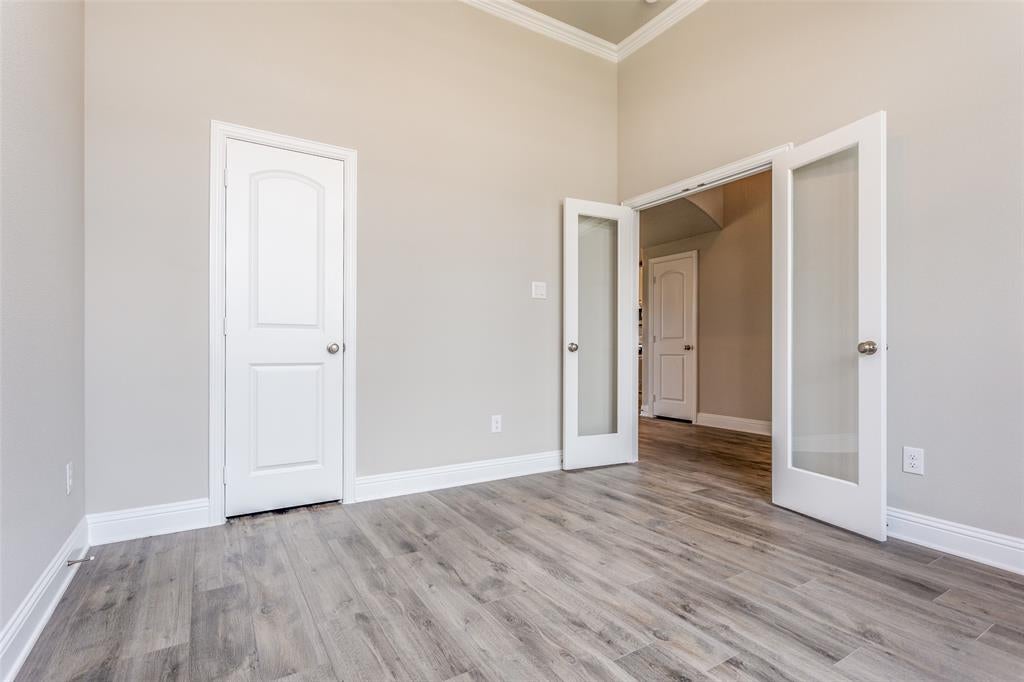
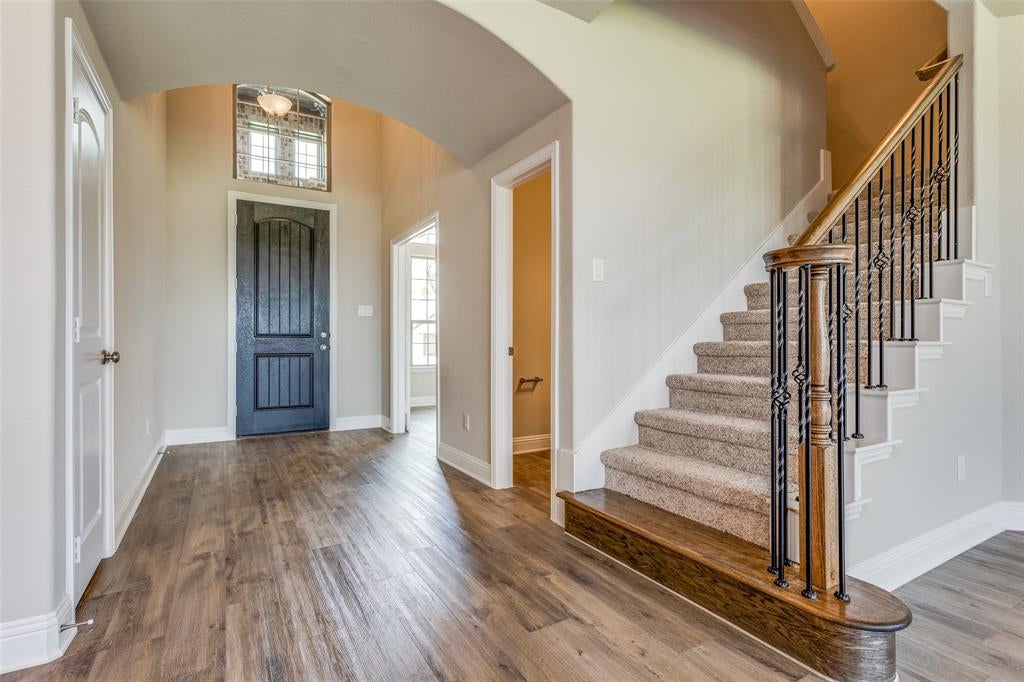
Beautiful 2 story property built by Altura Homes offers neutral color scheme for a 4 bedrms,3.5 bathrooms open floor plan with luxury vinyl flooring. Downstairs offers an office space along with the primary bedroom. Open floor plan has an upgraded kitchen with SS appliances including A FRIDGE,& an island that is open to the family room with a cozy fireplace. 2nd floor offers a spacious game room separating the secondary bedrooms.Well lit master suite at the back of the house is complete with dual vanities,a garden tub & a separate shower.Spacious utility room with counterspace.Cozy low maintenance backyard open to the large community park has a covered patio for entertainment.
Save
Ask
Tour
Hide
Listing Snapshot
Price
$465,000
Days On Site
0 Days
Bedrooms
4
Inside Area (SqFt)
2,576 sqft
Total Baths
4
Full Baths
3
Partial Baths
1
Lot Size
0.167 Acres
Year Built
2023
MLS® Number
21412183
Status
Active
Property Tax
N/A
HOA/Condo/Coop Fees
$30 monthly
Sq Ft Source
N/A
Friends & Family
Recent Activity
| 3 hours ago | Listing updated with changes from the MLS® | |
| 9 hours ago | Listing first seen on site |
General Features
Acres
0.167
Attached Garage
Yes
Foundation
Slab
Garage
Yes
Garage Spaces
2
Levels
Two
Number Of Stories
2
Parking
GarageGarage Faces FrontAttached
Property Sub Type
Single Family Residence
Security
Smoke Detector(s)
Sewer
Public Sewer
Special Circumstances
Standard
Style
Traditional
Water Source
Public
Interior Features
Appliances
DishwasherDisposalElectric OvenGas CooktopMicrowaveRefrigeratorVented Exhaust Fan
Cooling
Ceiling Fan(s)Central Air
Fireplace
Yes
Fireplace Features
DecorativeFamily RoomGas
Fireplaces
1
Flooring
CarpetCeramic TileVinyl
Heating
Exhaust FanCentral
Interior
Double VanityEat-in KitchenKitchen IslandOpen FloorplanPantryWalk-In Closet(s)
Window Features
Window Coverings
Bath-Full
Dimensions - 1 x 1Level - Second
Bath-Half
Dimensions - 1 x 1Level - First
Bedroom
Dimensions - 1 x 1Level - Second
Dining Room
Dimensions - 1 x 1Level - First
Game Room
Dimensions - 1 x 1Level - Second
Kitchen
Dimensions - 1 x 1Level - First
Living Room
Dimensions - 1 x 1Level - First
Master Bathroom
Dimensions - 1 x 1Level - First
Master Bedroom
Dimensions - 1 x 1Level - First
Office
Dimensions - 1 x 1Level - First
Utility Room
Dimensions - 1 x 1Level - First
Save
Ask
Tour
Hide
Exterior Features
Construction Details
Brick
Fencing
WoodWrought Iron
Lot Features
GreenbeltInterior Lot
Patio And Porch
Covered
Roof
Composition
View
Park/Greenbelt
Waterview
Park/Greenbelt
Windows/Doors
Window Coverings
Community Features
Association Fee
$360.0
Association Fee Frequency
Annually
Community Features
PoolClubhouseSidewalks
School District
Melissa ISD
Financing Terms Available
CashConventionalFHAVA Loan
Schools
School District
Melissa ISD
Elementary School
North Creek
Middle School
Melissa
High School
Melissa
Listing courtesy of Shubhra Bhattacharya of RE/MAX DFW Associates shubhrab@rmdfw.com

© 2020 North Texas Real Estate Information Systems. All rights reserved. Information is deemed reliable but is not guaranteed accurate by the MLS or NTREIS. The information being provided is for the consumer's personal, non-commercial use, and may not be reproduced, redistributed, or used for any purpose other than to identify prospective properties consumers may be interested in purchasing.
Last checked: 2026-10-15 01:10 AM CDT
© 2020 North Texas Real Estate Information Systems. All rights reserved. Information is deemed reliable but is not guaranteed accurate by the MLS or NTREIS. The information being provided is for the consumer's personal, non-commercial use, and may not be reproduced, redistributed, or used for any purpose other than to identify prospective properties consumers may be interested in purchasing.
Last checked: 2026-10-15 01:10 AM CDT
Neighborhood & Commute
Source: Walkscore
Save
Ask
Tour
Hide