
Save
Ask
Tour
Hide
$269,900
New Listing
711 W Munson StreetDenison, TX 75020
For Sale|Single Family Residence|Active
4
Beds
3
Total Baths
3
Full Baths
1,774
SqFt
$152
/SqFt
1930
Built
Subdivision:
Laynes Add
County:
Grayson
Call Now: 214-223-0443
Is this the listing for you? We can help make it yours.
214-223-0443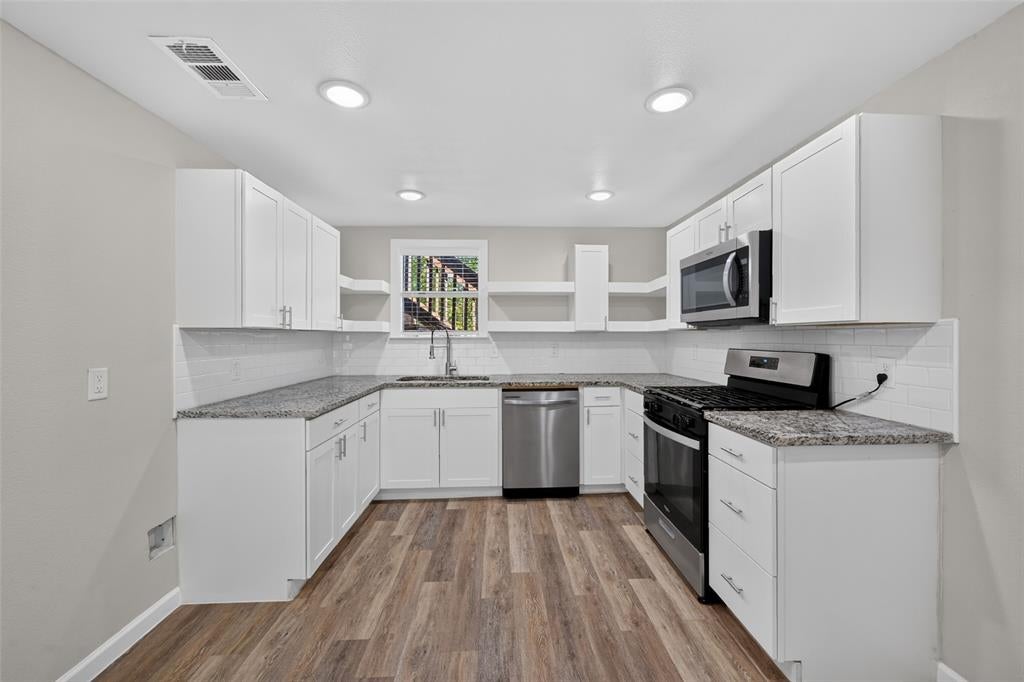
Save
Ask
Tour
Hide
Mortgage Calculator
Monthly Payment (Est.)
Enter an interest rate to see your estimated monthly payment.Calculator powered by Showcase IDX, a Constellation1 Company. Copyright ©2026 Information is deemed reliable but not guaranteed.
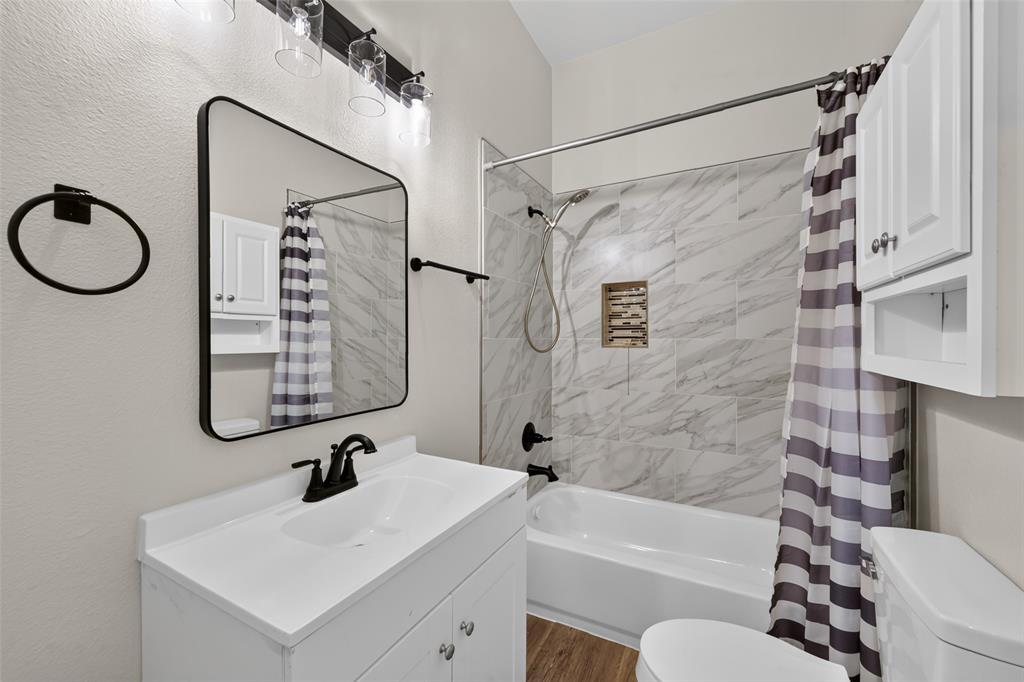
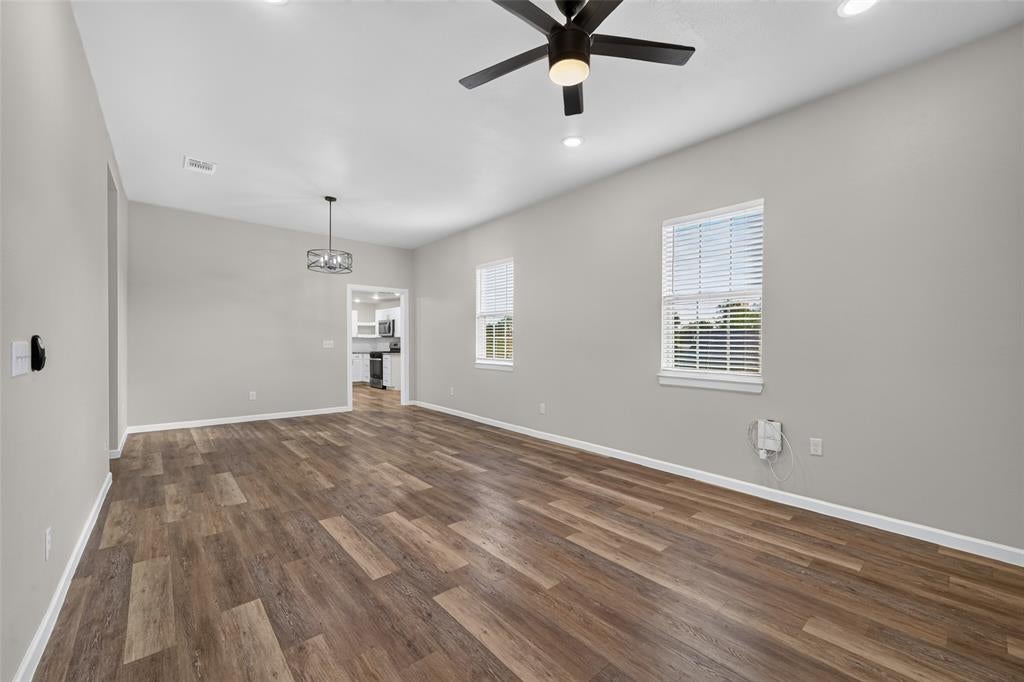
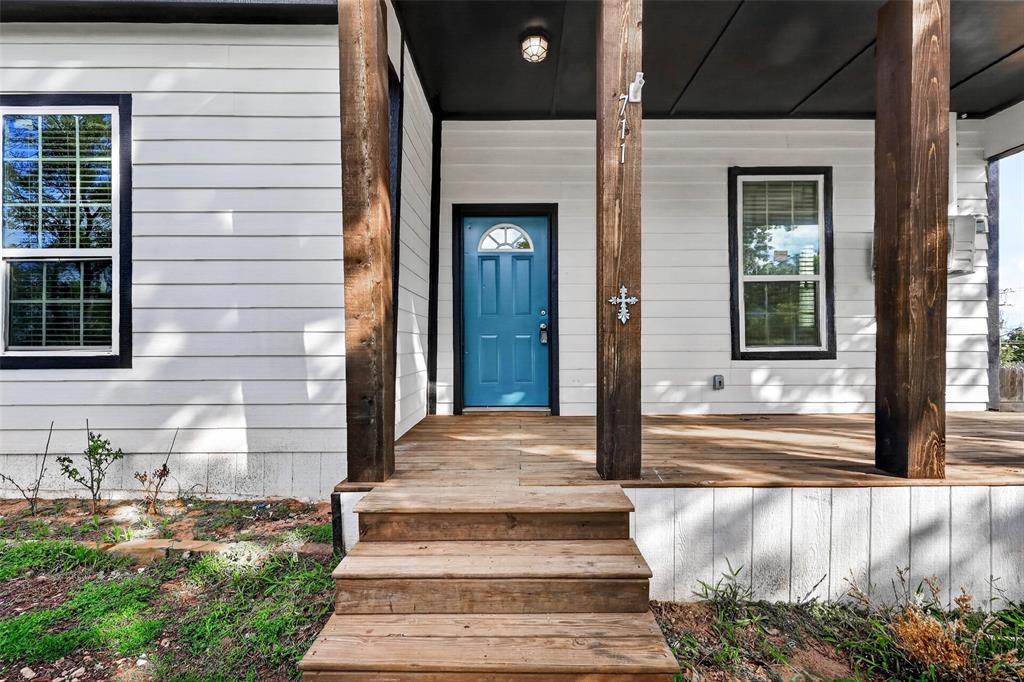
Down Payment Assistance Available. This unique floor plan features 3 bedrooms and 2 bathrooms on the first floor, and an efficiency apartment on the second floor complete with a private entrance, full bathroom, kitchenette, and mini split HVAC system. This home has been recently remodeled with granite countertops, stainless steel appliances, luxury vinyl plank flooring and new paint. Other improvements include a newer roof, HVAC, electrical and plumbing updates. This is the perfect multigenerational home, or income producing property. Live on the first floor and rent out the second floor. This home is located a few blocks from down town Dennison, and about an hours drive north of DFW.
Save
Ask
Tour
Hide
Listing Snapshot
Price
$269,900
Days On Site
0 Days
Bedrooms
4
Inside Area (SqFt)
1,774 sqft
Total Baths
3
Full Baths
3
Partial Baths
N/A
Lot Size
0.258 Acres
Year Built
1930
MLS® Number
21412182
Status
Active
Property Tax
$4,689
HOA/Condo/Coop Fees
N/A
Sq Ft Source
N/A
Friends & Family
Recent Activity
| 3 hours ago | Listing updated with changes from the MLS® | |
| 9 hours ago | Listing first seen on site |
General Features
Acres
0.258
Foundation
Pillar/Post/Pier
Levels
Two
Parking
Off Street
Property Sub Type
Single Family Residence
Security
Smoke Detector(s)
Sewer
Public Sewer
Special Circumstances
Standard
Utilities
Cable AvailableElectricity AvailableElectricity ConnectedNatural Gas AvailablePhone Available
Water Source
Public
Interior Features
Appliances
DishwasherGas RangeMicrowave
Cooling
Ceiling Fan(s)Central Air
Flooring
Vinyl
Heating
CentralNatural Gas
Interior
Granite CountersHigh Speed Internet
Laundry Features
In KitchenWasher Hookup
Living Room
Dimensions - 18 x 14Level - First
Master Bedroom
Dimensions - 19 x 12Level - First
Save
Ask
Tour
Hide
Exterior Features
Construction Details
Frame
Roof
Shingle
Community Features
School District
Denison ISD
Financing Terms Available
CashConventionalFHAVA Loan
Schools
School District
Denison ISD
Elementary School
Unknown
Middle School
Henry Scott
High School
Denison
Listing courtesy of Jordan Brandt of Spring House Realty jordan@naplesrealestateclub.com

© 2020 North Texas Real Estate Information Systems. All rights reserved. Information is deemed reliable but is not guaranteed accurate by the MLS or NTREIS. The information being provided is for the consumer's personal, non-commercial use, and may not be reproduced, redistributed, or used for any purpose other than to identify prospective properties consumers may be interested in purchasing.
Last checked: 2026-10-15 01:05 AM CDT
© 2020 North Texas Real Estate Information Systems. All rights reserved. Information is deemed reliable but is not guaranteed accurate by the MLS or NTREIS. The information being provided is for the consumer's personal, non-commercial use, and may not be reproduced, redistributed, or used for any purpose other than to identify prospective properties consumers may be interested in purchasing.
Last checked: 2026-10-15 01:05 AM CDT
Neighborhood & Commute
Source: Walkscore
Save
Ask
Tour
Hide
Did you know? You can invite friends and family to your search. They can join your search, rate and discuss listings with you.