Save
Ask
Tour
Hide
Share
$294,999
New Listing

2109 Brook Mount Court
Carrollton, TX 75006

For Sale|Townhouse|Active
2
Beds
2
Total Baths
2
Full Baths
1,355
SqFt
$218
/SqFt
1983
Built
Subdivision:
Country Villas Rev Rep
County:
Dallas
Call Now: 214-223-0443
Is this the listing for you? We can help make it yours.
214-223-0443
Upcoming Open Houses
Sat, Oct 24, 12:00 PM - 3:00 PM
2109 Brook Mount Court2109 Brook Mount Court2109 Brook Mount Court2109 Brook Mount Court
Save
Ask
Tour
Hide
Share

Mortgage Calculator

Monthly Payment (Est.)

Enter an interest rate to see your estimated monthly payment.
Calculator powered by Showcase IDX, a Constellation1 Company. Copyright ©2026 Information is deemed reliable but not guaranteed.

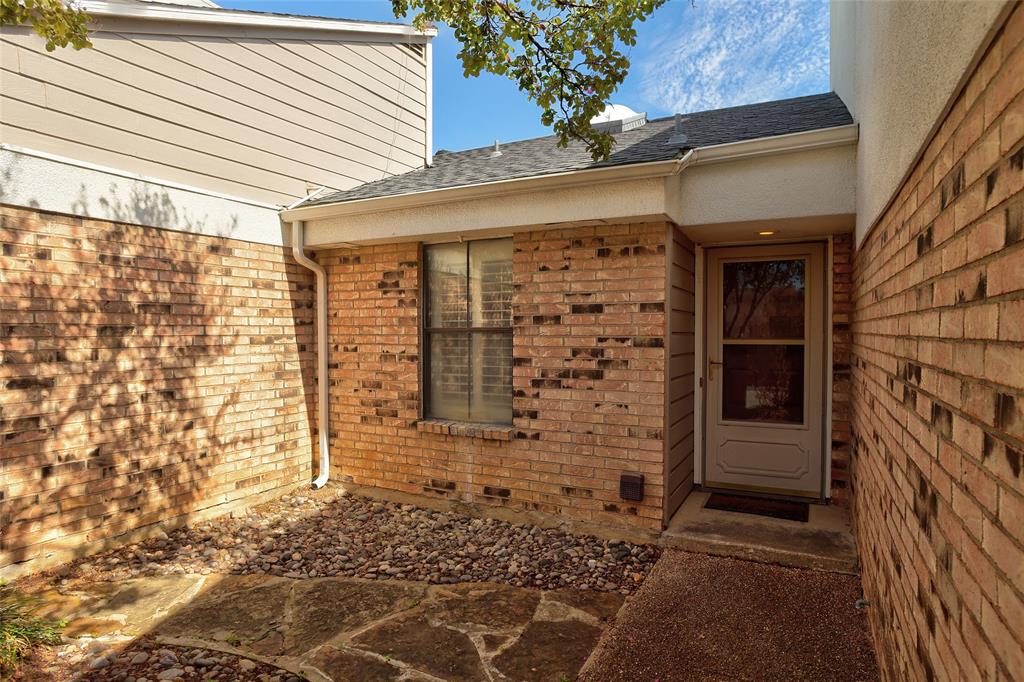
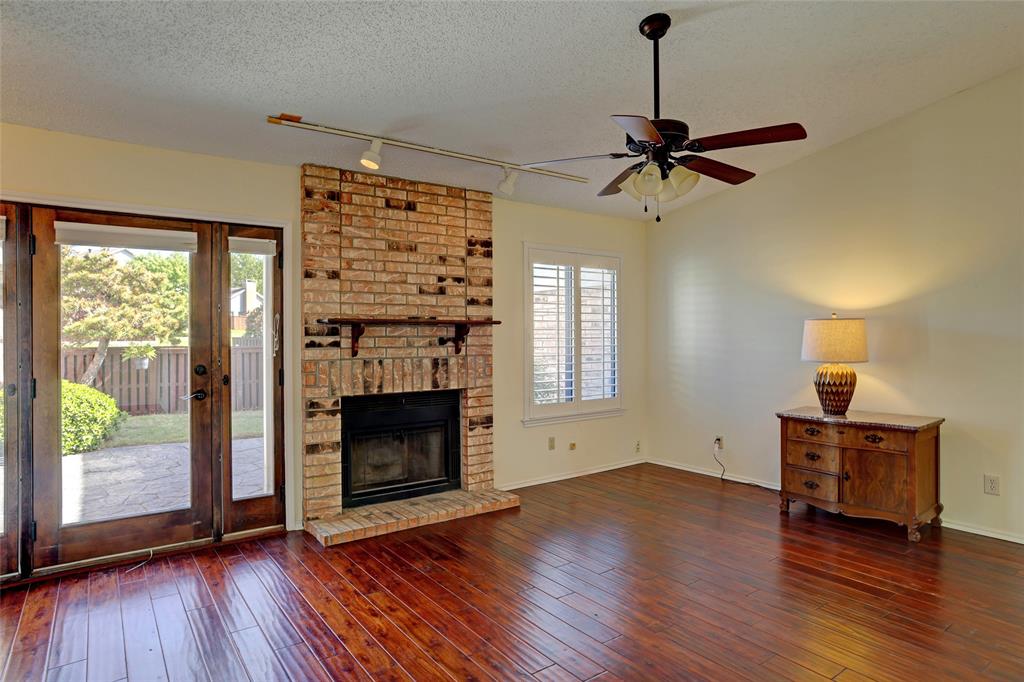
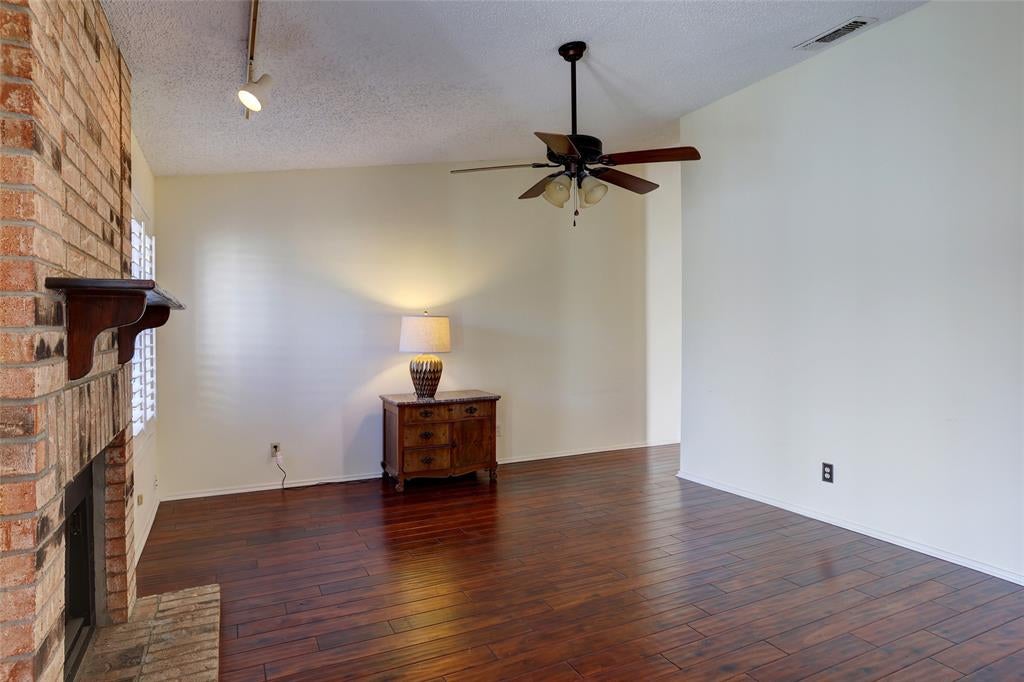
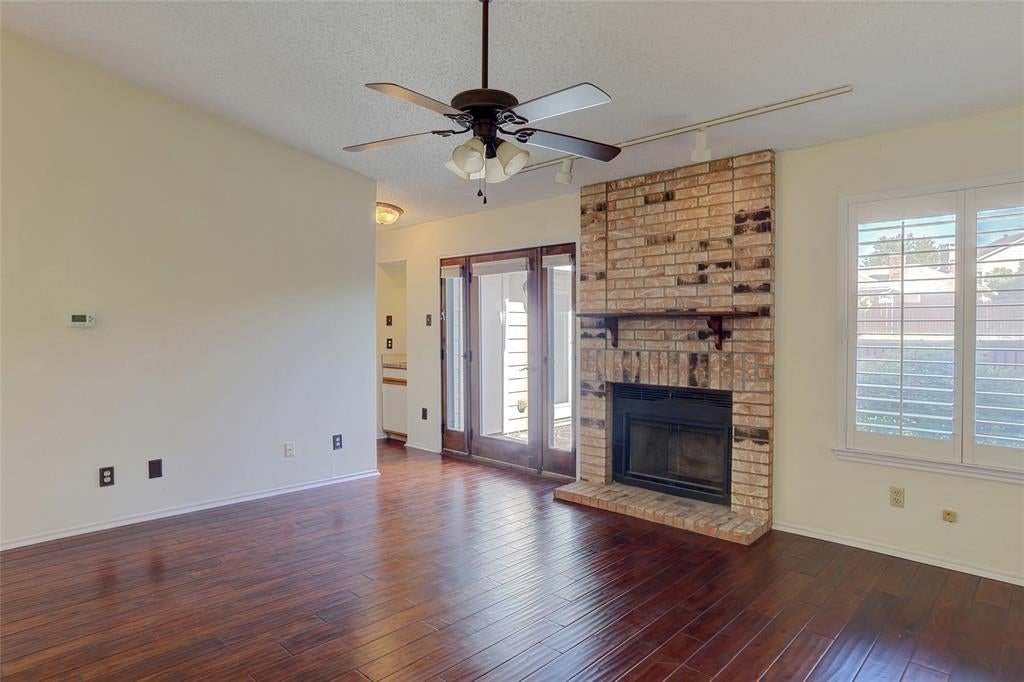
Country charm and a great Carrollton location come together in this cute two-bedroom, two-bath home with a two-car garage in Country Villas Estates. The exterior’s country feel sets a welcoming tone, while wood floors run through the entry, living room, breakfast room, kitchen and second bedroom. The living room features a fireplace with accent lighting, plantation shutters and a ceiling fan. A wet bar adds convenience for entertaining. The breakfast room offers a lovely chandelier and sliding doors to the atrium, and opens to the kitchen with a skylight and pantry storage. The washer, dryer and refrigerator are included. The primary bedroom has high ceilings, a ceiling fan and direct outdoor access, while the updated ensuite includes double sinks, granite counters, a walk-in shower, skylight and medicine cabinet, plus a shelved walk-in closet. The second bedroom offers raised ceilings, a ceiling fan, a walk-in closet and direct access to the recently updated second bathroom, which features a skylight, medicine cabinet and decorative lighting. A linen closet adds extra storage. Outside, enjoy a backyard deck, wood fencing and a sprinkler system. With its charming character, updated baths and great Carrollton location, this Country Villas Estates home is a lovely place to call your own.

Save
Ask
Tour
Hide
Share
Listing Snapshot
Price 
$294,999
Days On Site 
0 Days
Bedrooms 
2
Inside Area (SqFt) 
1,355 sqft
Total Baths 
2
Full Baths 
2
Partial Baths 
N/A
Lot Size 
0.083 Acres
Year Built 
1983
MLS Number 
21412171
Status 
Active
Property Tax 
$6,260
HOA/Condo/Coop Fees 
$200 monthly
Sq Ft Source 
N/A
Friends & Family
Recent Activity
2 hours agoListing updated with changes from the MLS
3 hours agoListing first seen on site
General Features
Acres 
0.083
Attached Garage 
Yes
Foundation 
Slab
Garage 
Yes
Garage Spaces 
2
Levels 
One
Parking 
GarageGarage Door OpenerGarage Faces FrontAttached
Property Sub Type 
Townhouse
Security 
Smoke Detector(s)
Sewer 
Public Sewer
Special Circumstances 
Standard
Style 
Traditional
Utilities 
Cable Available
Water Source 
Public
Interior Features
Appliances 
DishwasherDisposalDryerElectric CooktopElectric RangeRefrigeratorWasher
Cooling 
Ceiling Fan(s)Central AirElectric
Fireplace 
Yes
Fireplace Features 
DenInsertMetal
Fireplaces 
1
Flooring 
CarpetCeramic TileLaminate
Heating 
Fireplace InsertCentralElectric
Interior 
ChandelierEat-in KitchenPantryWalk-In Closet(s)Wet Bar
Laundry Features 
Electric Dryer HookupIn KitchenWasher Hookup
Window Features 
Window Coverings
Bath-Full 
Dimensions - 0 x 0Level - First
Bedroom 
Dimensions - 12 x 12Level - FirstFeatures - Ceiling Fan(s), Walk-In Closet(s)
Breakfast Room 
Dimensions - 12 x 9Level - First
Kitchen 
Dimensions - 17 x 7Level - FirstFeatures - Eat-in Kitchen, Pantry
Living Room 
Dimensions - 16 x 14Level - FirstFeatures - Ceiling Fan(s)
Master Bathroom 
Dimensions - 0 x 0Level - First
Master Bedroom 
Dimensions - 15 x 14Level - FirstFeatures - Ceiling Fan(s), Walk-In Closet(s)
Utility Room 
Dimensions - 5 x 3Level - First
Save
Ask
Tour
Hide
Share
Exterior Features
Construction Details 
Brick
Exterior 
Rain GuttersUncovered Courtyard
Fencing 
Wood
Lot Features 
GreenbeltInterior LotLandscapedSubdivided
Patio And Porch 
Front PorchRear Porch
Roof 
Composition
Windows/Doors 
Window Coverings
Community Features
Association Fee 
$200.0
Association Fee Frequency 
Monthly
Community Features 
PoolClubhouseCurbsSidewalks
School District 
Dallas ISD
Financing Terms Available 
CashConventionalFHAVA Loan
Schools
School District
Dallas ISD
Elementary School
Jerry Junkins
Middle School
Walker
High School
White
Listing courtesy of Roxanne DeBerry of Keller Williams Legacy roxanne@thedeberryteam.com


© 2020 North Texas Real Estate Information Systems. All rights reserved. Information is deemed reliable but is not guaranteed accurate by the MLS or NTREIS. The information being provided is for the consumer's personal, non-commercial use, and may not be reproduced, redistributed, or used for any purpose other than to identify prospective properties consumers may be interested in purchasing.
Last checked: 2026-10-20 05:08 PM CDT

Neighborhood & Commute
Source: Walkscore
Save
Ask
Tour
Hide
Share