
Save
Ask
Tour
Hide
$119,900
New Listing
124 Rio Rita DriveGarland, TX 75040
For Sale|Single Family Residence|Active
3
Beds
1
Total Bath
1
Full Bath
992
SqFt
$121
/SqFt
1955
Built
Subdivision:
Routh Terrace 02
County:
Dallas
Call Now: 214-223-0443
Is this the listing for you? We can help make it yours.
214-223-0443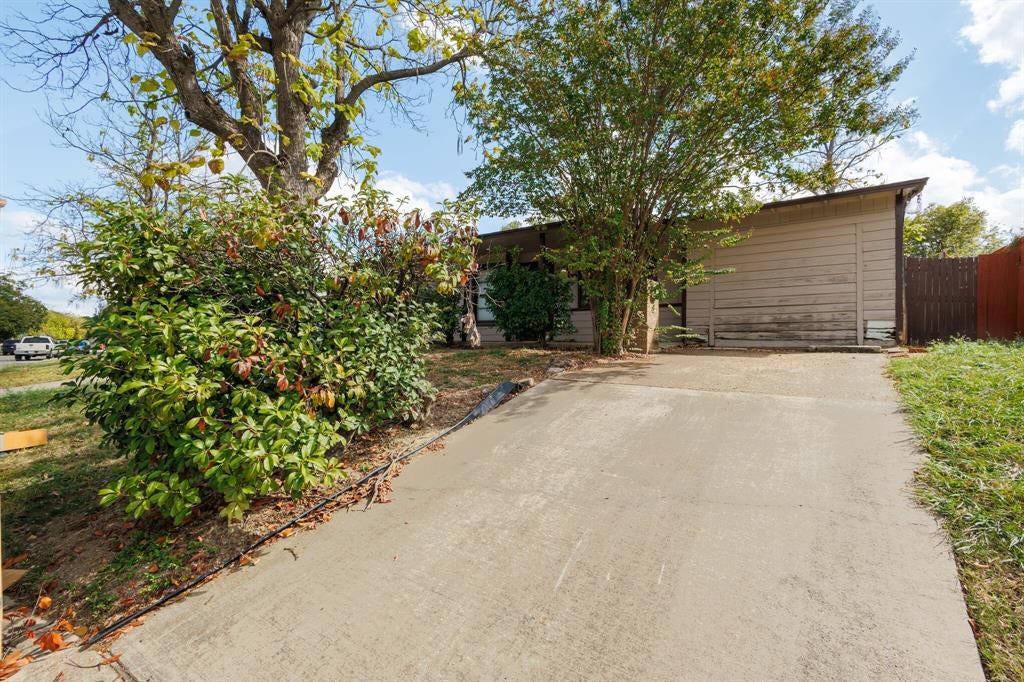
Save
Ask
Tour
Hide
Mortgage Calculator
Monthly Payment (Est.)
Enter an interest rate to see your estimated monthly payment.Calculator powered by Showcase IDX, a Constellation1 Company. Copyright ©2026 Information is deemed reliable but not guaranteed.
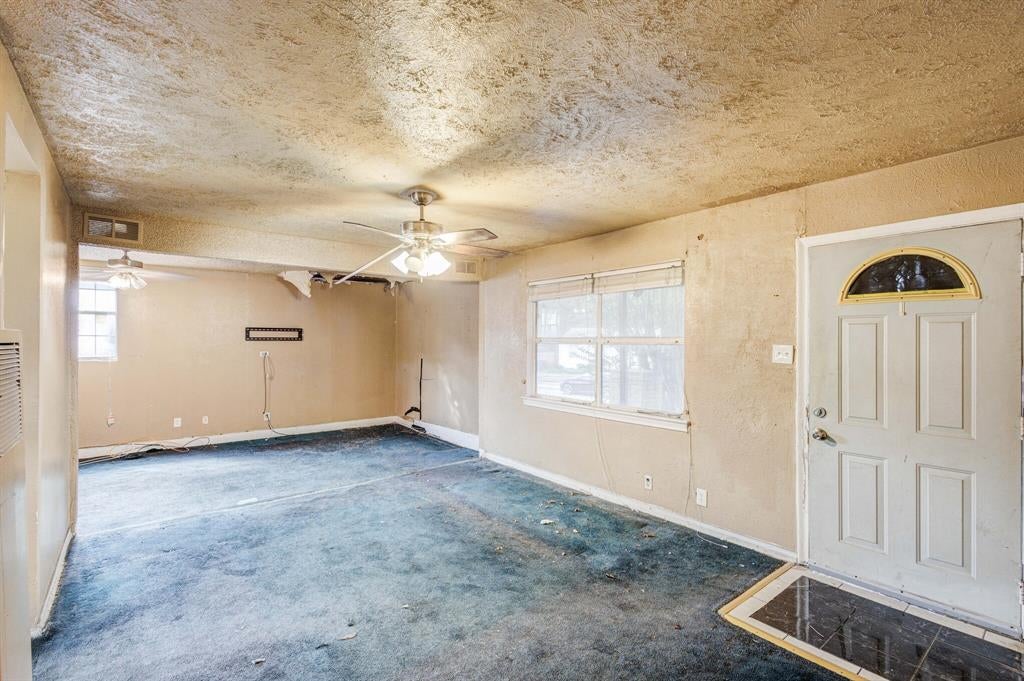
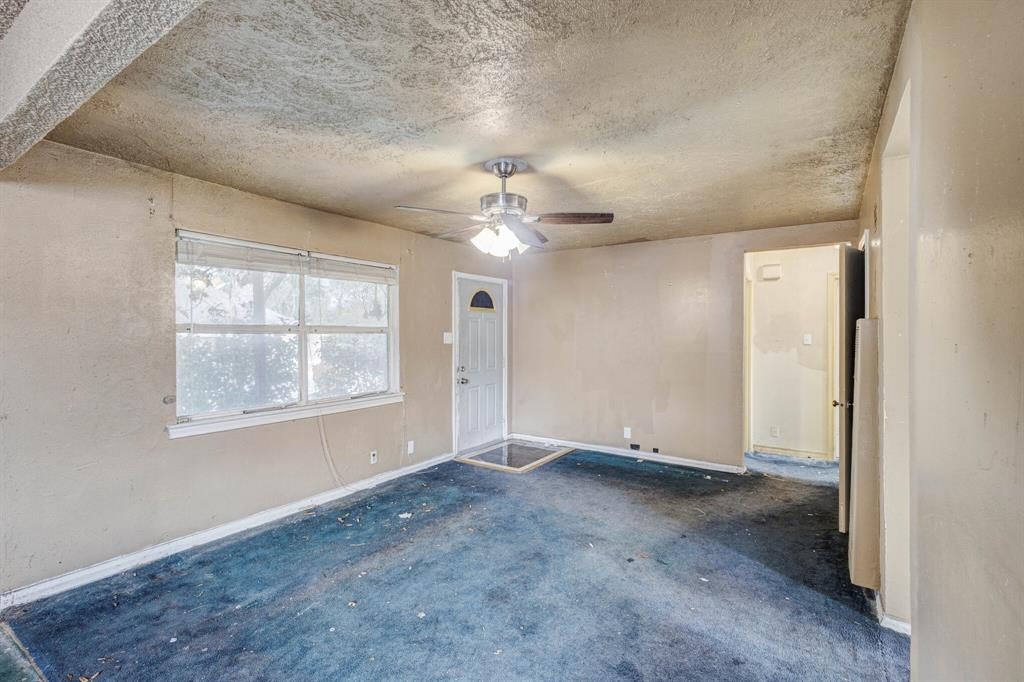
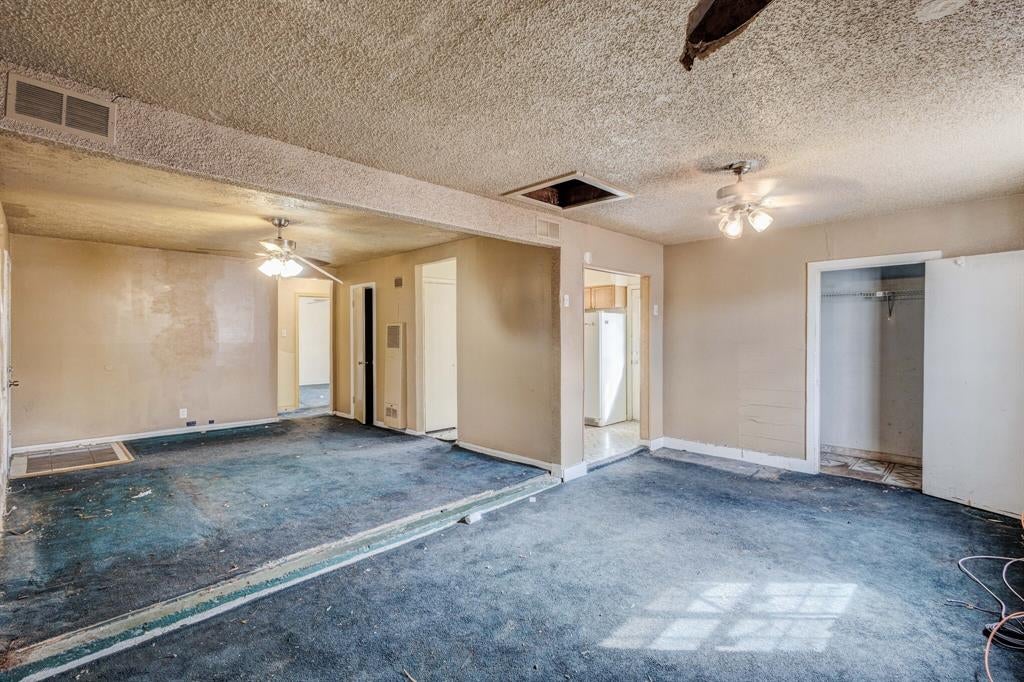
Garland 3-bed, 1-bath priced for the investor who wants the upside. 992 sq ft with a big, fully fenced backyard, mature shade trees, a carport and a long driveway. Cleaned out and ready for your contractor walk-through. Sold as-is, no seller repairs. POF required. Offers due Monday, October 19 at 5 PM. Buyer to verify all information. No assignments. Please verify all room dimensions.
Save
Ask
Tour
Hide
Listing Snapshot
Price
$119,900
Days On Site
0 Days
Bedrooms
3
Inside Area (SqFt)
992 sqft
Total Baths
1
Full Baths
1
Partial Baths
N/A
Lot Size
0.215 Acres
Year Built
1955
MLS® Number
21412169
Status
Active
Property Tax
$4,756
HOA/Condo/Coop Fees
N/A
Sq Ft Source
N/A
Friends & Family
Recent Activity
| 6 hours ago | Listing updated with changes from the MLS® | |
| 6 hours ago | Listing first seen on site |
General Features
Acres
0.215
Carport
1
Levels
One
Parking
Additional ParkingCoveredDriveway
Property Sub Type
Single Family Residence
Sewer
Public Sewer
Special Circumstances
Standard
Water Source
Public
Interior Features
Appliances
DishwasherGas CooktopGas OvenRefrigerator
Cooling
Central AirElectric
Flooring
CarpetLaminate
Heating
CentralElectric
Interior
Pantry
Window Features
Window Coverings
Bath-Full
Dimensions - 8 x 5Level - First
Bedroom
Dimensions - 11 x 10Level - First
Kitchen
Dimensions - 11 x 10Level - First
Living Room
Dimensions - 19 x 13Level - First
Master Bedroom
Dimensions - 12 x 11Level - First
Save
Ask
Tour
Hide
Exterior Features
Construction Details
Wood Siding
Fencing
Back YardFencedWood
Lot Features
Subdivided
Roof
Composition
Windows/Doors
Window Coverings
Community Features
School District
Garland ISD
Financing Terms Available
Cash
Schools
School District
Garland ISD
Elementary School
Choice Of School
Middle School
Choice Of School
High School
Choice Of School
Listing courtesy of Terri Chase of LPT Realty, LLC terrichasehomes@gmail.com

© 2020 North Texas Real Estate Information Systems. All rights reserved. Information is deemed reliable but is not guaranteed accurate by the MLS or NTREIS. The information being provided is for the consumer's personal, non-commercial use, and may not be reproduced, redistributed, or used for any purpose other than to identify prospective properties consumers may be interested in purchasing.
Last checked: 2026-10-15 12:39 AM CDT
© 2020 North Texas Real Estate Information Systems. All rights reserved. Information is deemed reliable but is not guaranteed accurate by the MLS or NTREIS. The information being provided is for the consumer's personal, non-commercial use, and may not be reproduced, redistributed, or used for any purpose other than to identify prospective properties consumers may be interested in purchasing.
Last checked: 2026-10-15 12:39 AM CDT
Neighborhood & Commute
Source: Walkscore
Save
Ask
Tour
Hide
Did you know? You can invite friends and family to your search. They can join your search, rate and discuss listings with you.