
Save
Ask
Tour
Hide
$650,000
New Listing
1403 Tranquilla DriveDallas, TX 75218
For Sale|Single Family Residence|Active
2
Beds
1
Total Bath
1
Full Bath
1,797
SqFt
$362
/SqFt
1940
Built
Subdivision:
Casa Linda Estates
County:
Dallas
Call Now: 214-223-0443
Is this the listing for you? We can help make it yours.
214-223-0443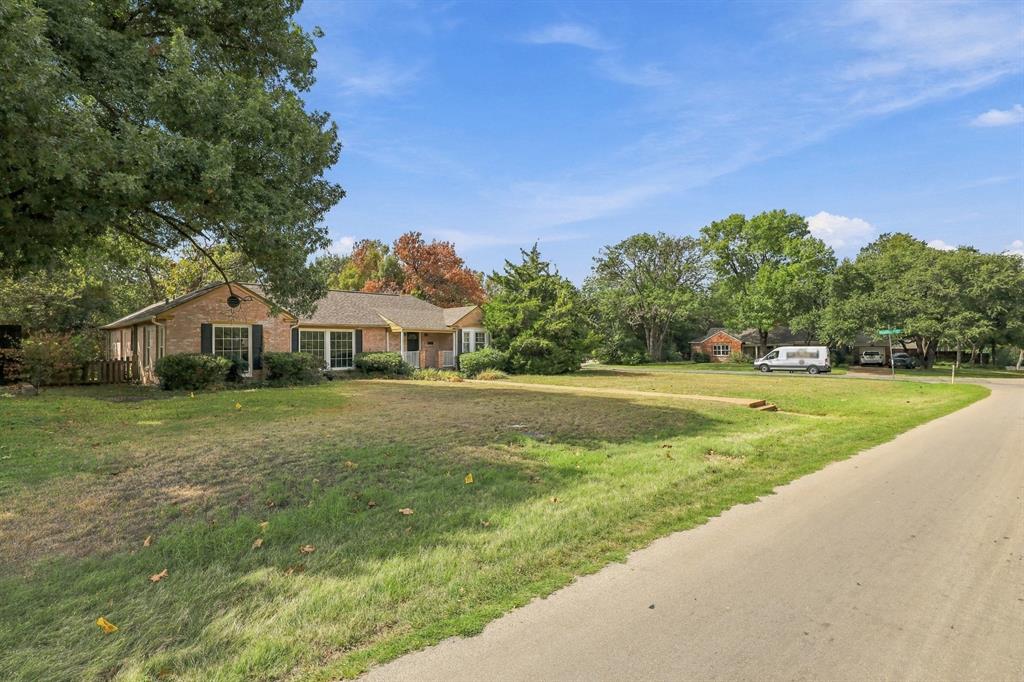
Save
Ask
Tour
Hide
Mortgage Calculator
Monthly Payment (Est.)
Enter an interest rate to see your estimated monthly payment.Calculator powered by Showcase IDX, a Constellation1 Company. Copyright ©2026 Information is deemed reliable but not guaranteed.
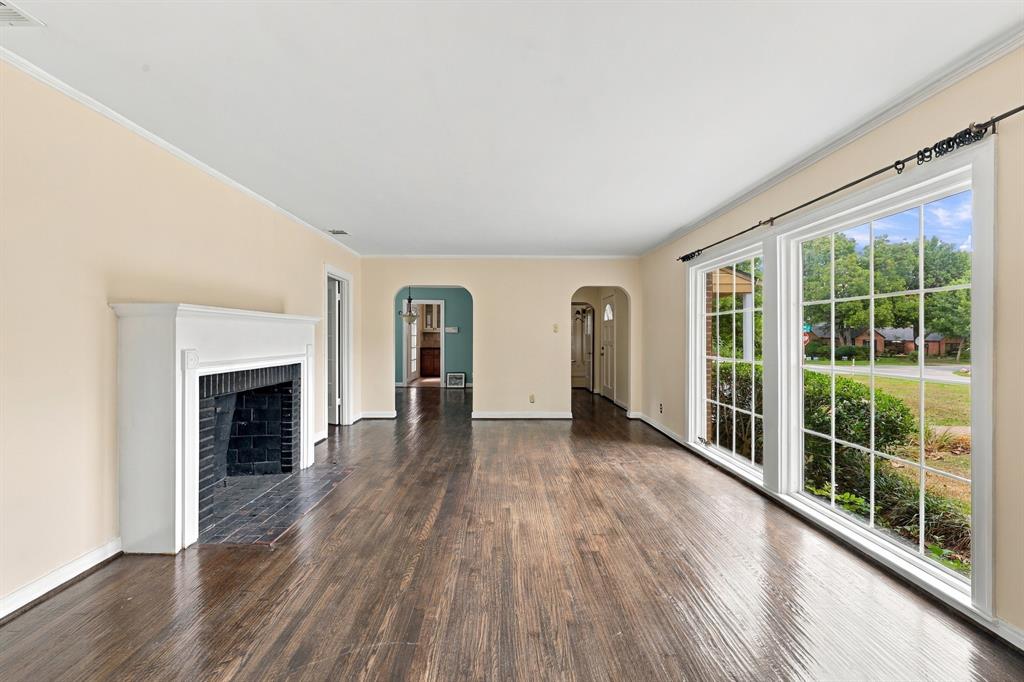
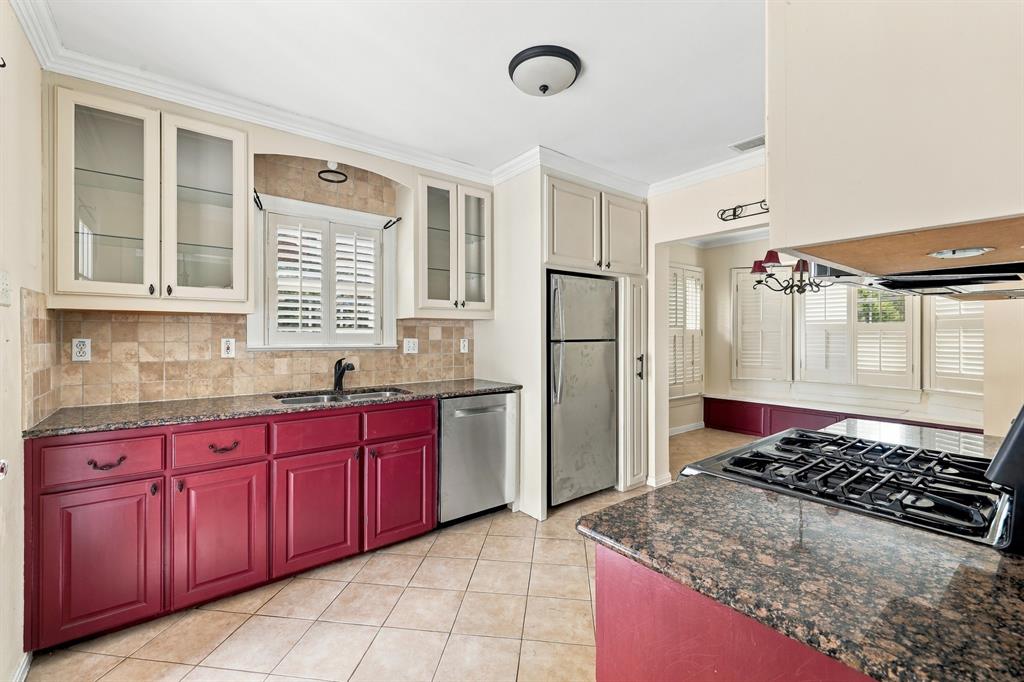
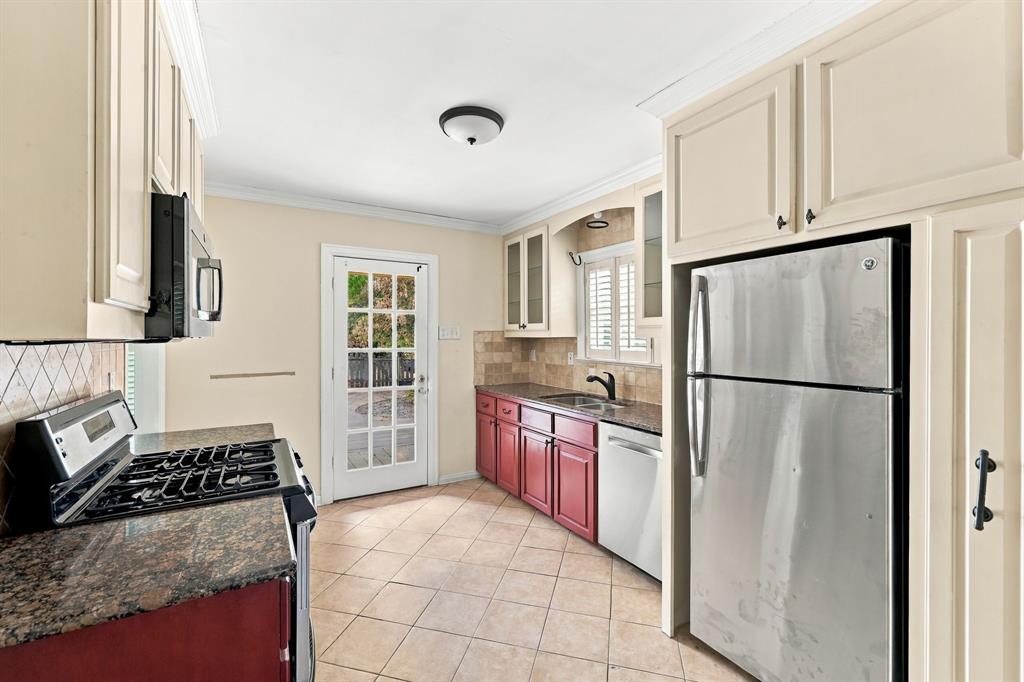
Fantastic home in Casa Linda Estates! Situated on an interior 107x170 corner lot, the possibilities are endless. Great layout with 2 spacious bedrooms, 2 living areas that both have a fireplace, a formal dining area and an updated kitchen with granite and painted custom cabinets. Gorgeous scraped hardwoods throughout and carpet in the bedrooms. The backyard has a ton of space and provides a great place for entertaining on the wood deck and a huge grass space. And, if you want to build your dream home, this is a perfect location! Come and see it today and make it yours!
Save
Ask
Tour
Hide
Listing Snapshot
Price
$650,000
Days On Site
0 Days
Bedrooms
2
Inside Area (SqFt)
1,797 sqft
Total Baths
1
Full Baths
1
Partial Baths
N/A
Lot Size
0.45 Acres
Year Built
1940
MLS® Number
21412155
Status
Active
Property Tax
$13,444
HOA/Condo/Coop Fees
N/A
Sq Ft Source
N/A
Friends & Family
Recent Activity
| 3 hours ago | Listing updated with changes from the MLS® | |
| 9 hours ago | Listing first seen on site |
General Features
Acres
0.45
Foundation
Pillar/Post/Pier
Garage
Yes
Garage Spaces
2
Levels
One
Parking
DrivewayGarage Door OpenerGarage Faces SideKitchen LevelSide By Side
Property Sub Type
Single Family Residence
Sewer
Public Sewer
Special Circumstances
Standard
Style
Traditional
Utilities
Electricity AvailableElectricity ConnectedSewer AvailableNatural Gas Available
Water Source
Public
Interior Features
Appliances
DishwasherDisposalGas CooktopGas RangeMicrowave
Cooling
Central Air
Fireplace
Yes
Fireplace Features
DenGas StarterLiving Room
Fireplaces
2
Flooring
CarpetCeramic TileWood
Heating
Central
Interior
Eat-in KitchenGranite CountersHigh Speed Internet
Breakfast Room
Dimensions - 10 x 9Level - First
Save
Ask
Tour
Hide
Exterior Features
Construction Details
Brick
Fencing
Other
Lot Features
Corner LotInterior Lot
Roof
Composition
Community Features
School District
Dallas ISD
Financing Terms Available
CashConventional
Schools
School District
Dallas ISD
Elementary School
Reinhardt
Middle School
Gaston
High School
Adams
Listing courtesy of Donald Wright of Ebby Halliday, REALTORS donald@wrighthousegroup.com

© 2020 North Texas Real Estate Information Systems. All rights reserved. Information is deemed reliable but is not guaranteed accurate by the MLS or NTREIS. The information being provided is for the consumer's personal, non-commercial use, and may not be reproduced, redistributed, or used for any purpose other than to identify prospective properties consumers may be interested in purchasing.
Last checked: 2026-10-15 12:39 AM CDT
© 2020 North Texas Real Estate Information Systems. All rights reserved. Information is deemed reliable but is not guaranteed accurate by the MLS or NTREIS. The information being provided is for the consumer's personal, non-commercial use, and may not be reproduced, redistributed, or used for any purpose other than to identify prospective properties consumers may be interested in purchasing.
Last checked: 2026-10-15 12:39 AM CDT
Neighborhood & Commute
Source: Walkscore
Save
Ask
Tour
Hide