Save
Ask
Tour
Hide
Share
$575,000
17 Days On Site

1205 Jasmine Street
Lantana, TX 76226

For Sale|Single Family Residence|Active
4
Beds
4
Total Baths
3
Full Baths
1
Partial Bath
3,408
SqFt
$169
/SqFt
2010
Built
Subdivision:
Bandera Add
County:
Denton
Call Now: 214-223-0443
Is this the listing for you? We can help make it yours.
214-223-0443
1205 Jasmine Street1205 Jasmine Street1205 Jasmine Street1205 Jasmine Street
Save
Ask
Tour
Hide
Share

Mortgage Calculator

Monthly Payment (Est.)

Enter an interest rate to see your estimated monthly payment.
Calculator powered by Showcase IDX, a Constellation1 Company. Copyright ©2026 Information is deemed reliable but not guaranteed.

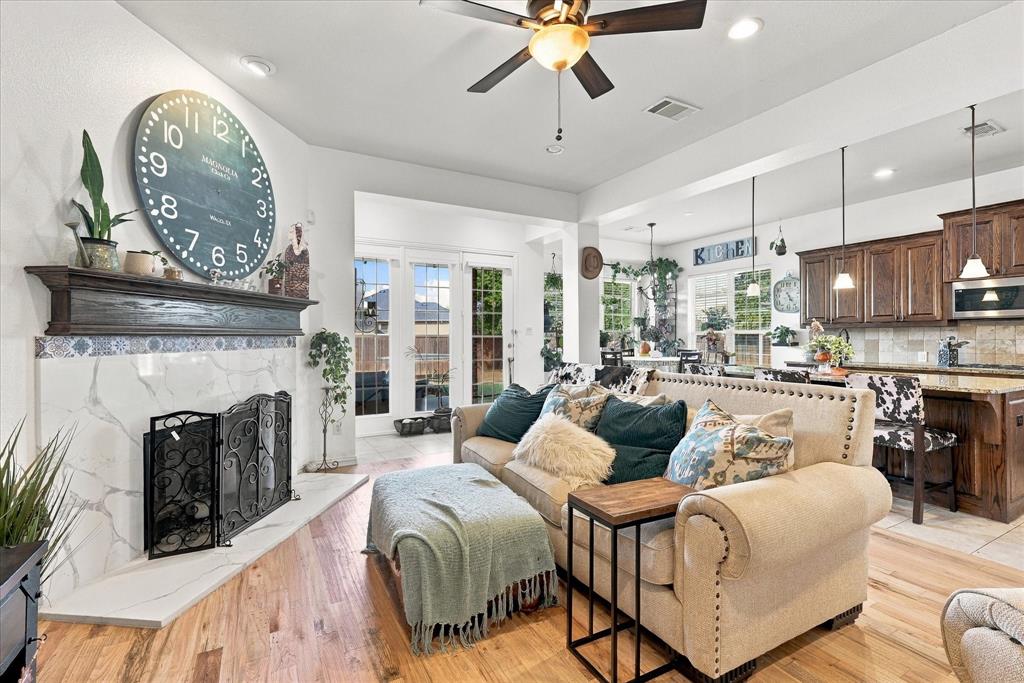
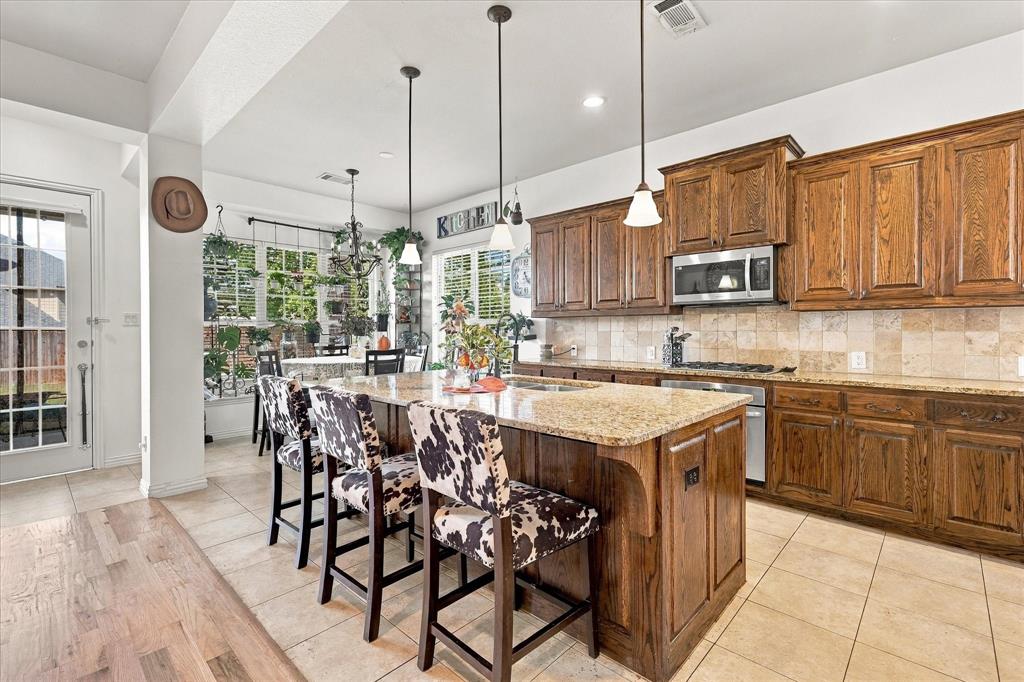
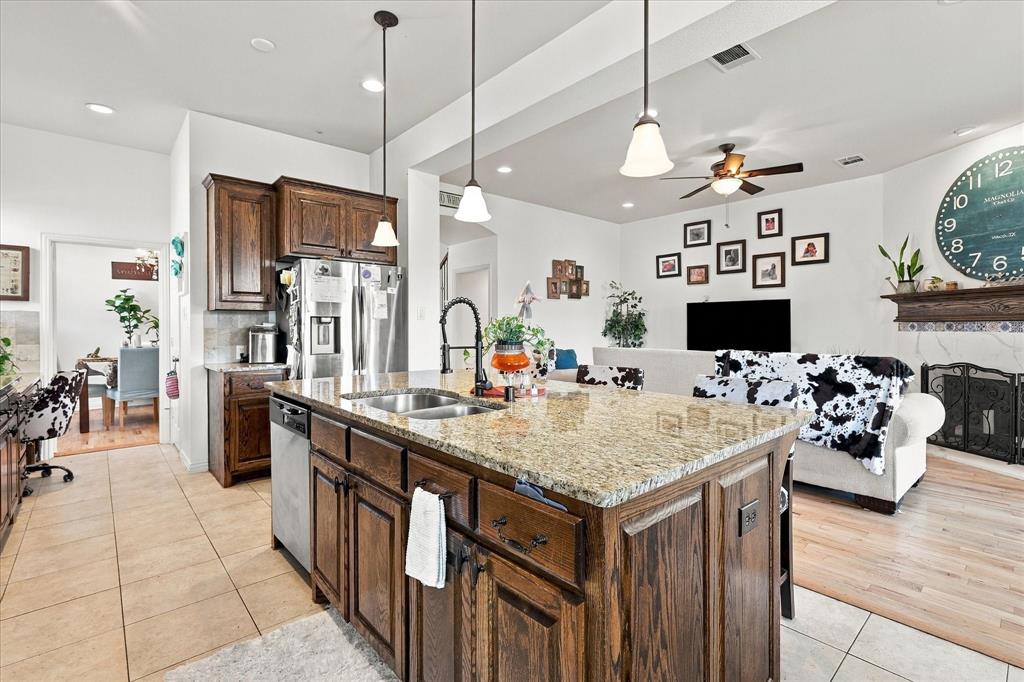
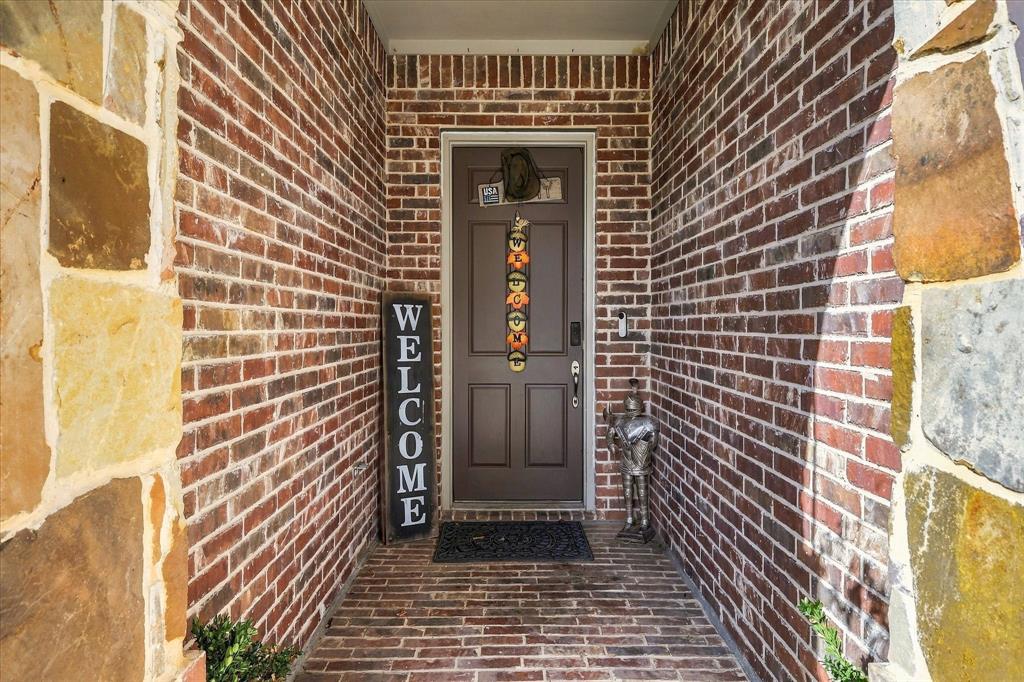
Welcome to the master-planned community of Lantana! Offering over 3,400 square feet, this beautiful 4-bedroom, 3.5-bathroom home features inviting curb appeal and a spacious, thoughtfully designed floor plan. Upon entry, you are greeted by soaring cathedral ceilings and a grand staircase with views of the second floor. A dedicated office tucked away from the main living areas provides the perfect work-from-home space, while the formal dining room is ideal for entertaining. The heart of the home features an open-concept kitchen, living room, and breakfast area, creating a comfortable space for everyday living and gathering with family and friends. The kitchen offers an oversized island, stainless steel appliances, granite countertops, a gas cooktop, and a butler's pantry with a built-in desk. The living room features a fireplace and views of the backyard. Tucked away at the back of the home, the spacious primary suite includes bay windows with room for a sitting area and an ensuite bath with a jetted tub, separate shower, dual vanities, a cosmetic desk, and a walk-in closet. A half bath and laundry room complete the downstairs. Light wood flooring extends throughout the main living areas. Upstairs, you'll find three additional bedrooms, two full bathrooms, a media room, and a game room, offering plenty of space for family and guests. Outside, enjoy the covered patio and a generous backyard with plenty of room to run, play, and entertain. With its flexible living spaces and desirable Lantana location, this home offers room to spread out and enjoy all that the community has to offer.

Save
Ask
Tour
Hide
Share
Listing Snapshot
Price 
$575,000
Days On Site 
17 Days
Bedrooms 
4
Inside Area (SqFt) 
3,408 sqft
Total Baths 
4
Full Baths 
3
Partial Baths 
1
Lot Size 
0.191 Acres
Year Built 
2010
MLS Number 
21412150
Status 
Active
Property Tax 
$14,065
HOA/Condo/Coop Fees 
$131 monthly
Sq Ft Source 
N/A
Friends & Family
Recent Activity
2 weeks agoListing updated with changes from the MLS
2 weeks agoStatus changed to Active
3 weeks agoListing first seen on site
General Features
Acres 
0.191
Attached Garage 
Yes
Foundation 
Slab
Garage 
Yes
Garage Spaces 
2
Levels 
Two
Parking 
DrivewayGarageGarage Faces FrontAttached
Property Sub Type 
Single Family Residence
Security 
Smoke Detector(s)
Sewer 
Public Sewer
Special Circumstances 
Standard
Style 
Traditional
Utilities 
Natural Gas Available
Water Source 
Public
Interior Features
Appliances 
DishwasherDisposalElectric OvenGas CooktopMicrowave
Cooling 
Ceiling Fan(s)Central AirElectric
Fireplace 
Yes
Fireplace Features 
Gas Starter
Fireplaces 
1
Flooring 
CarpetCeramic TileVinyl
Heating 
CentralNatural Gas
Interior 
Cathedral Ceiling(s)Eat-in KitchenGranite CountersKitchen IslandOpen FloorplanWalk-In Closet(s)
Laundry Features 
Electric Dryer HookupWasher Hookup
Window Features 
Window Coverings
Bath-Full 
Dimensions - 7 x 5Level - Second
Bath-Half 
Dimensions - 5 x 6Level - First
Bedroom 
Dimensions - 11 x 10Level - SecondFeatures - Ceiling Fan(s)
Breakfast Room 
Dimensions - 11 x 11Level - First
Game Room 
Dimensions - 14 x 19Level - SecondFeatures - Ceiling Fan(s)
Kitchen 
Dimensions - 12 x 18Level - FirstFeatures - Kitchen Island, Pantry
Living Room 
Dimensions - 16 x 27Level - FirstFeatures - Ceiling Fan(s)
Master Bathroom 
Dimensions - 12 x 16Level - First
Master Bedroom 
Dimensions - 17 x 17Level - FirstFeatures - Ceiling Fan(s), Walk-In Closet(s)
Media Room 
Dimensions - 19 x 14Level - SecondFeatures - Ceiling Fan(s)
Office 
Dimensions - 12 x 15Level - First
Utility Room 
Dimensions - 9 x 6Level - First
Save
Ask
Tour
Hide
Share
Exterior Features
Construction Details 
BrickStone
Exterior 
Rain Gutters
Fencing 
Wood
Lot Features 
Few TreesInterior LotLandscapedSubdivided
Patio And Porch 
CoveredRear Porch
Roof 
Composition
Waterfront Features 
Lake Privileges
Windows/Doors 
Window Coverings
Community Features
Association Fee 
$131.0
Association Fee Frequency 
Monthly
Community Features 
PoolClubhouseCurbsFitness CenterGolfLakeParkPlaygroundSidewalksTennis Court(s)
School District 
Denton ISD
Financing Terms Available 
CashConventionalFHAVA Loan
Schools
School District
Denton ISD
Elementary School
Annie Webb Blanton
Middle School
Tom Harpool
High School
Guyer
Listing courtesy of Kevin Andrews of Local Pro Realty LLC kevin@localprorealty.com


© 2020 North Texas Real Estate Information Systems. All rights reserved. Information is deemed reliable but is not guaranteed accurate by the MLS or NTREIS. The information being provided is for the consumer's personal, non-commercial use, and may not be reproduced, redistributed, or used for any purpose other than to identify prospective properties consumers may be interested in purchasing.
Last checked: 2026-11-07 11:27 AM CST

Neighborhood & Commute
Source: Walkscore
Save
Ask
Tour
Hide
Share