Save
Ask
Tour
Hide
Share
$325,000
New Listing

113 Morene Avenue
Waxahachie, TX 75165

For Sale|Single Family Residence|Active
4
Beds
2
Total Baths
2
Full Baths
1,904
SqFt
$171
/SqFt
1987
Built
Subdivision:
204 GINGERBREAD VILLAGE PH II REV
County:
Ellis
Call Now: 214-223-0443
Is this the listing for you? We can help make it yours.
214-223-0443
113 Morene Avenue113 Morene Avenue113 Morene Avenue113 Morene Avenue
Save
Ask
Tour
Hide
Share

Mortgage Calculator

Monthly Payment (Est.)

Enter an interest rate to see your estimated monthly payment.
Calculator powered by Showcase IDX, a Constellation1 Company. Copyright ©2026 Information is deemed reliable but not guaranteed.

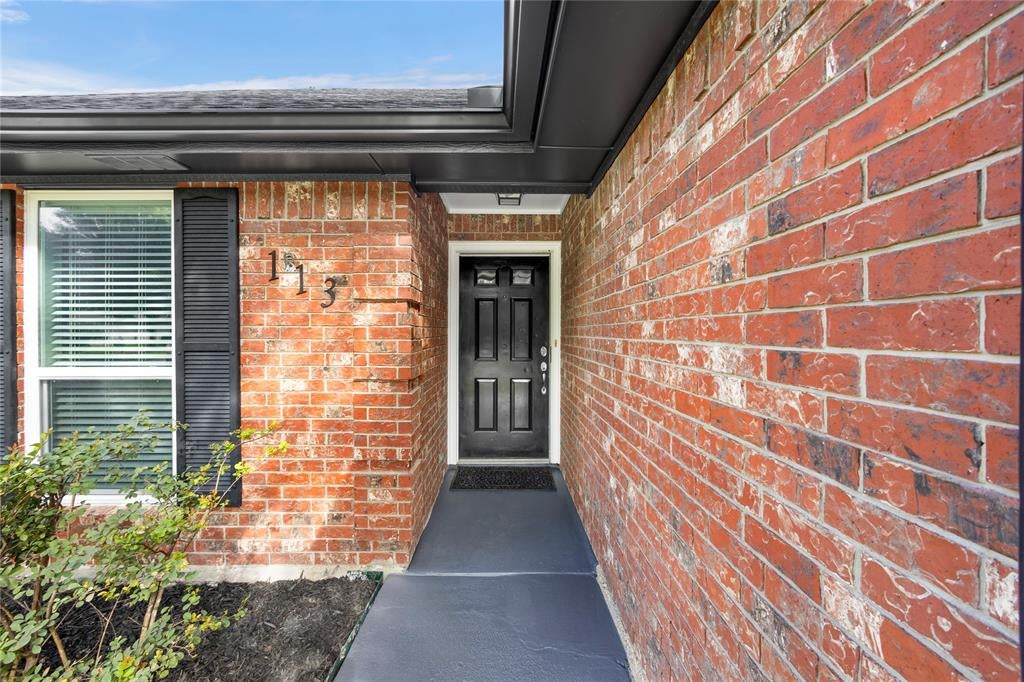
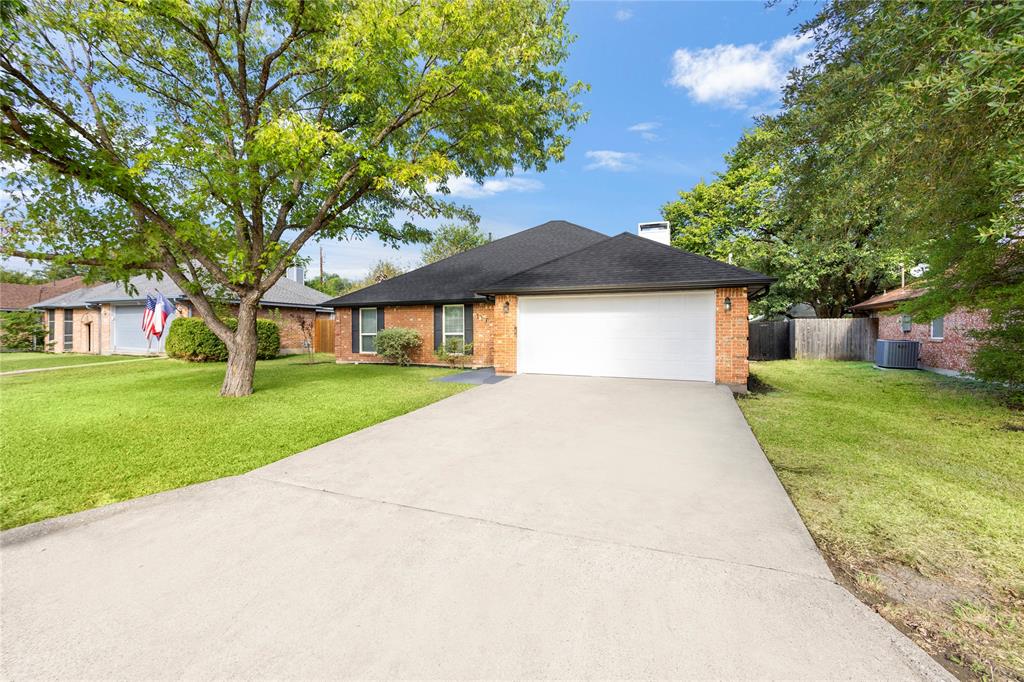
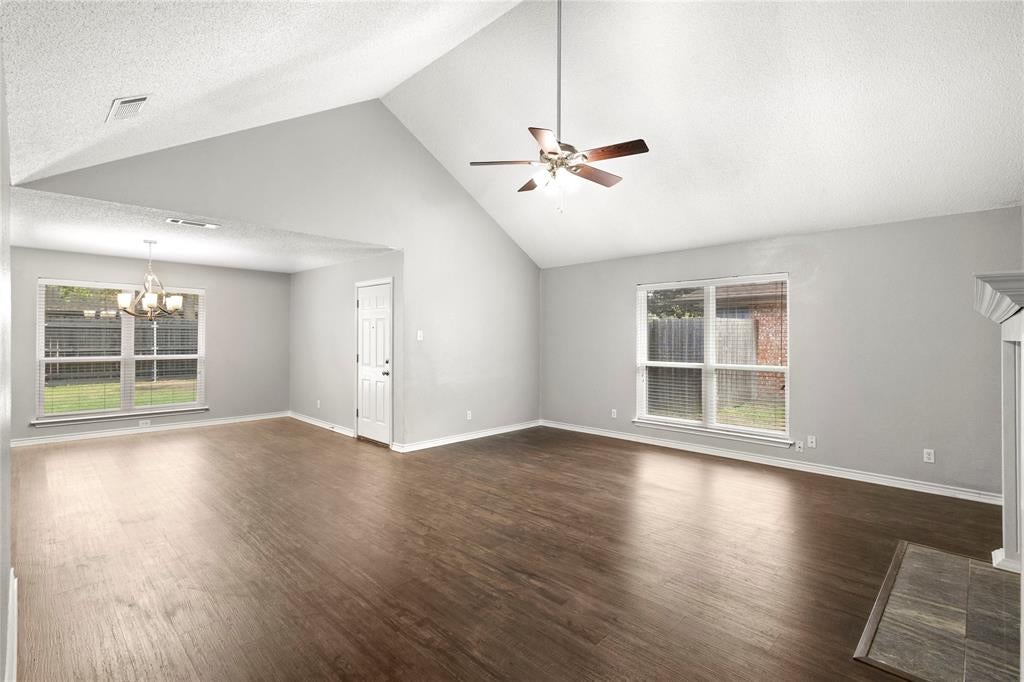
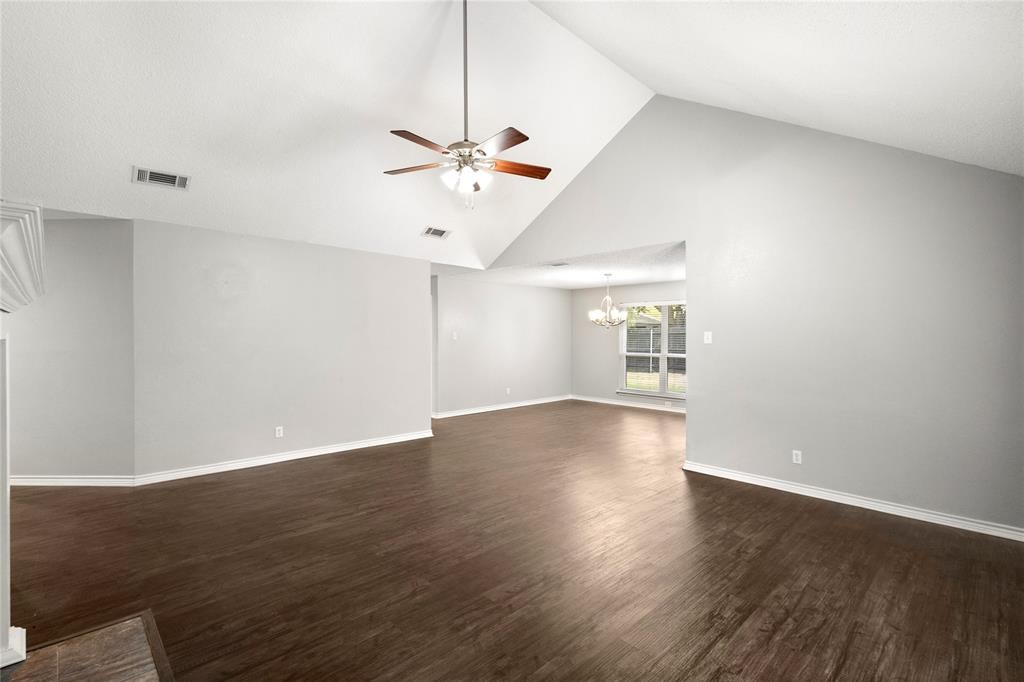
Welcome to this charming home nestled in a well-established neighborhood in Gingerbread Village! This inviting 4-bedroom, 2-bath home features a split-bedroom floor plan, laminate flooring throughout, and a spacious living room with a wood-burning fireplace and gas starter. The dining area is accented with decorative lighting, while the kitchen comes equipped with stainless steel appliances, including a dishwasher and refrigerator. The private primary suite offers a spacious bathroom with dual vanities and a separate tub and shower. Enjoy the outdoors from the covered back patio, with mature trees providing shade and character. The oversized garage offers additional space for storage and convenience. Numerous recent improvements add to the home's appeal, including a new roof, freshly painted exterior, refinished bathtub and surround, new smoke and carbon monoxide detectors, and a recently stained fence. The home features natural gas heating and a gas fireplace starter. Recent foundation repairs include a transferable warranty for added peace of mind. Conveniently located near H-E-B, Walmart, and Highway 287, this home combines comfortable living, practical updates, and easy access to everyday amenities. Don't miss the opportunity to make this lovely home your own! NO HOA, NO special taxing authorities like PID or MUD. Need a referral to a lender with 5.85% interest and grant programs for down payment assistance? Contact listing agent.

Save
Ask
Tour
Hide
Share
Listing Snapshot
Price 
$325,000
Days On Site 
0 Days
Bedrooms 
4
Inside Area (SqFt) 
1,904 sqft
Total Baths 
2
Full Baths 
2
Partial Baths 
N/A
Lot Size 
0.2 Acres
Year Built 
1987
MLS® Number 
21412059
Status 
Active
Property Tax 
N/A
HOA/Condo/Coop Fees 
N/A
Sq Ft Source 
N/A
Friends & Family
Recent Activity
3 hours agoListing updated with changes from the MLS®
8 hours agoListing first seen on site
General Features
Acres 
0.2
Attached Garage 
Yes
Foundation 
Slab
Garage 
Yes
Garage Spaces 
2
Levels 
One
Parking 
Garage Door OpenerGarage Faces FrontAttached
Property Sub Type 
Single Family Residence
Security 
Smoke Detector(s)
Sewer 
Public Sewer
Special Circumstances 
Standard
Style 
Traditional
Utilities 
Cable Available
Water Source 
Public
Interior Features
Appliances 
DisposalElectric RangeGas Water HeaterMicrowaveRefrigerator
Cooling 
Central AirElectric
Fireplace 
Yes
Fireplace Features 
Gas Starter
Fireplaces 
1
Flooring 
Laminate
Heating 
CentralNatural Gas
Interior 
PantryWalk-In Closet(s)High Speed Internet
Window Features 
Window Coverings
Bedroom 
Dimensions - 10 x 12Level - FirstFeatures - Ceiling Fan(s)
Dining Room 
Dimensions - 14 x 11Level - FirstFeatures - Ceiling Fan(s)
Kitchen 
Dimensions - 8 x 8Level - FirstFeatures - Pantry
Living Room 
Dimensions - 17 x 19Level - FirstFeatures - Ceiling Fan(s)
Master Bedroom 
Dimensions - 12 x 14Level - FirstFeatures - Ceiling Fan(s), Walk-In Closet(s)
Save
Ask
Tour
Hide
Share
Exterior Features
Construction Details 
Brick
Fencing 
FencedWood
Lot Features 
Few TreesInterior LotLandscapedSubdivided
Patio And Porch 
CoveredPatio
Roof 
Composition
Windows/Doors 
Window Coverings
Community Features
School District 
Waxahachie ISD
Financing Terms Available 
CashConventionalFHAVA Loan
Schools
School District
Waxahachie ISD
Elementary School
Northside
Middle School
Finley
High School
Waxahachie
Listing courtesy of Patty Jordan of RE/MAX Best Pattyjordan@remax.net


© 2020 North Texas Real Estate Information Systems. All rights reserved. Information is deemed reliable but is not guaranteed accurate by the MLS or NTREIS. The information being provided is for the consumer's personal, non-commercial use, and may not be reproduced, redistributed, or used for any purpose other than to identify prospective properties consumers may be interested in purchasing.
Last checked: 2026-10-15 01:10 AM CDT

Neighborhood & Commute
Source: Walkscore
Save
Ask
Tour
Hide
Share