Save
Ask
Tour
Hide
Share
$469,000
New Listing

123 Croft Court
Decatur, TX 76234

For Sale|Single Family Residence|Active
4
Beds
2
Total Baths
2
Full Baths
2,426
SqFt
$193
/SqFt
2022
Built
Subdivision:
Hillcrest Mdws North Ph 2
County:
Wise
Call Now: 214-223-0443
Is this the listing for you? We can help make it yours.
214-223-0443
123 Croft Court123 Croft Court123 Croft Court123 Croft Court
Save
Ask
Tour
Hide
Share

Mortgage Calculator

Monthly Payment (Est.)

Enter an interest rate to see your estimated monthly payment.
Calculator powered by Showcase IDX, a Constellation1 Company. Copyright ©2026 Information is deemed reliable but not guaranteed.

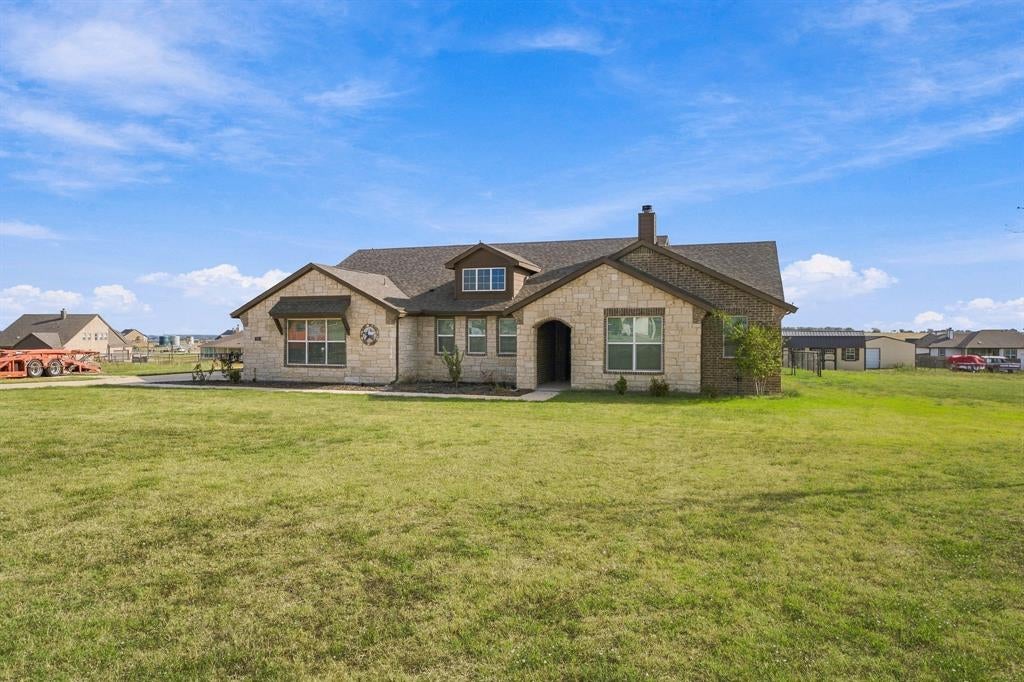
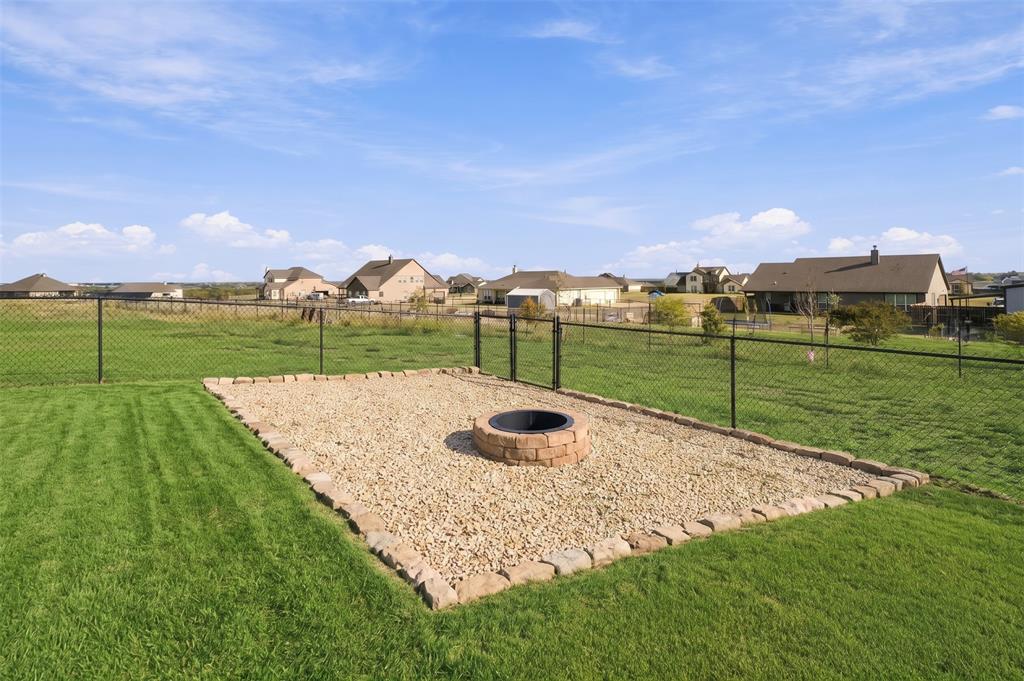
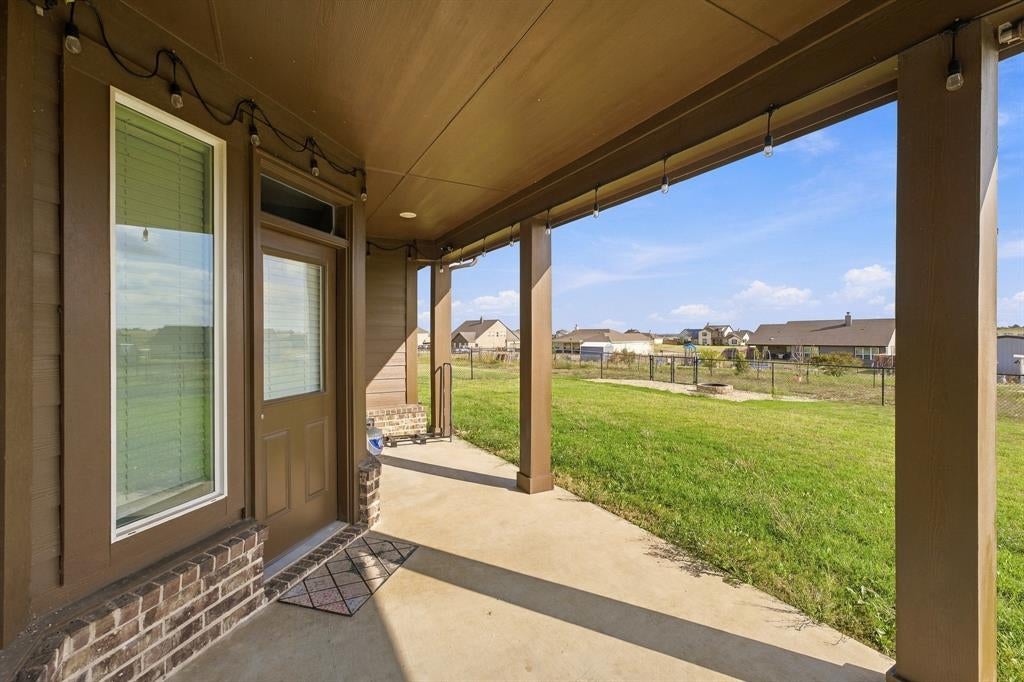
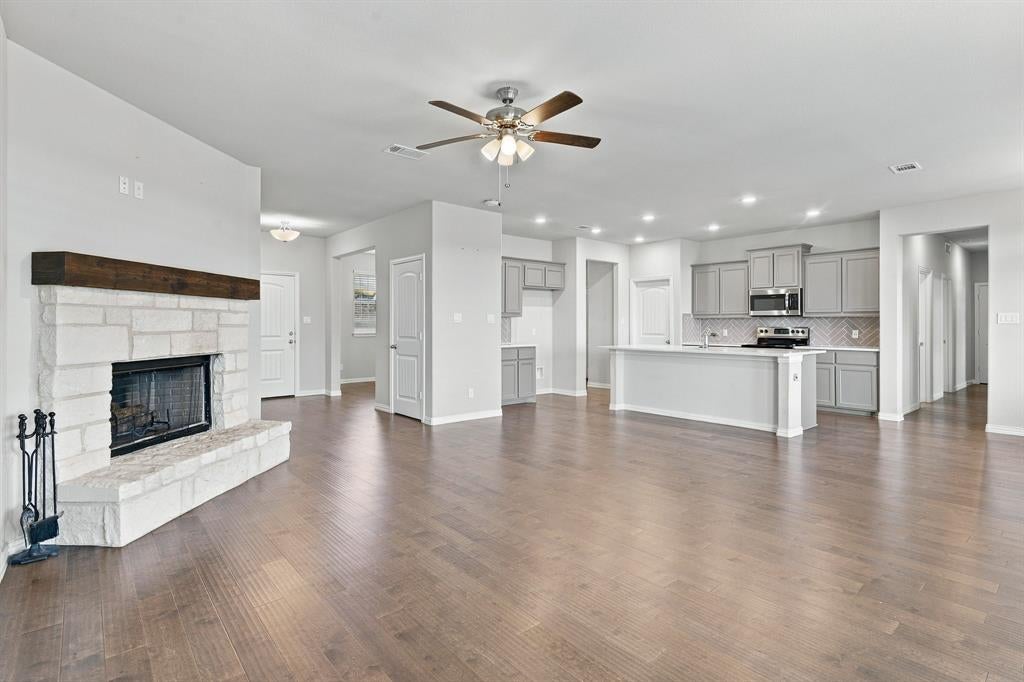
Welcome to peaceful Texas country living on 1.45 acres with NO HOA! Situated on a quiet cul-de-sac in Hillcrest Meadows North community, this immaculately kept 4 bedroom, 2 bathroom home features an inviting stone and brick exterior and an expansive, open concept floor plan. At the center of the home, the spacious family room boasts a cozy wood burning fireplace seamlessly flowing into a chef’s kitchen equipped with a center island, breakfast bar seating, and generous pantry storage. The private primary retreat offers a spa like bath with dual vanities, a deep soaking tub, separate walk in shower, and an expansive walk in closet with built in wood shelving. Step outside to endless possibilities - enjoy evenings around the built in gravel fire pit terrace, relax in the fenced backyard, or take advantage of the unrestricted freedom to build a custom workshop, add a pool, park your RV or boat, or bring 4-H animals. Enjoy serene country views just minutes from downtown Decatur shopping, dining, and Decatur ISD schools. A rare blend of privacy, modern craftsmanship, and freedom!

Save
Ask
Tour
Hide
Share
Listing Snapshot
Price 
$469,000
Days On Site 
0 Days
Bedrooms 
4
Inside Area (SqFt) 
2,426 sqft
Total Baths 
2
Full Baths 
2
Partial Baths 
N/A
Lot Size 
1.453 Acres
Year Built 
2022
MLS® Number 
21412040
Status 
Active
Property Tax 
$10,339
HOA/Condo/Coop Fees 
N/A
Sq Ft Source 
N/A
Friends & Family
Recent Activity
3 hours agoListing updated with changes from the MLS®
7 hours agoListing first seen on site
General Features
Acres 
1.453
Attached Garage 
Yes
Foundation 
Slab
Garage 
Yes
Garage Spaces 
2
Levels 
One
Parking 
Additional ParkingConcreteDirect AccessDrivewayGarageGarage Door OpenerGarage Faces SideAttached
Property Sub Type 
Single Family Residence
Security 
Security System Owned
Sewer 
Septic Tank
Special Circumstances 
Standard
Interior Features
Appliances 
Dishwasher
Cooling 
Ceiling Fan(s)Electric
Fireplace 
Yes
Fireplace Features 
StoneWood Burning
Fireplaces 
1
Flooring 
Hardwood
Heating 
Electric
Interior 
Double VanityEat-in KitchenGranite CountersKitchen IslandNatural WoodworkPantryWalk-In Closet(s)
Laundry Features 
Electric Dryer Hookup
Bedroom 
Dimensions - 12 x 10Level - First
Kitchen 
Dimensions - 14 x 12Level - FirstFeatures - Breakfast Bar, Kitchen Island, Pantry
Living Room 
Dimensions - 14 x 18Level - First
Master Bedroom 
Dimensions - 19 x 12Level - FirstFeatures - Walk-In Closet(s)
Office 
Dimensions - 11 x 11Level - First
Utility Room 
Dimensions - 7 x 7Level - First
Save
Ask
Tour
Hide
Share
Exterior Features
Construction Details 
Stone
Exterior 
Fire PitRain GuttersPrivate YardStorageGarden
Fencing 
Chain Link
Lot Features 
Cul-De-Sac
Other Structures 
Shed(s)Storage
Patio And Porch 
Front PorchPatio
Roof 
Shingle
Community Features
School District 
Decatur ISD
Financing Terms Available 
CashConventionalFHAVA Loan
Schools
School District
Decatur ISD
Elementary School
Carson
Middle School
Decatur
High School
Decatur
Listing courtesy of Hailey Albert of Parker Properties Real Estate Haileyalbert@outlook.com


© 2020 North Texas Real Estate Information Systems. All rights reserved. Information is deemed reliable but is not guaranteed accurate by the MLS or NTREIS. The information being provided is for the consumer's personal, non-commercial use, and may not be reproduced, redistributed, or used for any purpose other than to identify prospective properties consumers may be interested in purchasing.
Last checked: 2026-10-15 01:05 AM CDT

Neighborhood & Commute
Source: Walkscore
Save
Ask
Tour
Hide
Share