Save
Ask
Tour
Hide
Share
$145,000
New Listing

The Columbine
2719 Silver Creek Drive 111
Arlington, TX 76006

For Sale|Condominium|Active
2
Beds
1
Total Bath
1
Full Bath
888
SqFt
$163
/SqFt
1983
Built
Subdivision:
Columbine The A Condo
County:
Tarrant
Call Now: 214-223-0443
Is this the listing for you? We can help make it yours.
214-223-0443
2719 Silver Creek Drive 1112719 Silver Creek Drive 1112719 Silver Creek Drive 1112719 Silver Creek Drive 111
Save
Ask
Tour
Hide
Share

Mortgage Calculator

Monthly Payment (Est.)

Enter an interest rate to see your estimated monthly payment.
Calculator powered by Showcase IDX, a Constellation1 Company. Copyright ©2026 Information is deemed reliable but not guaranteed.

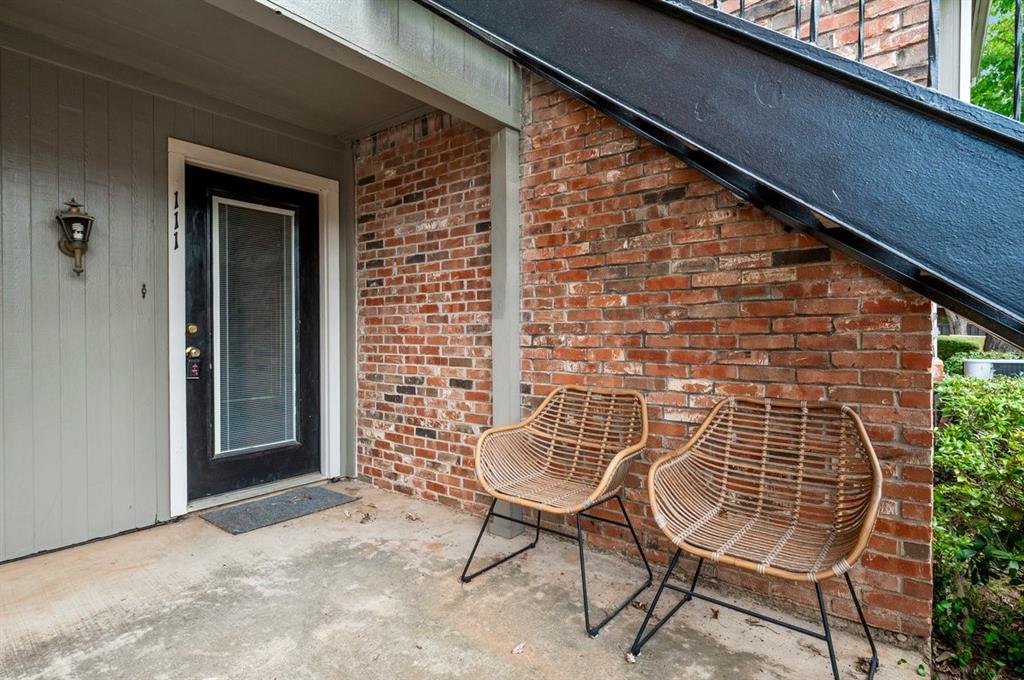
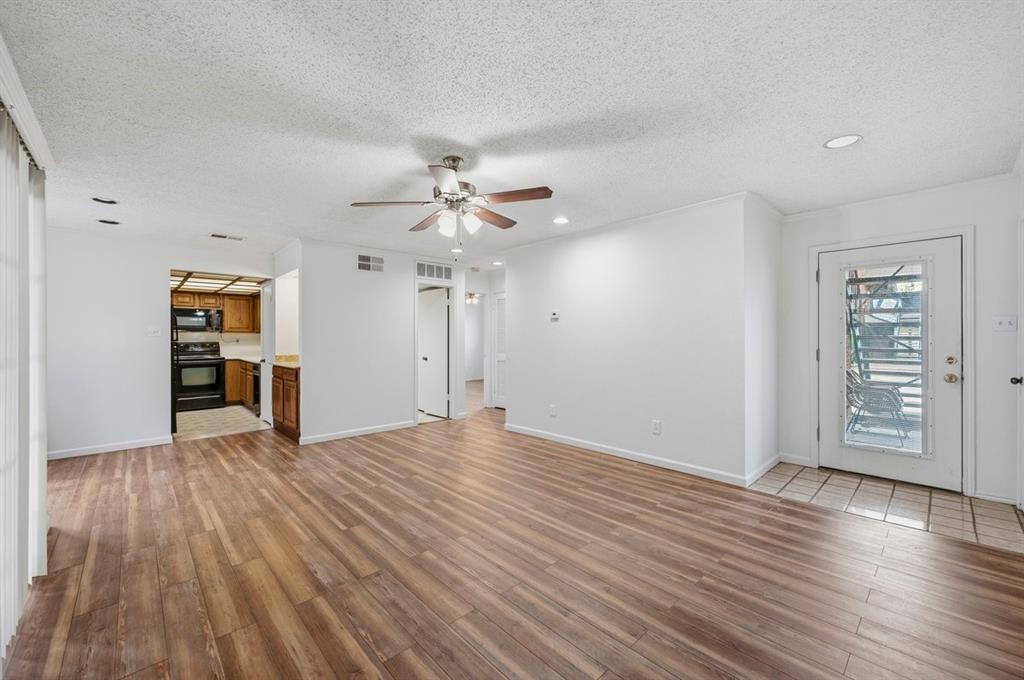
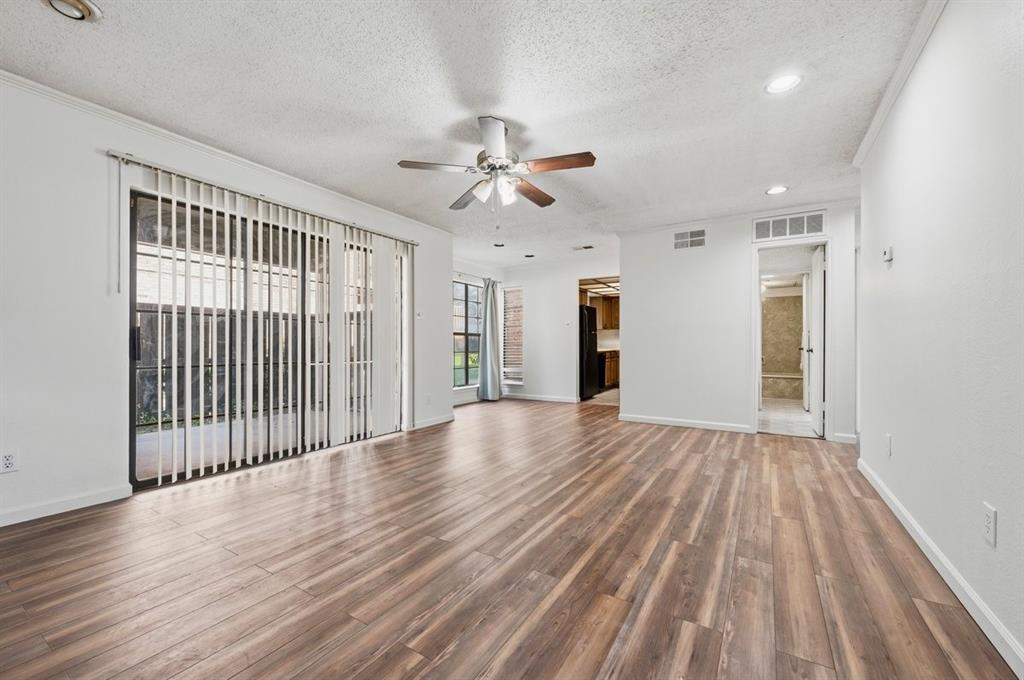
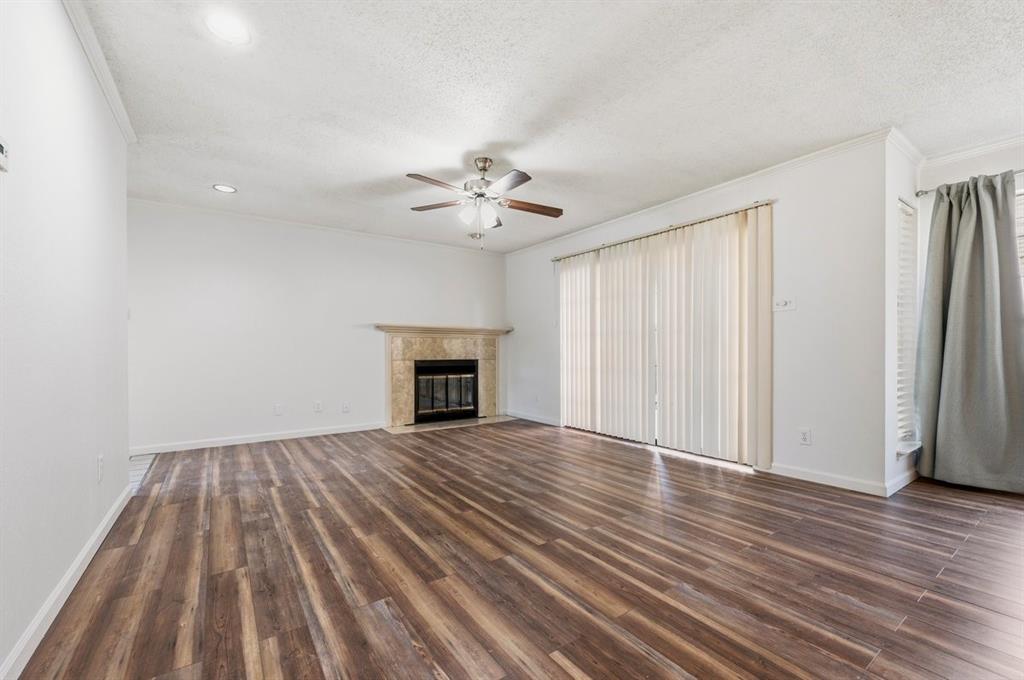
Fresh interior paint throughout and new laminate flooring in the primary bedroom and closets give this first floor condo a refreshed look. This 2 bedroom, 1 bathroom home offers low maintenance living with a functional layout and convenient amenities. The living room features a wood burning fireplace and mirrored accent wall, while the dining area includes a built in wet bar with shelving and cabinetry. The refrigerator, washer, and dryer convey with the property for added convenience. A utility closet is conveniently located in the bedroom hallway with Washer and Dryer. The bathroom features dual sinks, medicine cabinets, and a tub shower combination with direct access to the primary bedroom. The primary suite includes a walk in closet, while the secondary bedroom offers a spacious closet. Enjoy outdoor relaxation on the covered front porch or covered back patio. Additional features include an assigned covered parking space and access to the 2 community pools and clubhouse. With recent updates, included appliances, and community amenities, this condo offers comfort and convenience in one appealing package.

Save
Ask
Tour
Hide
Share
Listing Snapshot
Price 
$145,000
Days On Site 
0 Days
Bedrooms 
2
Inside Area (SqFt) 
888 sqft
Total Baths 
1
Full Baths 
1
Partial Baths 
N/A
Lot Size 
0.047 Acres
Year Built 
1983
MLS® Number 
21411753
Status 
Active
Property Tax 
$2,964
HOA/Condo/Coop Fees 
$365 monthly
Sq Ft Source 
N/A
Friends & Family
Recent Activity
7 hours agoListing updated with changes from the MLS®
12 hours agoListing first seen on site
General Features
Acres 
0.047
Carport 
1
Levels 
One
Parking 
Additional ParkingAssignedGated
Property Sub Type 
Condominium
Security 
Smoke Detector(s)
Sewer 
Public Sewer
Special Circumstances 
Standard
Utilities 
Cable Available
Water Source 
Public
Interior Features
Appliances 
DishwasherDisposalDryerElectric CooktopElectric OvenElectric RangeElectric Water HeaterMicrowaveRefrigeratorWasher
Cooling 
Ceiling Fan(s)Central AirElectric
Fireplace 
Yes
Fireplace Features 
Living RoomWood Burning
Fireplaces 
1
Heating 
CentralElectric
Interior 
Open FloorplanPantryWet BarHigh Speed Internet
Laundry Features 
In Hall
Bath-Full 
Dimensions - 0 x 0Level - First
Bedroom 
Dimensions - 8 x 13Level - FirstFeatures - Ceiling Fan(s)
Dining Room 
Dimensions - 7 x 11Level - First
Kitchen 
Dimensions - 10 x 8Level - First
Laundry 
Dimensions - 0 x 0Level - First
Living Room 
Dimensions - 18 x 13Level - FirstFeatures - Ceiling Fan(s)
Master Bedroom 
Dimensions - 12 x 13Level - FirstFeatures - Ceiling Fan(s), Walk-In Closet(s)
Save
Ask
Tour
Hide
Share
Exterior Features
Exterior 
Rain Gutters
Patio And Porch 
Covered
Community Features
Association Fee 
$365.0
Association Fee Frequency 
Monthly
Community Features 
PoolClubhouseGated
School District 
Arlington ISD
Financing Terms Available 
CashConventional
Schools
School District
Arlington ISD
Elementary School
Sherrod
Middle School
Nichols
High School
Lamar
Listing courtesy of Tiffany West of Ebby Halliday, REALTORS tiffanywest@ebby.com


© 2020 North Texas Real Estate Information Systems. All rights reserved. Information is deemed reliable but is not guaranteed accurate by the MLS or NTREIS. The information being provided is for the consumer's personal, non-commercial use, and may not be reproduced, redistributed, or used for any purpose other than to identify prospective properties consumers may be interested in purchasing.
Last checked: 2026-10-15 12:39 AM CDT

Neighborhood & Commute
Source: Walkscore
Save
Ask
Tour
Hide
Share