
1919 Maxwell DriveLewisville, TX 75077
Mortgage Calculator
Monthly Payment (Est.)
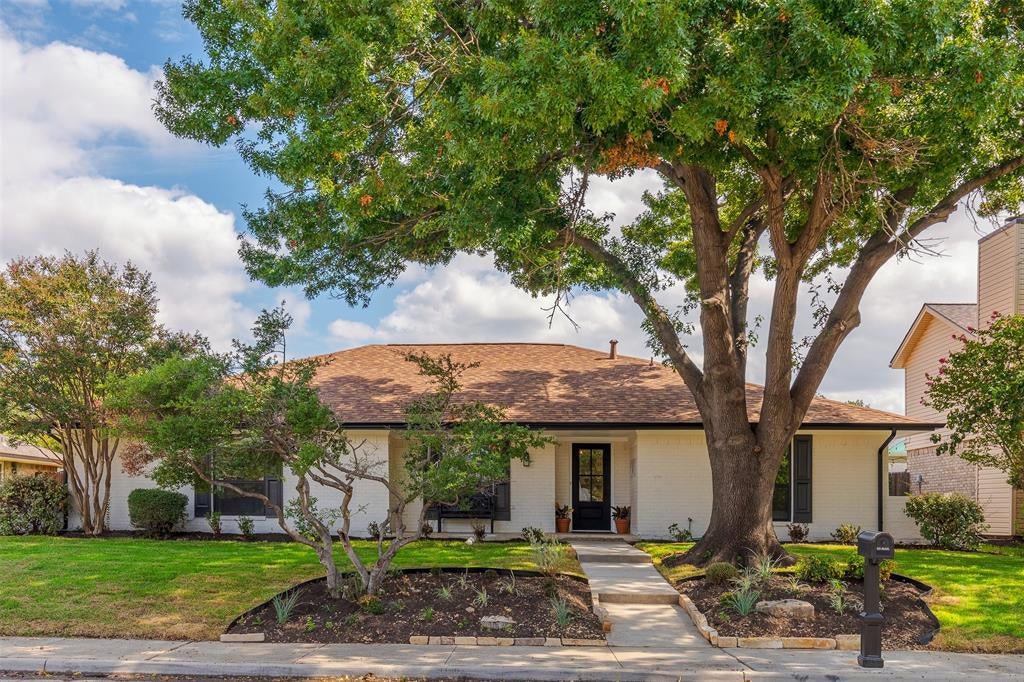
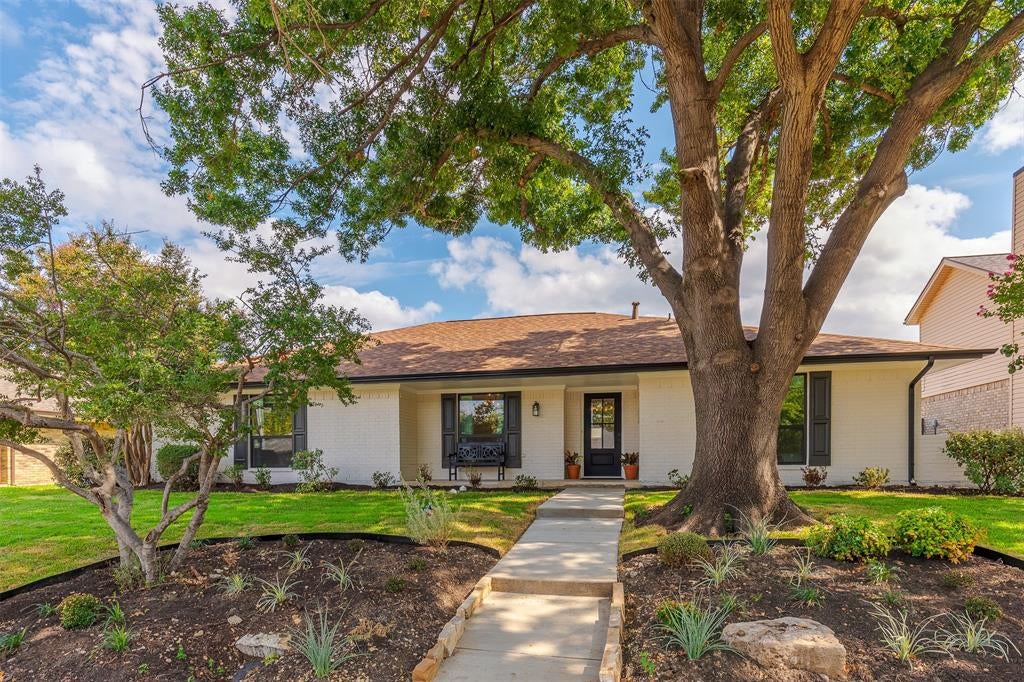
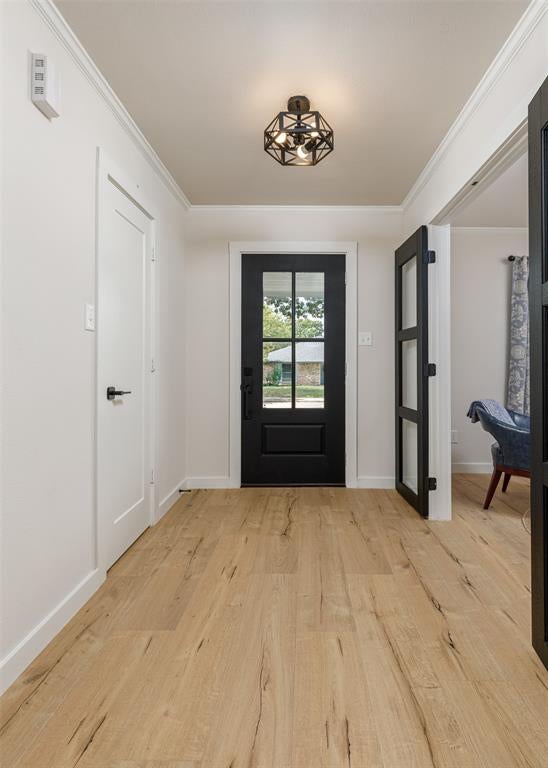
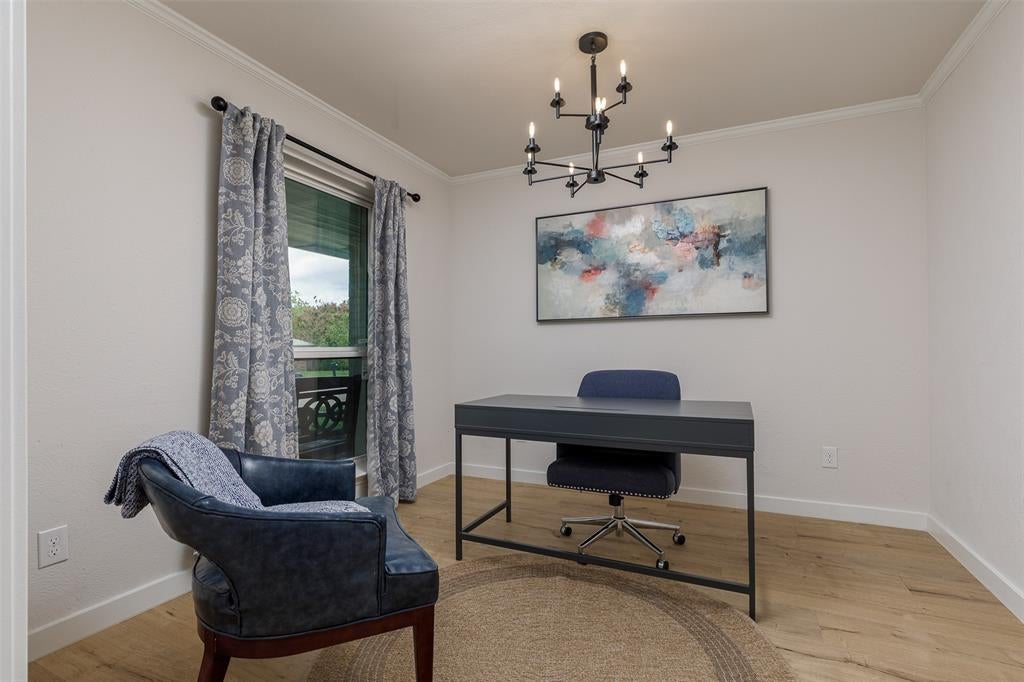
Enter an interest rate to see your estimated monthly payment.Back on market through no fault of the sellers or home. Don't miss this opportunity to see this exceptional home! Fresh take on timeless charm, this stunning single-story home has been thoughtfully remodeled, blending modern elegance with the character of an established neighborhood. Nestled beneath mature trees, the home makes a lasting first impression with its inviting curb appeal, fresh landscaping, lush new sod, and beautifully refreshed exterior. Extensively remodeled with exceptional attention to detail, every space has been thoughtfully enhanced with stylish finishes and quality upgrades throughout. At the heart of the home, the beautifully redesigned kitchen showcases crisp white shaker-style cabinetry, gorgeous quartz countertops, brand-new appliances, and an open-concept layout that effortlessly connects the kitchen and living areas, creating an inviting atmosphere for both everyday living and entertaining. Beautiful wood beams bring warmth and architectural character to the living space, while new luxury vinyl plank flooring, fresh interior paint, solid-core interior doors, updated lighting, and ceiling fans provide a fresh, cohesive feel throughout. The thoughtfully designed floor plan features three generously sized bedrooms and a separate private study, offering flexibility for today's lifestyle. The spacious primary suite provides a relaxing retreat complete with separate his-and-hers closets, while both bathrooms have been beautifully renovated with sophisticated, modern finishes. New windows allow natural light to fill the home, enhancing its bright and welcoming atmosphere. From its beautifully updated interiors to its refreshed outdoor spaces, no detail has been overlooked in creating a home that feels both stylish and inviting. Offering the comfort of single-story living with the appeal of a complete transformation, this exceptional move-in-ready home is a rare opportunity to enjoy modern living in a neighborhood rich with established charm.
| 4 days ago | Listing updated with changes from the MLS | |
| a week ago | Status changed to Active | |
| 4 weeks ago | Listing first seen on site |

© 2020 North Texas Real Estate Information Systems. All rights reserved. Information is deemed reliable but is not guaranteed accurate by the MLS or NTREIS. The information being provided is for the consumer's personal, non-commercial use, and may not be reproduced, redistributed, or used for any purpose other than to identify prospective properties consumers may be interested in purchasing.
Last checked: 2026-11-09 02:07 PM CST