Save
Ask
Tour
Hide
Share
$1,897,500
New Listing

400 Orchard Hill Drive
Southlake, TX 76092

For Sale|Single Family Residence|Active
5
Beds
5
Total Baths
4
Full Baths
1
Partial Bath
5,319
SqFt
$357
/SqFt
2002
Built
Subdivision:
Kirkwood Hollow Add
County:
Tarrant
Call Now: 214-223-0443
Is this the listing for you? We can help make it yours.
214-223-0443
400 Orchard Hill Drive400 Orchard Hill Drive400 Orchard Hill Drive400 Orchard Hill Drive
Save
Ask
Tour
Hide
Share

Mortgage Calculator

Monthly Payment (Est.)

Enter an interest rate to see your estimated monthly payment.
Calculator powered by Showcase IDX, a Constellation1 Company. Copyright ©2026 Information is deemed reliable but not guaranteed.

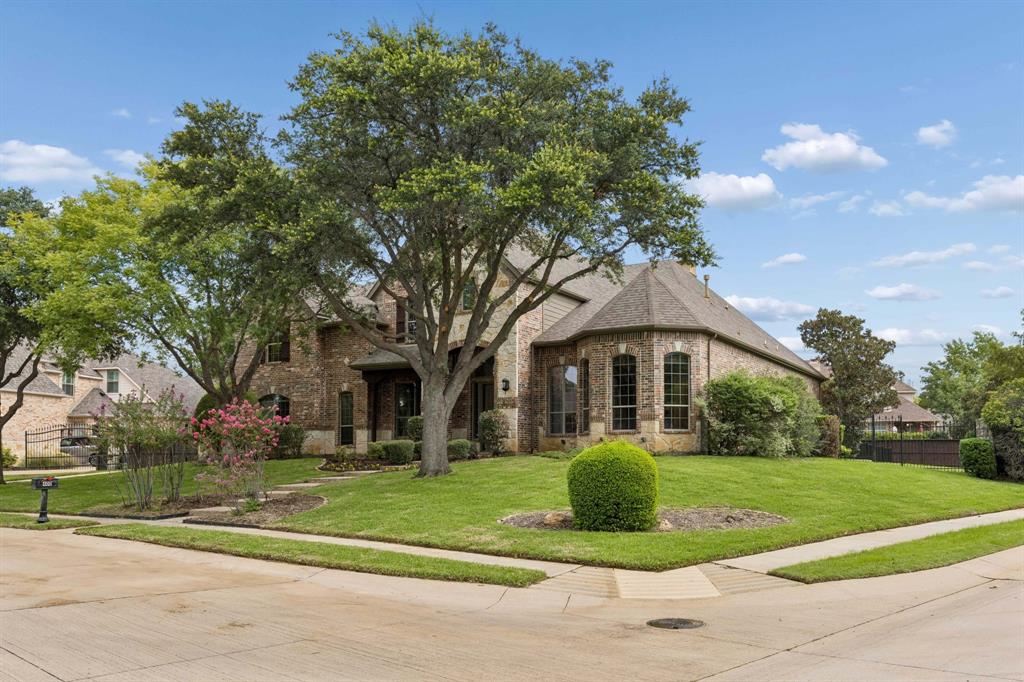
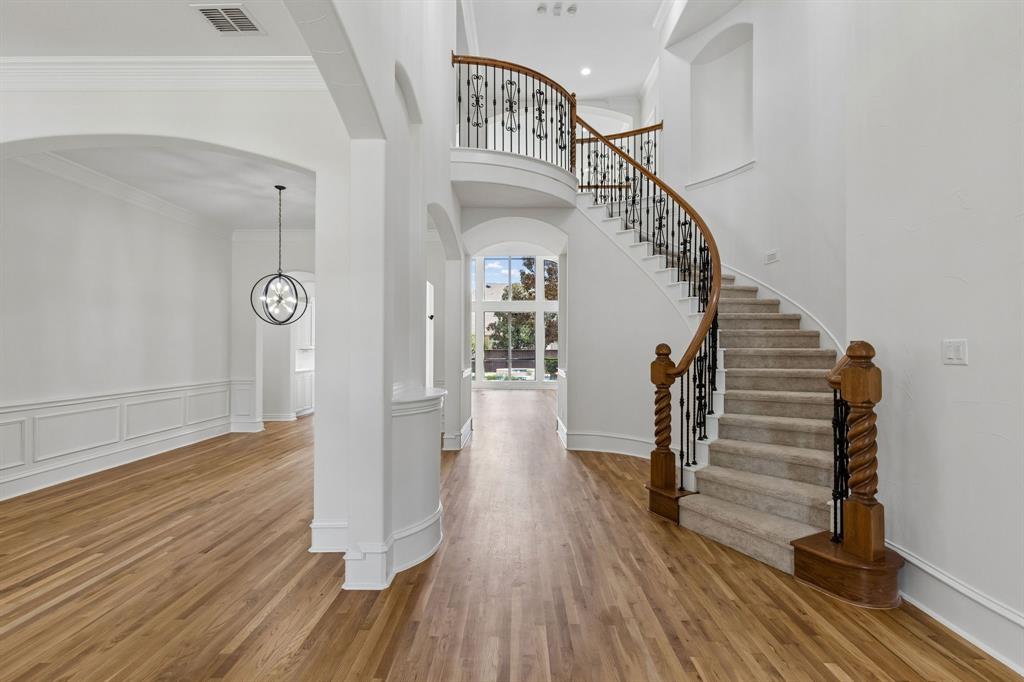
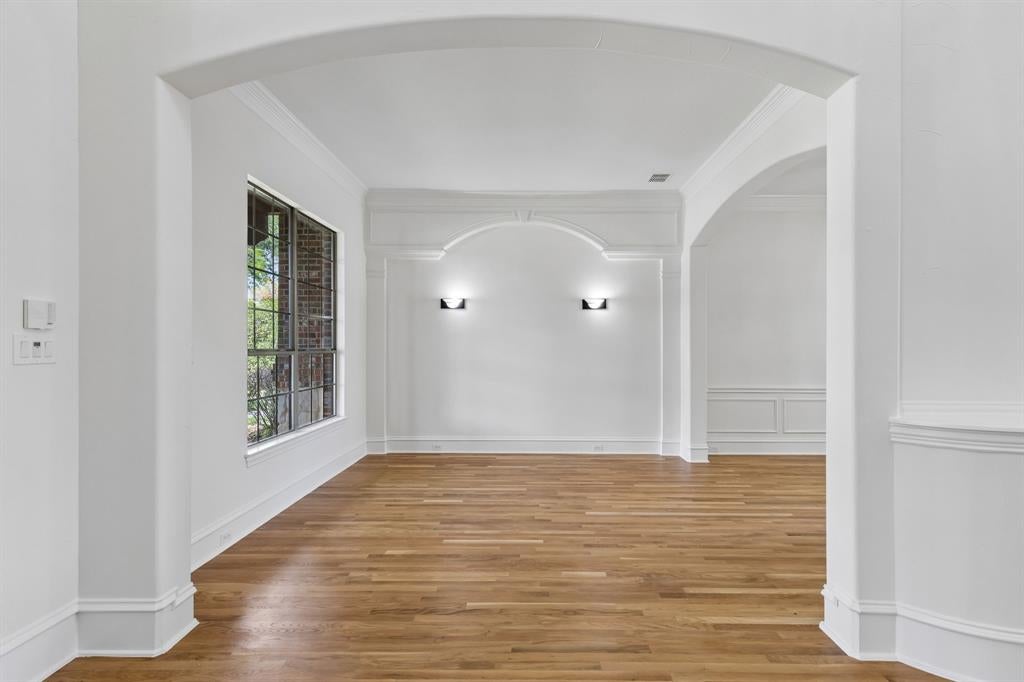
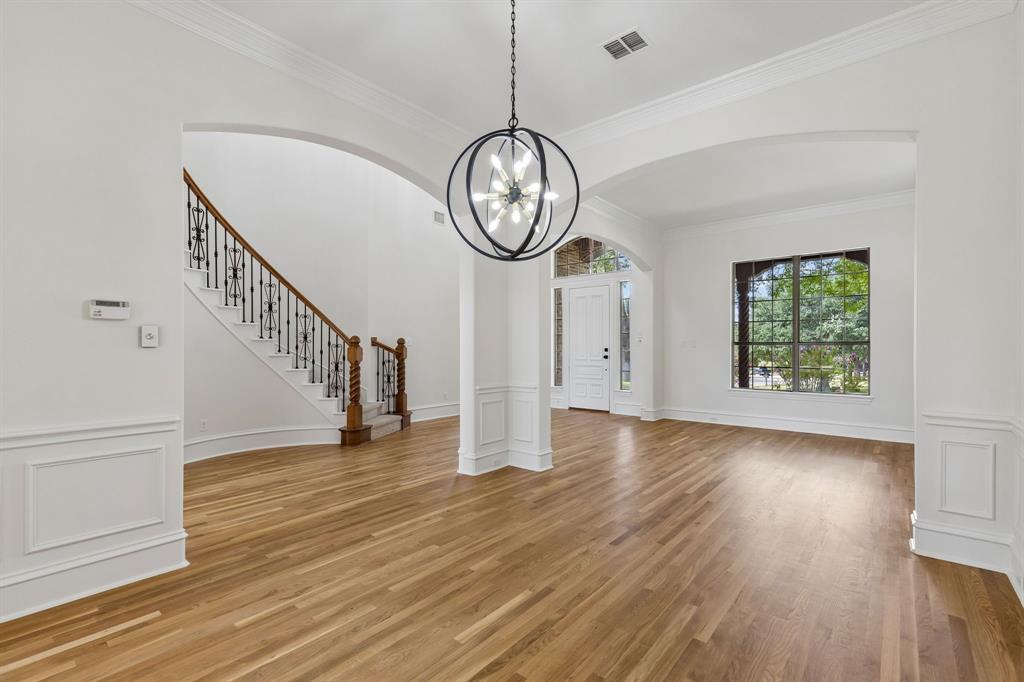
Welcome to 400 Orchard Hill Drive, tucked away in the prestigious Kirkwood Hollow addition and situated on a corner lot. This beautiful residence boasts 5 beds, 4.5 baths, 3 spacious living areas & upstairs media, offering all the right rooms for your busy lifestyle. Inside, the home unfolds w an air of elegance, defined by many updates in 2026 - NEW white oak hardwood flooring, NEW carpet, NEW paint, NEW kitchen countertops, NEW black faucets, ceiling fans, light fixtures, soaring ceilings, & a layout designed for daily life & grand-scale entertaining.The heart of the home is a gourmet kitchen that transitions effortlessly into the main living area, where expansive windows frame views of the backyard. For those who work from home, a private executive office offers a quiet retreat, while formal living & dining rooms provide polished spaces for hosting. The oversized primary suite is features a spa-like ensuite bath complete w a dual shower, sep tub, sep vanities w storage, and 2 walk-in closets. A 2nd bed & full bath are located on the main level, providing a perfect setup for guests, while 3 more beds are upstairs. Entertainment options abound w a dedicated media room & game room, ensuring plenty of space to relax & play. The experience extends outdoors to a private oasis designed for year-round enjoyment. A sparkling pool & spa serve as the centerpiece, complemented by a built-in fire pit that sets the stage for crisp evenings under the stars. The large green space provides a backdrop for this restful outdoor space. Complete with a 3-car garage & a location that puts the best of the area at your doorstep, this property offers an unparalleled lifestyle. Moments away from the premier shopping & dining at Southlake Town Square and easy access to DFW Airport. Situated within Carroll ISD & walking distance to Elementary school, this home is a rare opportunity to secure a versatile spacious floor plan in one of the most sought-after communities in the Metroplex.

Save
Ask
Tour
Hide
Share
Listing Snapshot
Price 
$1,897,500
Days On Site 
0 Days
Bedrooms 
5
Inside Area (SqFt) 
5,319 sqft
Total Baths 
5
Full Baths 
4
Partial Baths 
1
Lot Size 
0.514 Acres
Year Built 
2002
MLS® Number 
21411614
Status 
Active
Property Tax 
$20,639
HOA/Condo/Coop Fees 
$130.83 monthly
Sq Ft Source 
N/A
Friends & Family
Recent Activity
29 minutes agoListing updated with changes from the MLS®
29 minutes agoListing first seen on site
General Features
Acres 
0.514
Attached Garage 
Yes
Foundation 
Slab
Garage 
Yes
Garage Spaces 
3
Levels 
Two
Parking 
DrivewayGarageGarage Faces SideAttached
Property Sub Type 
Single Family Residence
Security 
Security System Owned
Sewer 
Public Sewer
Special Circumstances 
Standard
Style 
Traditional
Utilities 
Cable Available
Water Source 
Public
Interior Features
Appliances 
DishwasherDisposalElectric OvenGas CooktopGas Water HeaterMicrowaveDouble Oven
Cooling 
Ceiling Fan(s)Central AirElectricZoned
Fireplace 
Yes
Fireplace Features 
Gas StarterLiving RoomGas Log
Fireplaces 
1
Flooring 
CarpetTileWood
Heating 
CentralNatural GasZoned
Interior 
Built-in FeaturesEat-in KitchenKitchen IslandOpen FloorplanPantryWalk-In Closet(s)Wet BarHigh Speed Internet
Laundry Features 
Electric Dryer HookupWasher Hookup
Window Features 
Bay Window(s)
Bedroom 
Dimensions - 13 x 13Level - SecondFeatures - Ceiling Fan(s), Walk-In Closet(s)
Breakfast Room 
Dimensions - 12 x 11Level - FirstFeatures - Kitchen Island, Pantry
Dining Room 
Dimensions - 14 x 12Level - First
Family Room 
Dimensions - 21 x 18Level - FirstFeatures - Ceiling Fan(s)
Kitchen 
Dimensions - 17 x 14Level - FirstFeatures - Breakfast Bar, Kitchen Island
Living Room 
Dimensions - 18 x 17Level - Second
Master Bedroom 
Dimensions - 22 x 16Level - FirstFeatures - Walk-In Closet(s)
Media Room 
Dimensions - 20 x 15Level - SecondFeatures - Ceiling Fan(s)
Office 
Dimensions - 12 x 12Level - FirstFeatures - Ceiling Fan(s)
Utility Room 
Dimensions - 14 x 6Level - First
Save
Ask
Tour
Hide
Share
Exterior Features
Construction Details 
BrickStone
Exterior 
Fire PitRain Gutters
Fencing 
Back YardWood
Lot Features 
Corner LotFew TreesIrregular LotLandscapedSubdivided
Patio And Porch 
CoveredPatio
Pool Features 
GuniteIn GroundPool SweepPool/Spa ComboSport
Roof 
Composition
Windows/Doors 
Bay Window(s)
Community Features
Association Fee 
$1570.0
Association Fee Frequency 
Annually
Community Features 
PoolClubhouseCurbsParkSidewalks
School District 
Carroll ISD
Financing Terms Available 
CashConventional
Schools
School District
Carroll ISD
Elementary School
Walnut Grove
Middle School
Carroll
High School
Carroll
Listing courtesy of Tommy Pennington of Compass RE Texas, LLC tommy.pennington@compass.com


© 2020 North Texas Real Estate Information Systems. All rights reserved. Information is deemed reliable but is not guaranteed accurate by the MLS or NTREIS. The information being provided is for the consumer's personal, non-commercial use, and may not be reproduced, redistributed, or used for any purpose other than to identify prospective properties consumers may be interested in purchasing.
Last checked: 2026-10-16 04:26 PM CDT

Neighborhood & Commute
Source: Walkscore
Save
Ask
Tour
Hide
Share