Save
Ask
Tour
Hide
Share
$399,900
New Listing

2276 Hollyhill Lane
Denton, TX 76205

For Sale|Single Family Residence|Active
4
Beds
3
Total Baths
3
Full Baths
3,033
SqFt
$132
/SqFt
1987
Built
Subdivision:
Southridge East Ph 1
County:
Denton
Call Now: 214-223-0443
Is this the listing for you? We can help make it yours.
214-223-0443
2276 Hollyhill Lane2276 Hollyhill Lane2276 Hollyhill Lane2276 Hollyhill Lane
Save
Ask
Tour
Hide
Share

Mortgage Calculator

Monthly Payment (Est.)

Enter an interest rate to see your estimated monthly payment.
Calculator powered by Showcase IDX, a Constellation1 Company. Copyright ©2026 Information is deemed reliable but not guaranteed.

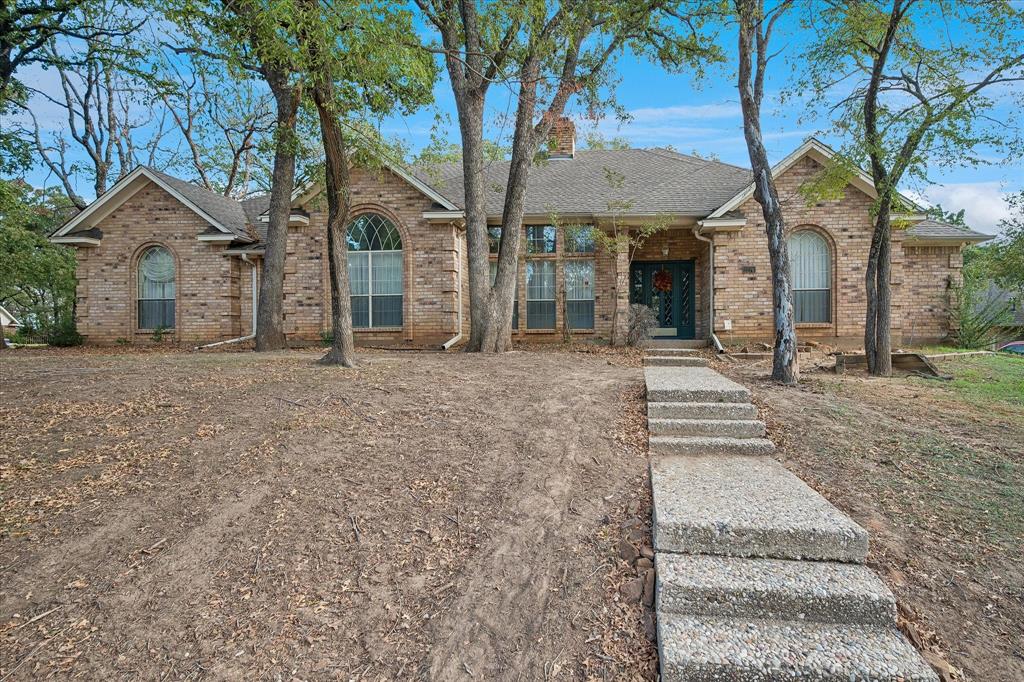
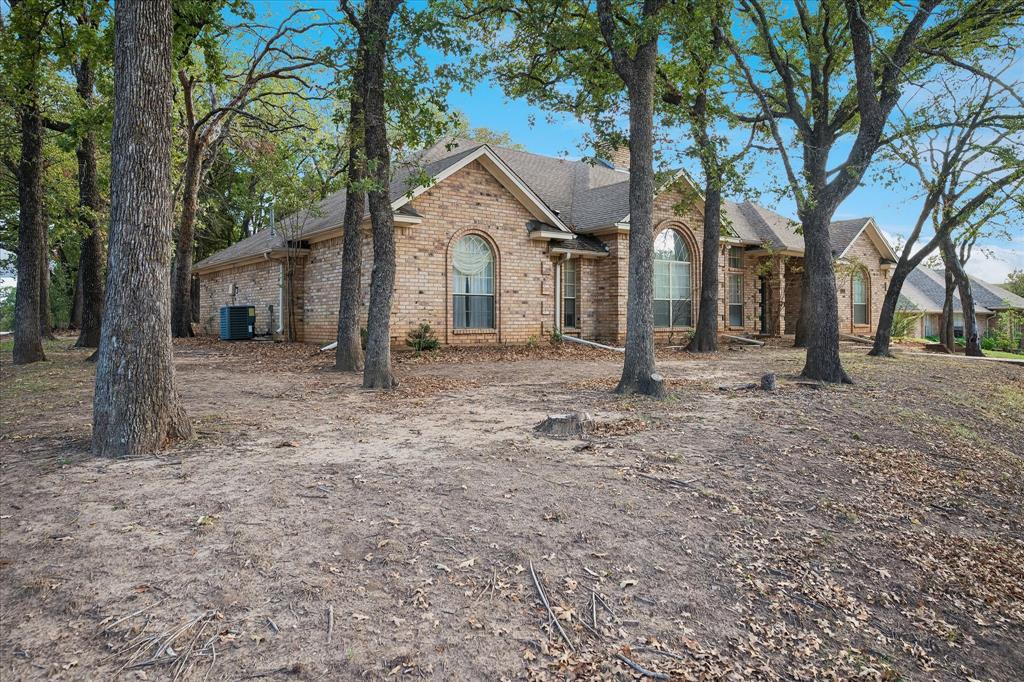
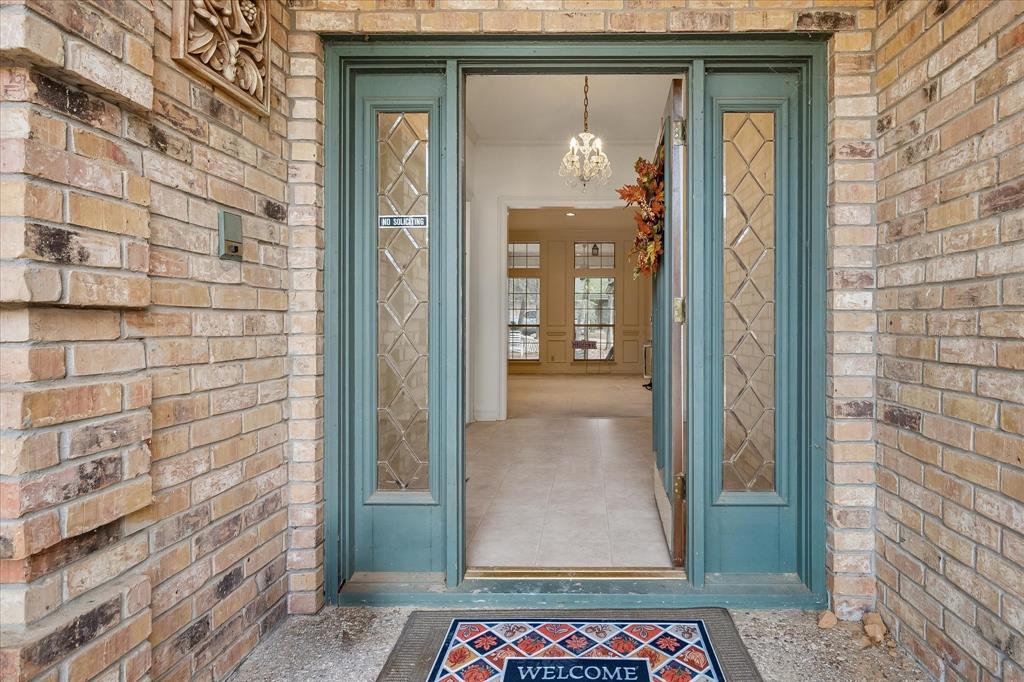
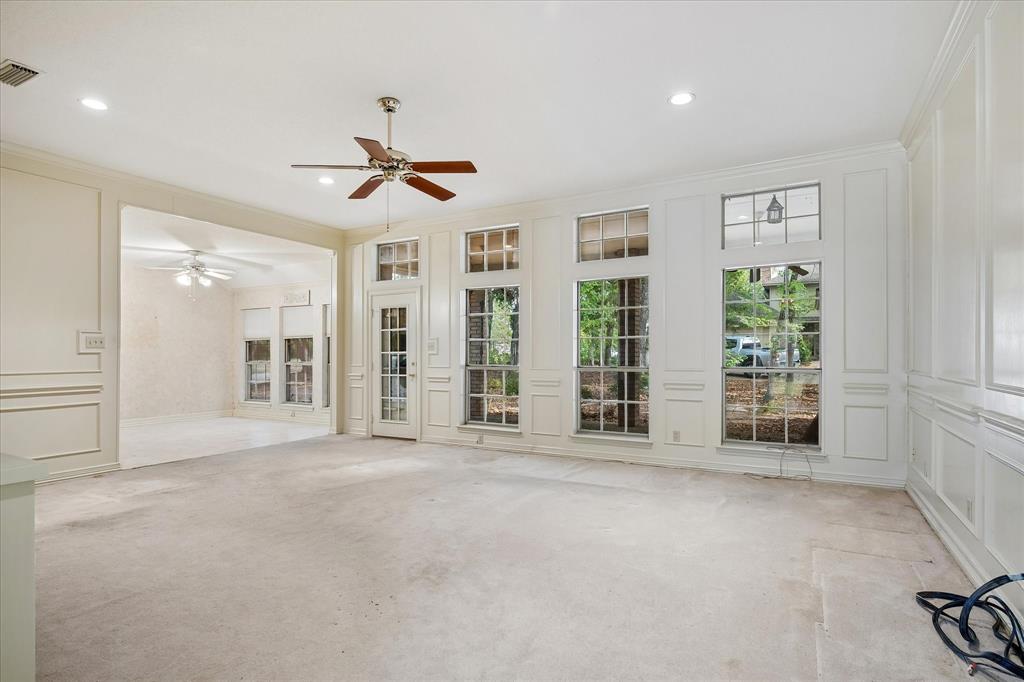
What a find! Great single-story home on an oversized lot with mature trees tucked away in a quiet neighborhood. The spacious floor plan is well suited to accommodate multigenerational or live-in assistance lifestyles, with three bedrooms to the right: the primary retreat features an en-suite and two secondary bedrooms share a connecting full bathroom with dual sinks. To the left, you will find one additional bedroom and a full-size bath. The spacious rooms include a living and family room, sharing a two-sided fireplace, a dining room off the eat-in kitchen, a breakfast nook, and an oversized laundry room. A bonus in this home is the abundant amount of storage. Numerous walk-in closets and additional closets throughout. There is a place for everything! Additionally, there are several built-ins, accent millwork, and grand windows highlighting the subtle elegance in most rooms. The covered patio overlooking the backyard is perfect for mornings or evenings to enjoy the fauna and flora. The garage is also oversized. Ready for you to add your family's designer style or move right in, this home is waiting for you. An insurance claim is underway for a water leak in the area of the laundry and formal dining room.

Save
Ask
Tour
Hide
Share
Listing Snapshot
Price 
$399,900
Days On Site 
0 Days
Bedrooms 
4
Inside Area (SqFt) 
3,033 sqft
Total Baths 
3
Full Baths 
3
Partial Baths 
N/A
Lot Size 
0.335 Acres
Year Built 
1987
MLS Number 
21411491
Status 
Active
Property Tax 
$9,739
HOA/Condo/Coop Fees 
N/A
Sq Ft Source 
N/A
Friends & Family
Recent Activity
4 hours agoListing updated with changes from the MLS
4 hours agoListing first seen on site
General Features
Acres 
0.335
Attached Garage 
Yes
Foundation 
Slab
Garage 
Yes
Garage Spaces 
2
Levels 
One
Parking 
DrivewayGarageGarage Faces RearAttached
Property Sub Type 
Single Family Residence
Sewer 
Public Sewer
Special Circumstances 
Standard
Style 
Traditional
Water Source 
Public
Interior Features
Appliances 
DishwasherDisposal
Fireplace 
Yes
Fireplace Features 
Family RoomLiving Room
Fireplaces 
1
Flooring 
Carpet
Interior 
Built-in FeaturesDouble VanityEat-in KitchenKitchen IslandWalk-In Closet(s)
Bath-Full 
Dimensions - 1 x 1Level - First
Bedroom 
Dimensions - 12 x 13Level - FirstFeatures - Ceiling Fan(s)
Breakfast Room 
Dimensions - 12 x 13Level - FirstFeatures - Ceiling Fan(s)
Dining Room 
Dimensions - 13 x 14Level - First
Family Room 
Dimensions - 22 x 18Level - FirstFeatures - Ceiling Fan(s)
Kitchen 
Dimensions - 12 x 14Level - FirstFeatures - Ceiling Fan(s), Eat-in Kitchen, Kitchen Island
Living Room 
Dimensions - 14 x 15Level - FirstFeatures - Ceiling Fan(s)
Master Bathroom 
Dimensions - 1 x 1Level - First
Master Bedroom 
Dimensions - 19 x 13Level - FirstFeatures - Ceiling Fan(s)
Utility Room 
Dimensions - 9 x 7Level - First
Save
Ask
Tour
Hide
Share
Exterior Features
Construction Details 
Brick
Lot Features 
Corner LotIrregular LotMany TreesSubdivided
Roof 
Composition
Community Features
School District 
Denton ISD
Schools
School District
Denton ISD
Elementary School
Houston
Middle School
Mcmath
High School
Denton
Listing courtesy of Mollie Hancock of Coldwell Banker Apex, REALTORS molliehancockrealtor@gmail.com


© 2020 North Texas Real Estate Information Systems. All rights reserved. Information is deemed reliable but is not guaranteed accurate by the MLS or NTREIS. The information being provided is for the consumer's personal, non-commercial use, and may not be reproduced, redistributed, or used for any purpose other than to identify prospective properties consumers may be interested in purchasing.
Last checked: 2026-11-06 10:40 AM CST

Neighborhood & Commute
Source: Walkscore
Save
Ask
Tour
Hide
Share