Save
Ask
Tour
Hide
Share
$675,000
2 Days On Site

6200 Savannah Oak Trail
Flower Mound, TX 76226

For Sale|Single Family Residence|Active
4
Beds
3
Total Baths
3
Full Baths
2,837
SqFt
$238
/SqFt
2015
Built
Subdivision:
Canyon Falls Ph 1
County:
Denton
Call Now: 214-223-0443
Is this the listing for you? We can help make it yours.
214-223-0443
Upcoming Open Houses
Sun, Oct 18, 1:30 PM - 3:00 PM
6200 Savannah Oak Trail6200 Savannah Oak Trail6200 Savannah Oak Trail6200 Savannah Oak Trail
Save
Ask
Tour
Hide
Share

Mortgage Calculator

Monthly Payment (Est.)

Enter an interest rate to see your estimated monthly payment.
Calculator powered by Showcase IDX, a Constellation1 Company. Copyright ©2026 Information is deemed reliable but not guaranteed.

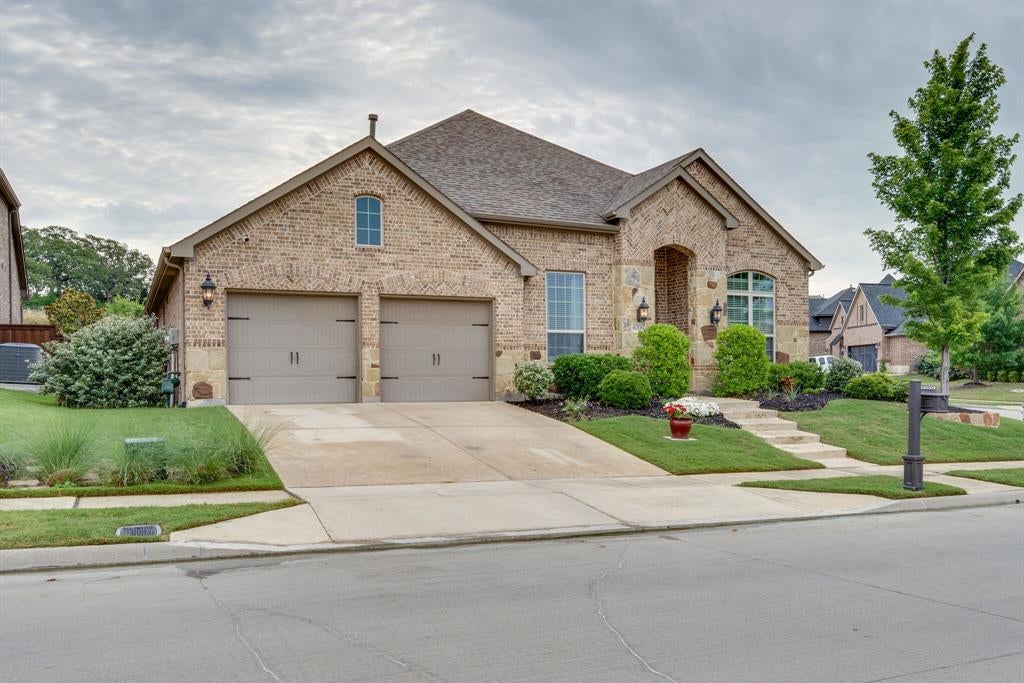
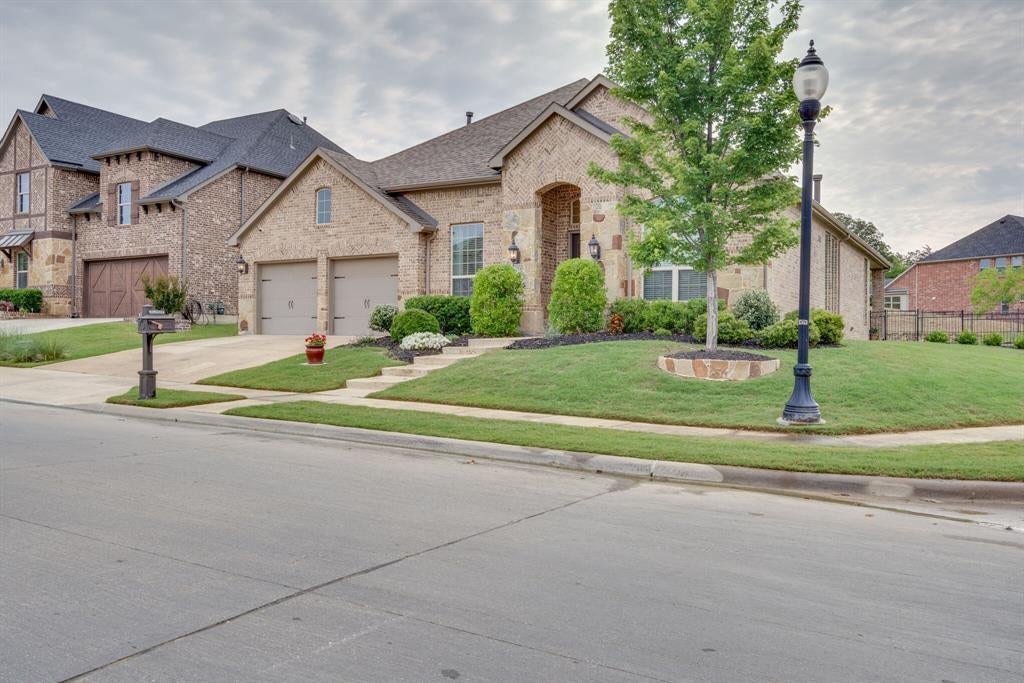
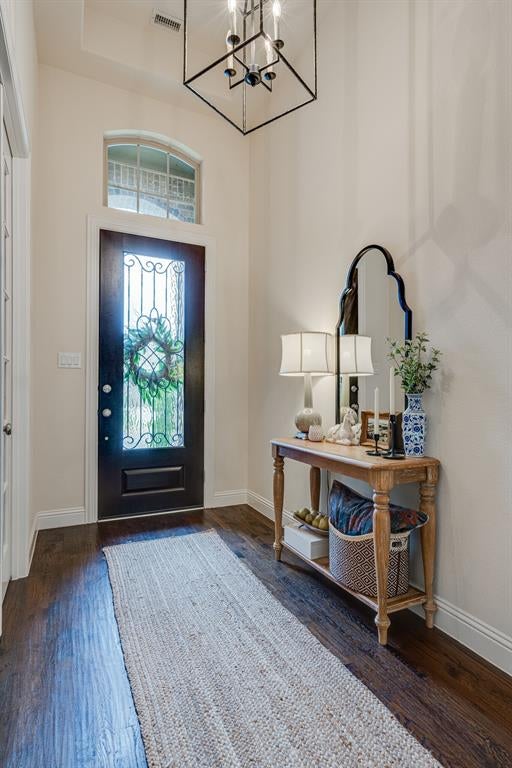
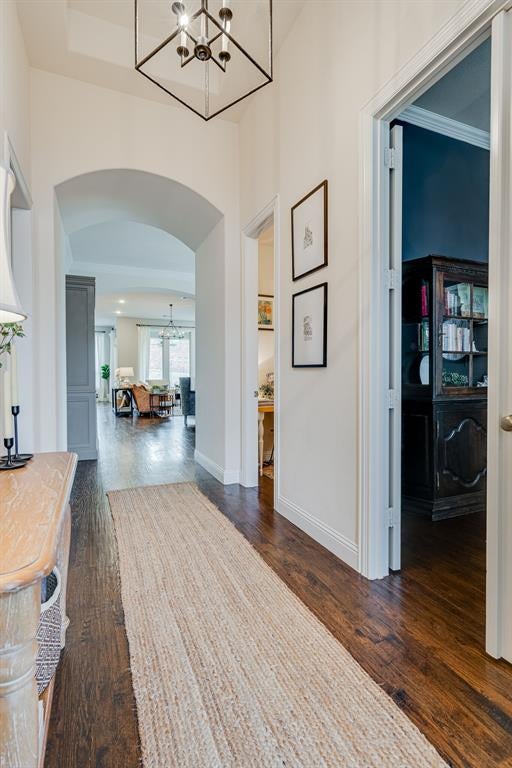
Located in the desirable Argyle School District. This stunning four-bedroom, three-full-bath with layout perfect for guests or mother-in-law suite, this beautiful home is situated on a spacious corner lot in a highly sought-after neighborhood of Canyon Falls with access to Argyle award winning schools. Featuring a beautiful open floor plan, this home offers the perfect blend of style and functionality. The two-car tandem garage provides ample space and extra storage, while the finished attic adds even more versatility to the layout. Enjoy a serene and beautifully landscaped backyard, ideal for relaxing or entertaining, and take advantage of the close proximity to the brand-new park filled with amenities galore. Located within the top-rated Argyle ISD, this home is the perfect choice for families looking for quality living and exceptional schools and amenities galore 2 pools, fitness center, clubhouse, dog park, and new park with basketball courts and more. Don’t miss this incredible opportunity! Front lawn maintenance, use of all facilities, Basic internet included, and fridge will stay. New AC unit August 2026, New water heater and new dishwasher a bonus... Due to elevated interest rates, we're partnering with Neighborhood loans to lower your interest rate for the first year of payments at zero charge for you.

Save
Ask
Tour
Hide
Share
Listing Snapshot
Price 
$675,000
Days On Site 
2 Days
Bedrooms 
4
Inside Area (SqFt) 
2,837 sqft
Total Baths 
3
Full Baths 
3
Partial Baths 
N/A
Lot Size 
0.234 Acres
Year Built 
2015
MLS® Number 
21411447
Status 
Active
Property Tax 
N/A
HOA/Condo/Coop Fees 
$206 monthly
Sq Ft Source 
N/A
Friends & Family
Recent Activity
yesterdayListing updated with changes from the MLS®
2 days agoListing first seen on site
General Features
Acres 
0.234
Attached Garage 
Yes
Foundation 
Slab
Garage 
Yes
Garage Spaces 
3
Levels 
One
Parking 
GarageGarage Door OpenerGarage Faces FrontAttached
Property Sub Type 
Single Family Residence
Sewer 
Public Sewer
Special Circumstances 
Standard
Style 
Traditional
Utilities 
Cable Available
Water Source 
Public
Interior Features
Appliances 
DishwasherDisposalGas CooktopMicrowaveRefrigerator
Cooling 
Ceiling Fan(s)Central Air
Fireplace 
Yes
Fireplace Features 
DenGas
Fireplaces 
1
Flooring 
CarpetHardwood
Heating 
Fireplace(s)Natural Gas
Interior 
Kitchen IslandOpen FloorplanWalk-In Closet(s)
Bedroom 
Dimensions - 12 x 10Level - FirstFeatures - Walk-In Closet(s)
Dining Room 
Dimensions - 13 x 11Level - First
Living Room 
Dimensions - 0 x 0Level - FirstFeatures - Ceiling Fan(s)
Master Bedroom 
Dimensions - 15 x 20Level - FirstFeatures - Ceiling Fan(s), Walk-In Closet(s)
Office 
Dimensions - 11 x 14Level - FirstFeatures - Ceiling Fan(s)
Save
Ask
Tour
Hide
Share
Exterior Features
Construction Details 
BrickStone
Exterior 
Rain GuttersLightingGarden
Roof 
Composition
Community Features
Association Fee 
$2472.0
Association Fee Frequency 
Annually
School District 
Argyle ISD
Financing Terms Available 
CashConventionalFHAVA Loan
Schools
School District
Argyle ISD
Elementary School
Argyle South
Middle School
Argyle
High School
Argyle
Listing courtesy of Yvonne Callahan of ERA Myers & Myers Realty yvonne@yourdreamhome-team.com


© 2020 North Texas Real Estate Information Systems. All rights reserved. Information is deemed reliable but is not guaranteed accurate by the MLS or NTREIS. The information being provided is for the consumer's personal, non-commercial use, and may not be reproduced, redistributed, or used for any purpose other than to identify prospective properties consumers may be interested in purchasing.
Last checked: 2026-10-17 05:45 PM CDT

Neighborhood & Commute
Source: Walkscore
Save
Ask
Tour
Hide
Share