Save
Ask
Tour
Hide
Share
$379,900
New Listing

3911 White Oak Court
Flower Mound, TX 75028

For Sale|Single Family Residence|Active
4
Beds
2
Total Baths
2
Full Baths
1,702
SqFt
$223
/SqFt
1983
Built
Subdivision:
Timbercreek Comm #10b
County:
Denton
Call Now: 214-223-0443
Is this the listing for you? We can help make it yours.
214-223-0443
3911 White Oak Court3911 White Oak Court3911 White Oak Court3911 White Oak Court
Save
Ask
Tour
Hide
Share

Mortgage Calculator

Monthly Payment (Est.)

Enter an interest rate to see your estimated monthly payment.
Calculator powered by Showcase IDX, a Constellation1 Company. Copyright ©2026 Information is deemed reliable but not guaranteed.

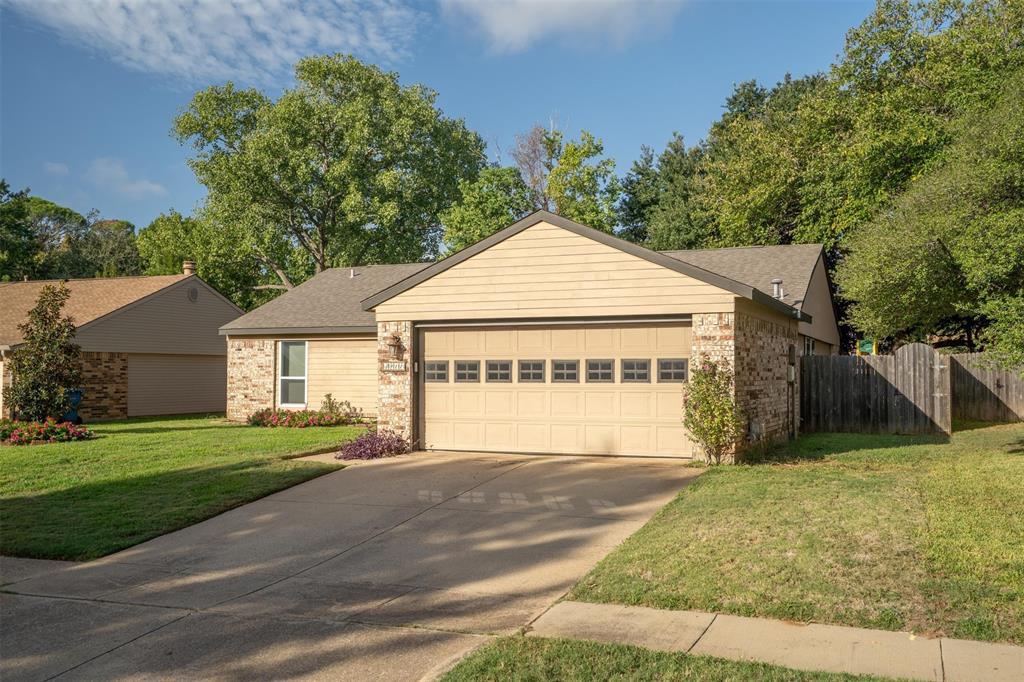
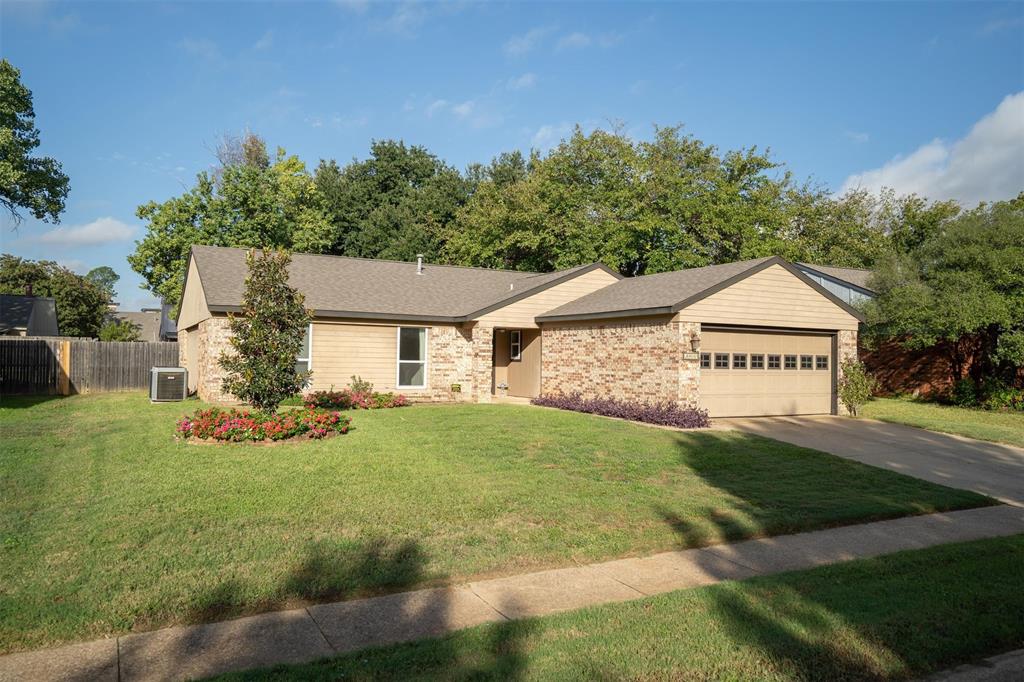
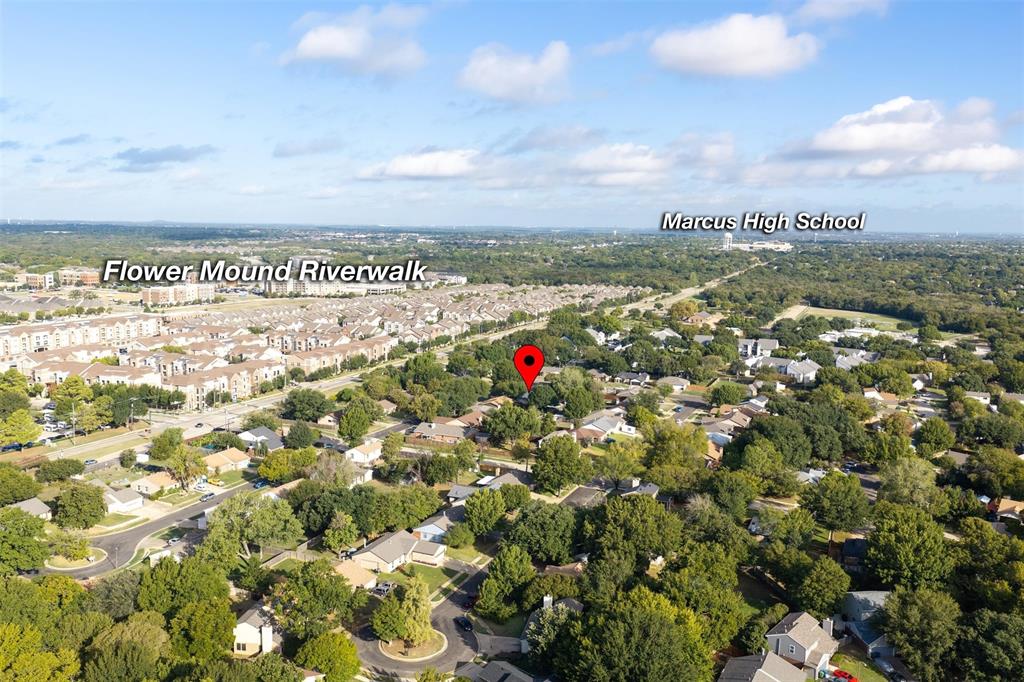
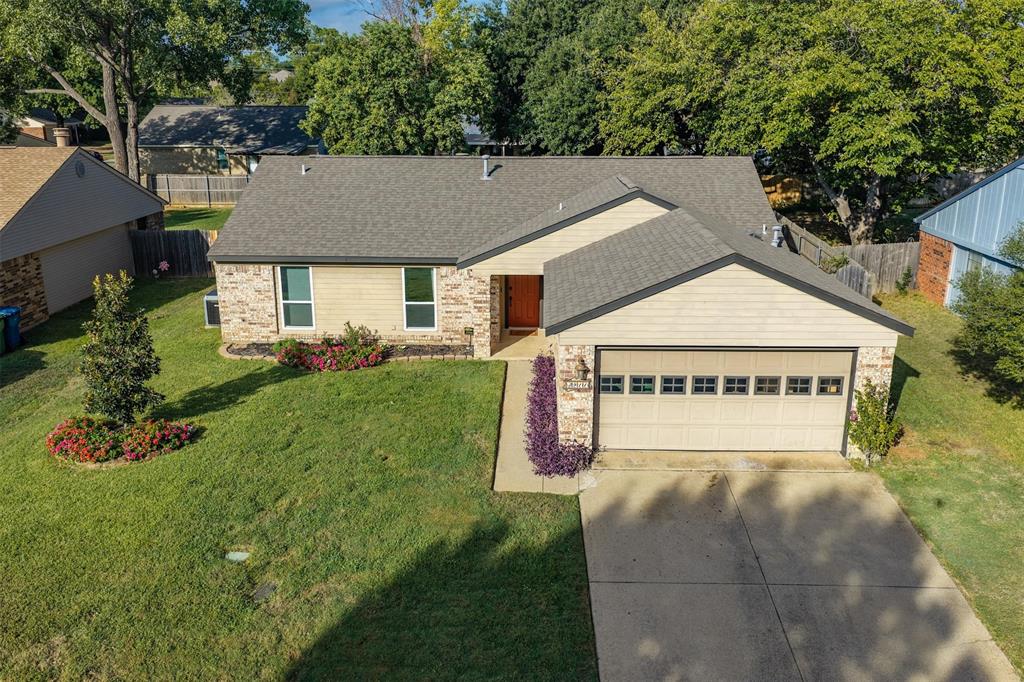
Set on a quiet cul-de-sac street in Timbercreek, this single-story Flower Mound home has been cared for and updated in all the places that matter. Four bedrooms and two full baths unfold across 1,702 square feet, beginning with a vaulted living room where sunlight, a brick fireplace and a wall of white built-ins give the space a warm, settled feel. Wood-look floors carry you toward the kitchen, finished in granite and rich wood cabinetry with stainless steel appliances, a center island and a dining area trimmed in wainscoting. The primary suite rests on its own side of the home with a view of the backyard, and its bath has been renewed with a tiled walk-in shower behind a sliding glass door, a double granite vanity and a walk-in closet. Three more bedrooms welcome guests or a home office, and the hall bath wears a fresh look in subway tile with a handsome wood vanity and black fixtures. Step outside to a wood deck and a wide, fenced backyard shaded by a grand old oak, where a sprinkler system keeps the lawn green in front and back. The roof and windows were replaced in 2022, the garage holds two cars, and there is no HOA. The home is zoned to Timber Creek Elementary, Lamar Middle and Marcus High in Lewisville ISD. Flower Mound Riverwalk, FM 1171, FM 2499 and Texas Health Presbyterian Hospital are minutes away, and DFW Airport and Grapevine Lake are a short drive. Schedule your private showing and come see it for yourself.

Save
Ask
Tour
Hide
Share
Listing Snapshot
Price 
$379,900
Days On Site 
0 Days
Bedrooms 
4
Inside Area (SqFt) 
1,702 sqft
Total Baths 
2
Full Baths 
2
Partial Baths 
N/A
Lot Size 
0.209 Acres
Year Built 
1983
MLS® Number 
21411307
Status 
Active
Property Tax 
$6,178
HOA/Condo/Coop Fees 
N/A
Sq Ft Source 
N/A
Friends & Family
Recent Activity
7 hours agoListing updated with changes from the MLS®
17 hours agoListing first seen on site
General Features
Acres 
0.209
Attached Garage 
Yes
Foundation 
Slab
Garage 
Yes
Garage Spaces 
2
Levels 
One
Parking 
ConcreteDrivewayGarageGarage Door OpenerGarage Faces FrontAttached
Property Sub Type 
Single Family Residence
Security 
Smoke Detector(s)
Sewer 
Public Sewer
Special Circumstances 
Standard
Style 
Traditional
Utilities 
Cable AvailableElectricity AvailableNatural Gas AvailablePhone AvailableSewer Available
Water Source 
Public
Interior Features
Appliances 
DishwasherDisposalElectric RangeGas Water HeaterMicrowave
Cooling 
Ceiling Fan(s)Central Air
Fireplace 
Yes
Fireplace Features 
Living Room
Fireplaces 
1
Flooring 
CarpetLaminate
Heating 
CentralNatural Gas
Interior 
Built-in FeaturesDouble VanityEat-in KitchenGranite CountersKitchen IslandPantryVaulted Ceiling(s)Walk-In Closet(s)High Speed Internet
Laundry Features 
Washer Hookup
Window Features 
ShuttersWindow Coverings
Bath-Full 
Dimensions - 8 x 5Level - First
Bedroom 
Dimensions - 12 x 10Level - FirstFeatures - Ceiling Fan(s)
Dining Room 
Dimensions - 10 x 7Level - FirstFeatures - Ceiling Fan(s)
Kitchen 
Dimensions - 12 x 12Level - FirstFeatures - Eat-in Kitchen, Kitchen Island, Pantry
Living Room 
Dimensions - 17 x 16Level - FirstFeatures - Ceiling Fan(s)
Master Bathroom 
Dimensions - 13 x 5Level - First
Master Bedroom 
Dimensions - 18 x 12Level - FirstFeatures - Ceiling Fan(s), Walk-In Closet(s)
Utility Room 
Dimensions - 8 x 6Level - First
Save
Ask
Tour
Hide
Share
Exterior Features
Construction Details 
Brick
Exterior 
Private Yard
Fencing 
Back YardFencedWood
Lot Features 
Few TreesInterior LotLandscapedSubdivided
Patio And Porch 
CoveredDeckFront Porch
Roof 
Composition
Windows/Doors 
ShuttersWindow Coverings
Community Features
Community Features 
CurbsSidewalks
School District 
Lewisville ISD
Financing Terms Available 
CashConventionalFHAVA Loan
Schools
School District
Lewisville ISD
Elementary School
Timber Creek
Middle School
Lamar
High School
Marcus
Listing courtesy of Ryan Storch of Pax Realty ryan@paxrealtytx.com


© 2020 North Texas Real Estate Information Systems. All rights reserved. Information is deemed reliable but is not guaranteed accurate by the MLS or NTREIS. The information being provided is for the consumer's personal, non-commercial use, and may not be reproduced, redistributed, or used for any purpose other than to identify prospective properties consumers may be interested in purchasing.
Last checked: 2026-10-15 12:39 AM CDT

Neighborhood & Commute
Source: Walkscore
Save
Ask
Tour
Hide
Share