
7204 Saquaro Lake CourtArlington, TX 76016
Mortgage Calculator
Monthly Payment (Est.)
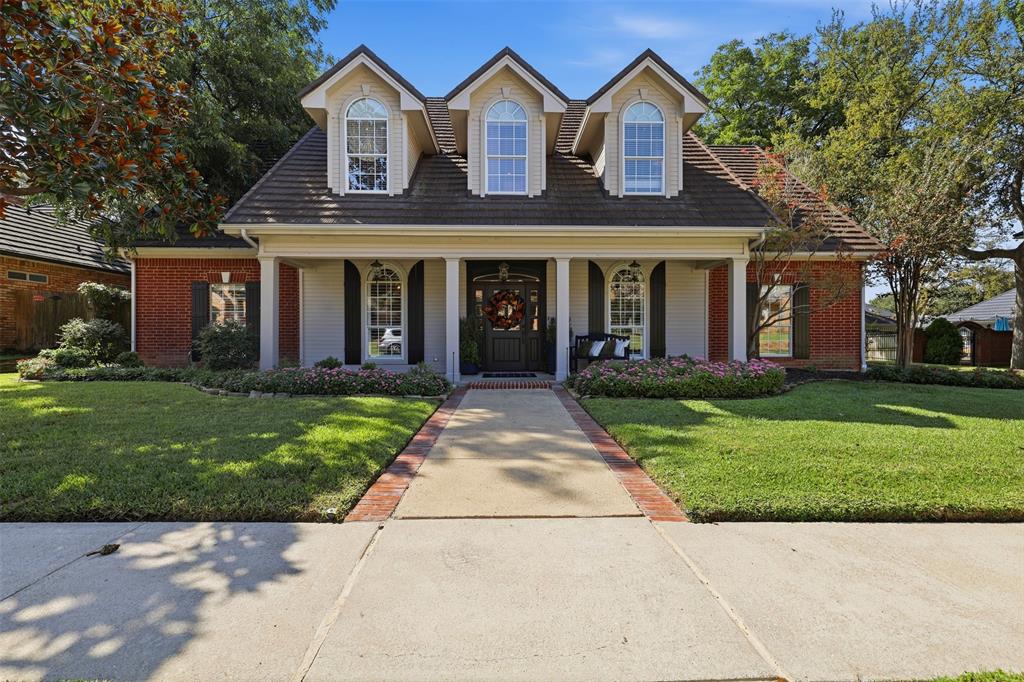
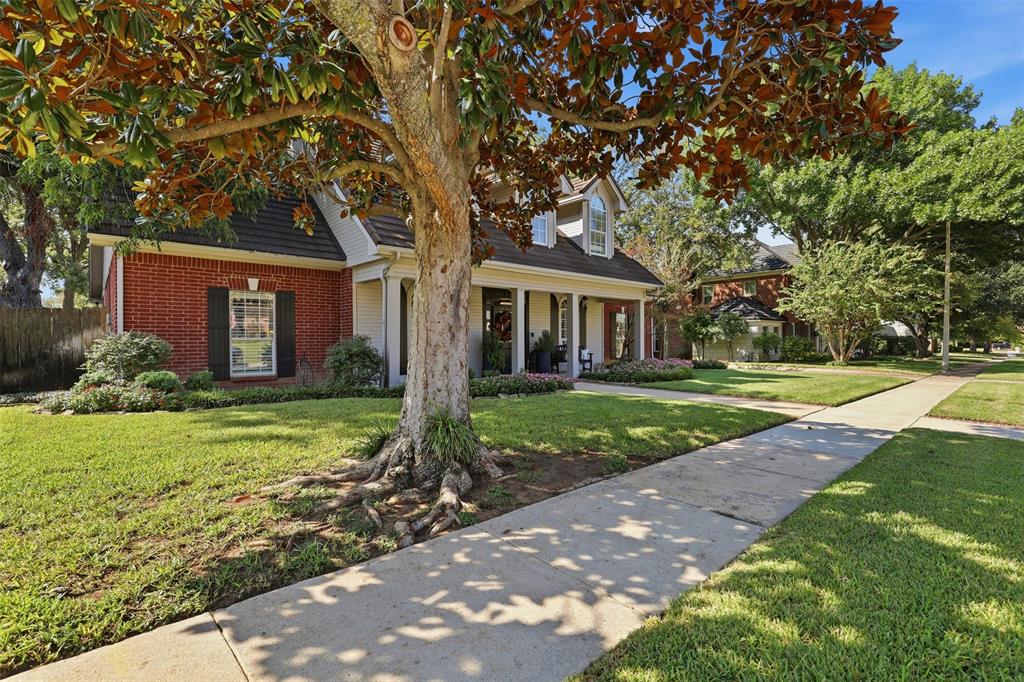
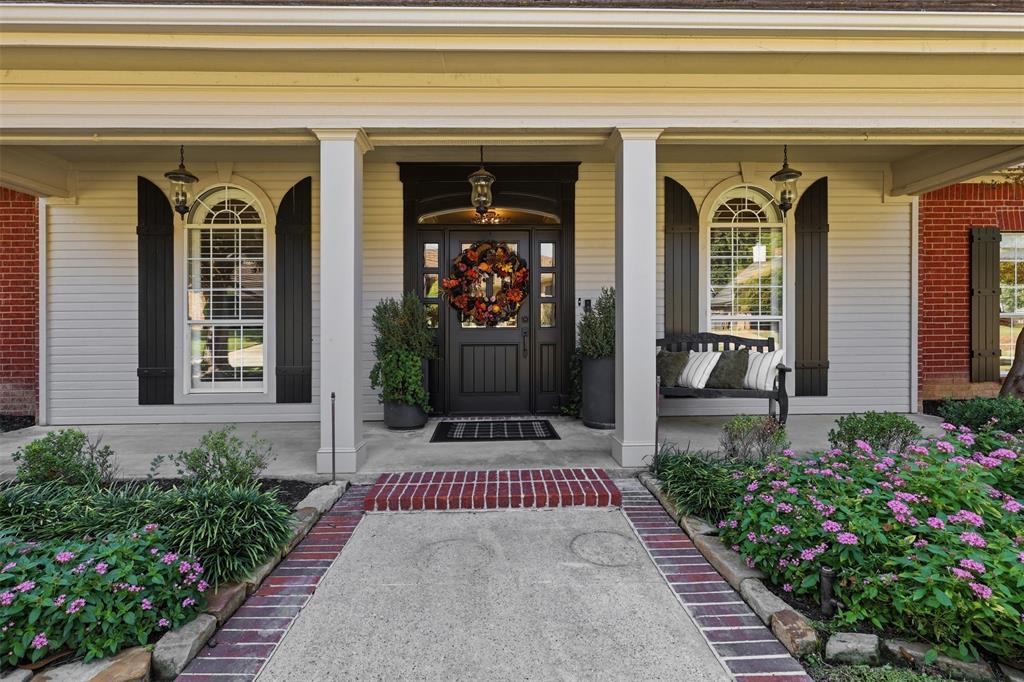
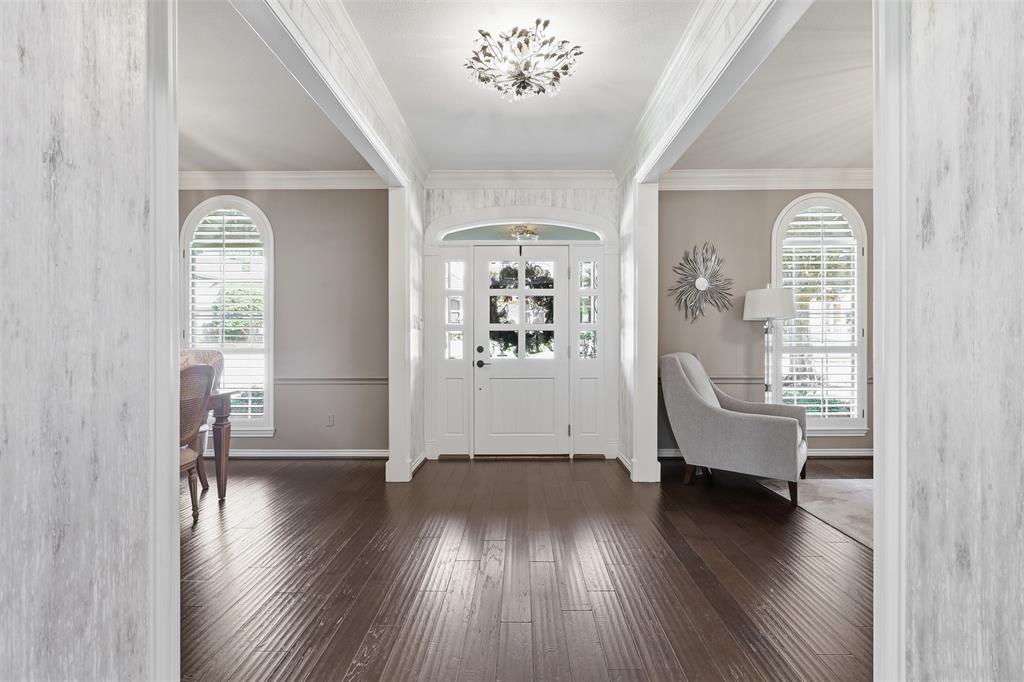
Enter an interest rate to see your estimated monthly payment.AMAZING HOME WITH POOL IN ENCHANTED LAKE ESTATES! Traditional Southern Living style exterior with modern, updated interior design. Located on a cul de sac lot close to Lake Arlington, this beautiful home features four bedrooms, three full baths plus powder room, four living areas, and two dining areas. Stunning kitchen remodel boasts Taj Mahal quartzite countertops, custom cabinets and stainless appliances. Formal living and dining areas greet visitors as they enter and then continue into a spacious family room with vaulted ceiling open to kitchen and with views of pool and backyard. Wood floors, plantation shutters accent the home. Primary bedroom with ensuite bath includes two walk-in closets, two sinks, garden tub & separate shower plus a door to access the pool and yard. Also on the main floor is a pretty guest bedroom with guest bath, perfect for nursery or visiting parents. Upstairs are two more guest bedrooms with cute dormers and walk-in closets which share a jack and jill bath. Adjacent to the bedrooms is a large game room. Off the kitchen is a laundry room, coffee bar, powder bath and staircase to a bonus room over the garage. The rear-entry garage is oversized and has a bonus 12 x 7 foot storage room. 50 year Decra Roof was replaced in 2010. Exterior was painted in 2024. See home improvement list of HVAC & water heater updates. Enjoy the private backyard with pool (and spa with bubbles but no heater) and composite deck for relaxing and entertaining. Join your friends at the community pool, dock, tennis or pickleball for more fun! This home is SPECIAL! Showings begin October 15.
| 3 hours ago | Listing updated with changes from the MLS® | |
| 8 hours ago | Listing first seen on site |

© 2020 North Texas Real Estate Information Systems. All rights reserved. Information is deemed reliable but is not guaranteed accurate by the MLS or NTREIS. The information being provided is for the consumer's personal, non-commercial use, and may not be reproduced, redistributed, or used for any purpose other than to identify prospective properties consumers may be interested in purchasing.
Last checked: 2026-10-15 01:10 AM CDT
Did you know? You can invite friends and family to your search. They can join your search, rate and discuss listings with you.