Save
Ask
Tour
Hide
Share
$350,000
New Listing

104 Chieftain Drive
Waxahachie, TX 75165

For Sale|Single Family Residence|Active
3
Beds
2
Total Baths
2
Full Baths
2,384
SqFt
$147
/SqFt
1974
Built
Subdivision:
Indian Hills #1
County:
Ellis
Call Now: 214-223-0443
Is this the listing for you? We can help make it yours.
214-223-0443
104 Chieftain Drive104 Chieftain Drive104 Chieftain Drive104 Chieftain Drive
Save
Ask
Tour
Hide
Share

Mortgage Calculator

Monthly Payment (Est.)

Enter an interest rate to see your estimated monthly payment.
Calculator powered by Showcase IDX, a Constellation1 Company. Copyright ©2026 Information is deemed reliable but not guaranteed.

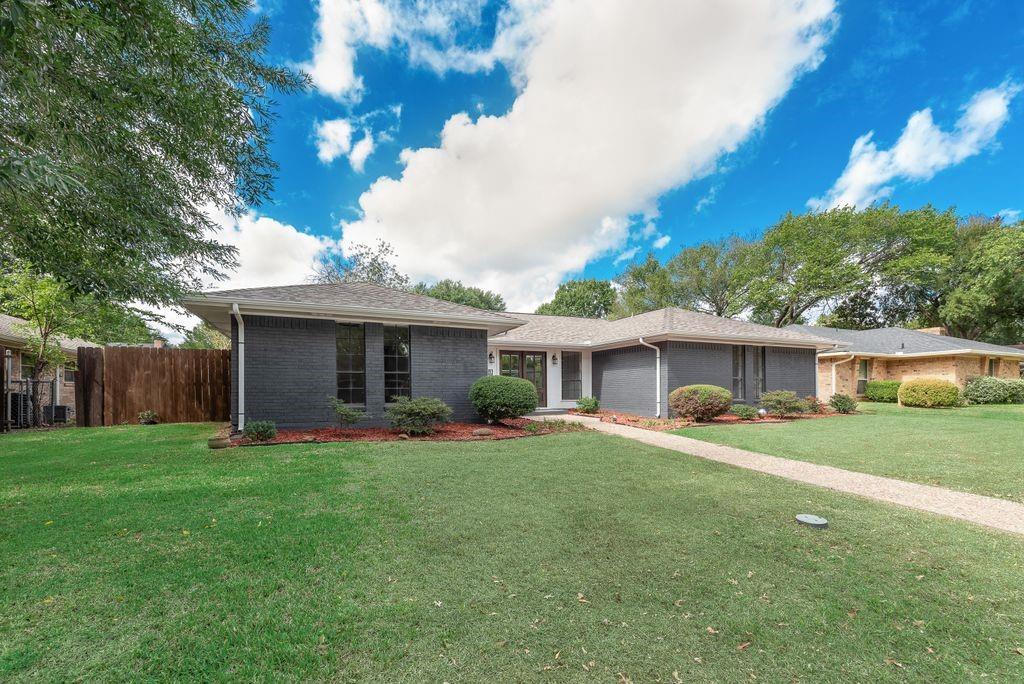
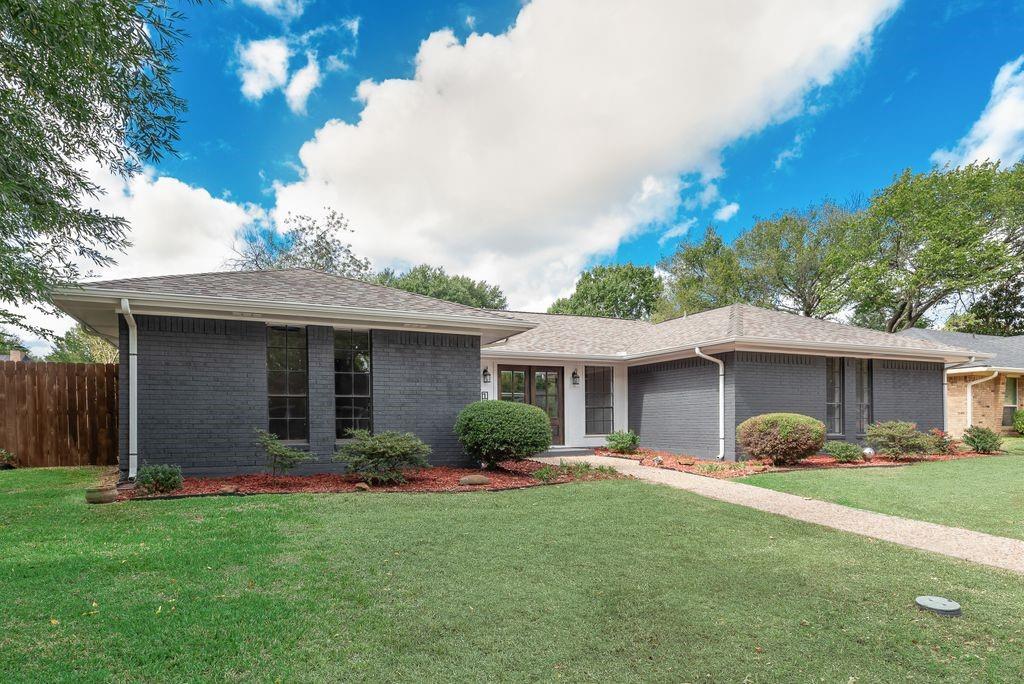
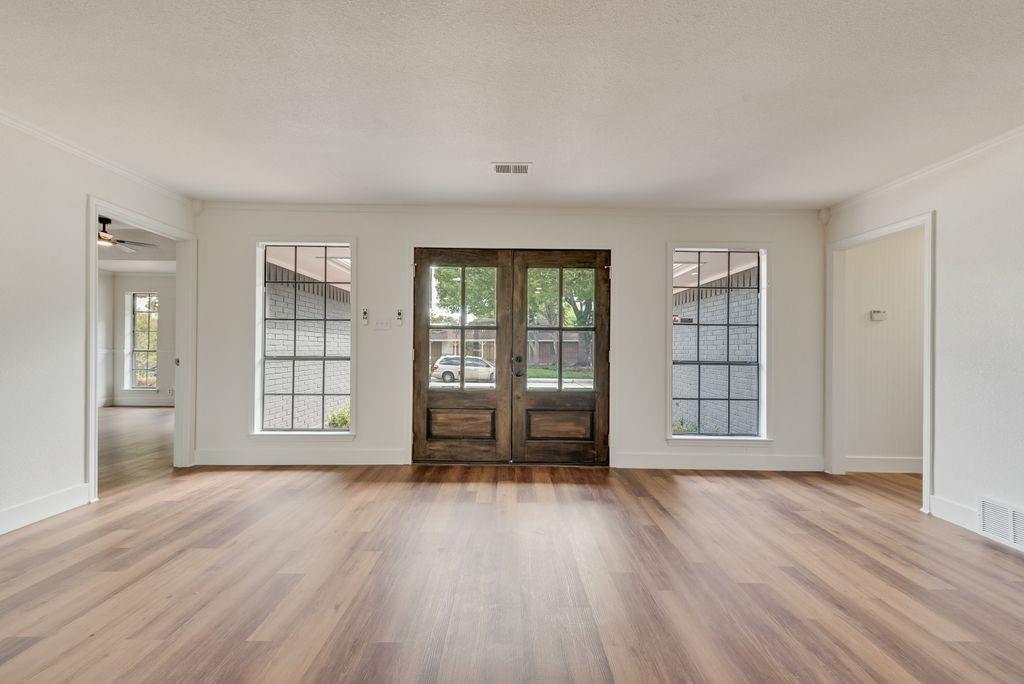
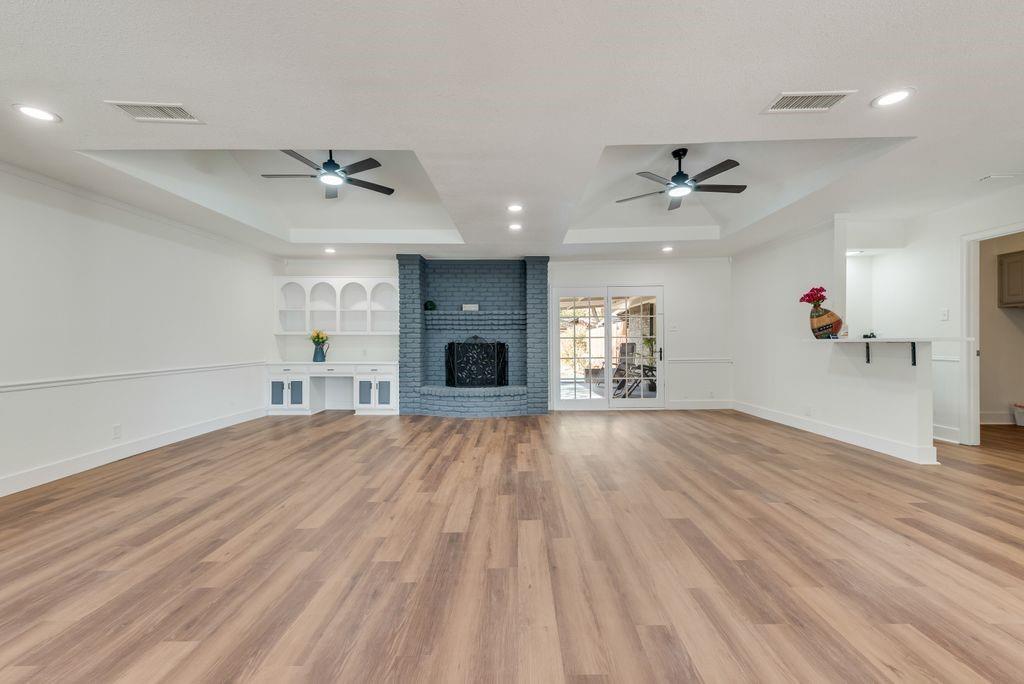
Step into your dream home in Indian Hills! This fully reimagined 2,384 sq. ft. brick beauty perfectly blends mid-century character with modern luxury. Offering 3 bedrooms, 2 bathrooms, and a massive bonus flex space, this home feels absolutely like new and is ready for its next chapter. The heart of the home is a light-filled living area featuring a stunning masonry fireplace and a custom wet bar—the ultimate setup for hosting weekend getaways or cozy nights in. Love to entertain? The expertly converted garage serves as a massive second living room, game lounge, or a private 4th bedroom suite. Retreat to a primary bedroom oasis unlike any other, complete with a show-stopping blue marble master bath shower and tub that brings a high-end spa experience right to your daily routine. Outside, a generous lot offers a private backyard sanctuary with endless possibilities for summer BBQs, gardening, or a play area. Highlights You’ll Love: • Like-New Vibe: Pristine, updated, and completely turnkey. • Ultimate Versatility: Converted flex space adjusts to your lifestyle. • Top-Tier Schools: Minutes from highly rated Felty Elementary, Howard Junior High, and Waxahachie High. Don't miss the chance to own this architectural gem in a highly sought-after Waxahachie neighborhood. It’s fresh, stylish, and waiting for you! Discounted rate options and no lender fee future refinancing may be available for qualified buyers of this home.

Save
Ask
Tour
Hide
Share
Listing Snapshot
Price 
$350,000
Days On Site 
0 Days
Bedrooms 
3
Inside Area (SqFt) 
2,384 sqft
Total Baths 
2
Full Baths 
2
Partial Baths 
N/A
Lot Size 
0.215 Acres
Year Built 
1974
MLS® Number 
21411044
Status 
Active
Property Tax 
$6,538
HOA/Condo/Coop Fees 
N/A
Sq Ft Source 
N/A
Friends & Family
Recent Activity
7 hours agoListing updated with changes from the MLS®
7 hours agoListing first seen on site
General Features
Acres 
0.215
Carport 
2
Foundation 
Slab
Levels 
One
Parking 
Carport
Property Sub Type 
Single Family Residence
Security 
Smoke Detector(s)
Sewer 
Public Sewer
Special Circumstances 
Standard
Style 
Traditional
Utilities 
Cable AvailableElectricity AvailableElectricity ConnectedPhone Available
Water Source 
Public
Interior Features
Appliances 
DishwasherDisposalMicrowaveRefrigerator
Cooling 
Ceiling Fan(s)Central AirElectric
Fireplace 
Yes
Fireplace Features 
Living RoomWood Burning
Fireplaces 
1
Flooring 
TileVinyl
Heating 
CentralElectric
Interior 
Built-in FeaturesDouble VanityEat-in KitchenWet Bar
Bedroom 
Dimensions - 0 x 0Level - FirstFeatures - Ceiling Fan(s)
Bonus Room 
Dimensions - 20 x 20Level - FirstFeatures - Ceiling Fan(s)
Living Room 
Dimensions - 0 x 0Level - First
Master Bedroom 
Dimensions - 0 x 0Level - FirstFeatures - Ceiling Fan(s)
Save
Ask
Tour
Hide
Share
Exterior Features
Construction Details 
Brick
Exterior 
Rain Gutters
Fencing 
Back YardWood
Lot Features 
Few TreesLandscapedSubdivided
Roof 
Composition
Community Features
School District 
Waxahachie ISD
Financing Terms Available 
CashConventionalFHAVA Loan
Schools
School District
Waxahachie ISD
Elementary School
Margaret Felty
Middle School
Howard
High School
Waxahachie
Listing courtesy of Marilyn Tarver of Orchard Brokerage marilyn.tarver@orchard.com


© 2020 North Texas Real Estate Information Systems. All rights reserved. Information is deemed reliable but is not guaranteed accurate by the MLS or NTREIS. The information being provided is for the consumer's personal, non-commercial use, and may not be reproduced, redistributed, or used for any purpose other than to identify prospective properties consumers may be interested in purchasing.
Last checked: 2026-10-15 01:10 AM CDT

Neighborhood & Commute
Source: Walkscore
Save
Ask
Tour
Hide
Share