Save
Ask
Tour
Hide
Share
$325,000
New Listing

5821 Ridgerock Court
Fort Worth, TX 76132

For Sale|Single Family Residence|Active
2
Beds
2
Total Baths
2
Full Baths
1,768
SqFt
$184
/SqFt
1984
Built
Subdivision:
Overton South Add
County:
Tarrant
Call Now: 214-223-0443
Is this the listing for you? We can help make it yours.
214-223-0443
5821 Ridgerock Court5821 Ridgerock Court5821 Ridgerock Court5821 Ridgerock Court
Save
Ask
Tour
Hide
Share

Mortgage Calculator

Monthly Payment (Est.)

Enter an interest rate to see your estimated monthly payment.
Calculator powered by Showcase IDX, a Constellation1 Company. Copyright ©2026 Information is deemed reliable but not guaranteed.

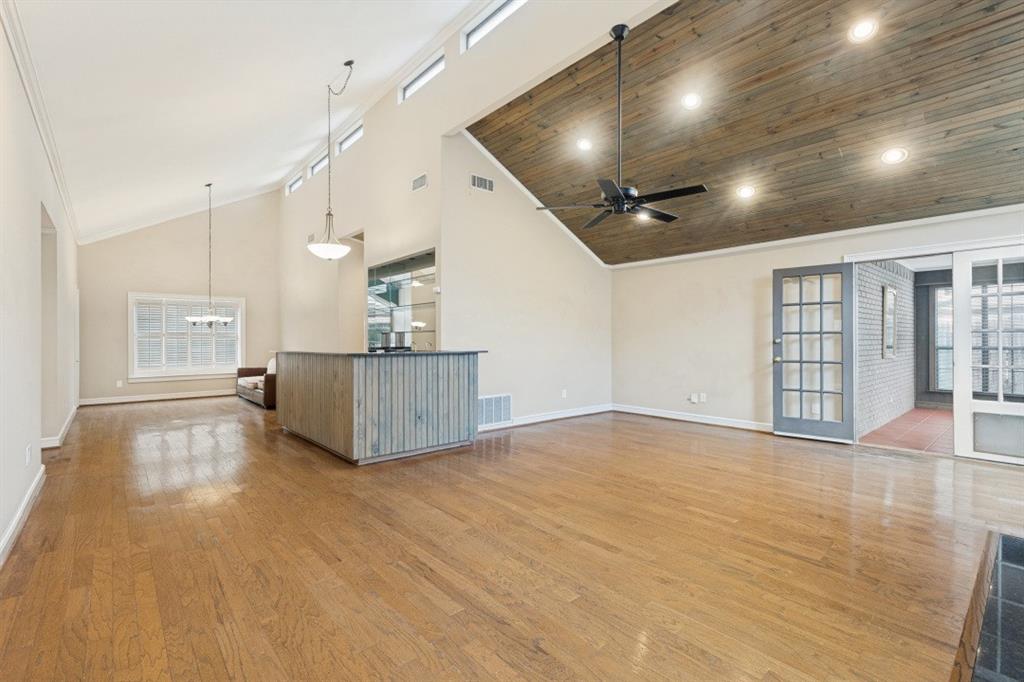
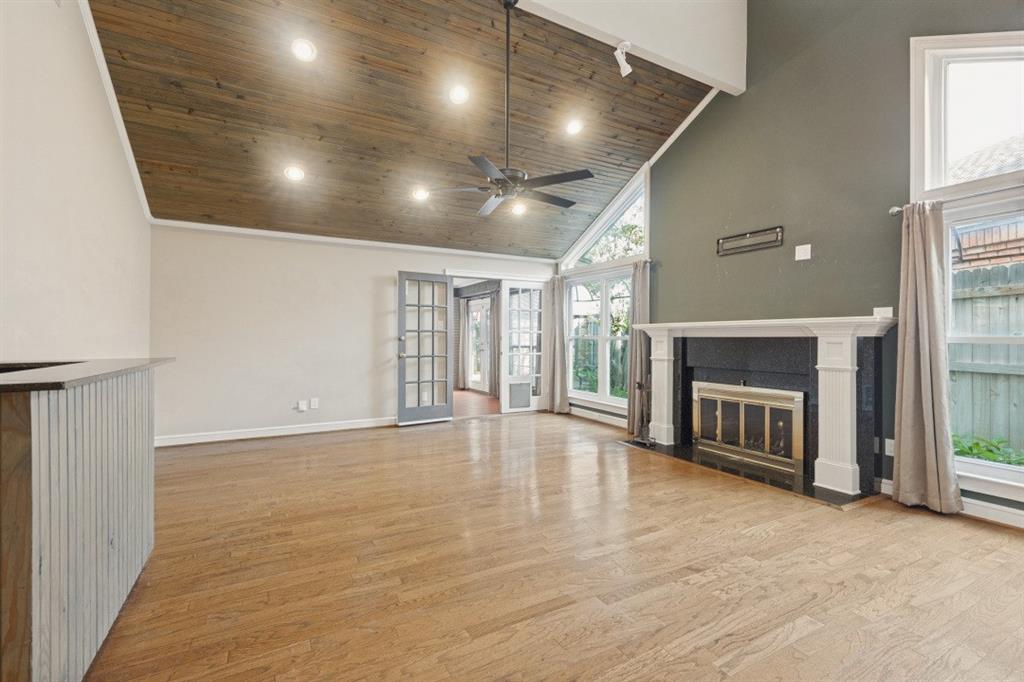
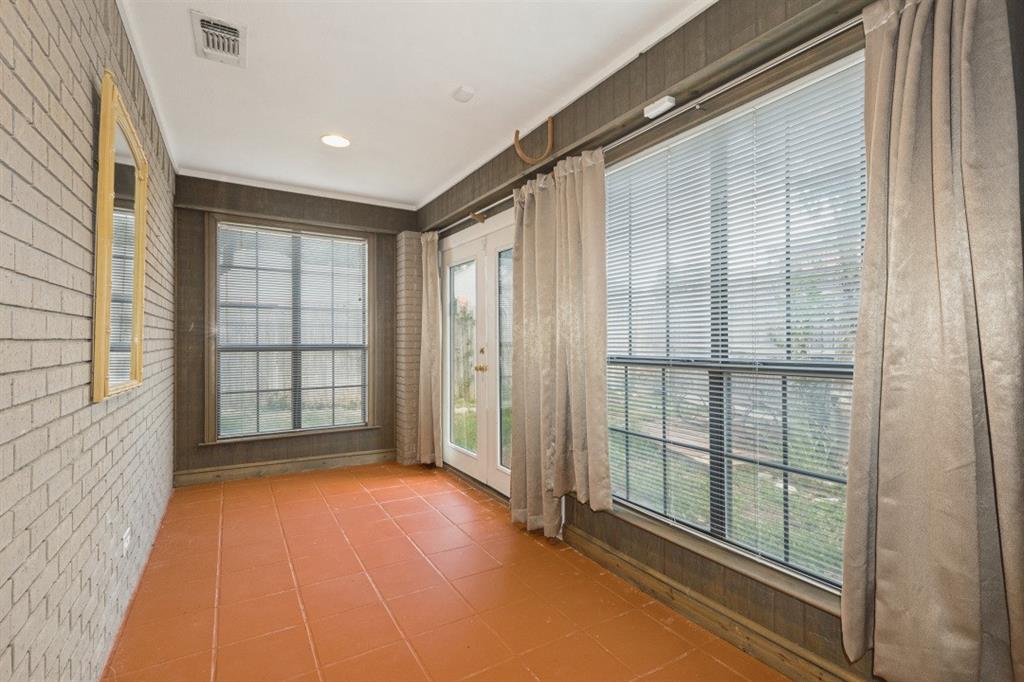
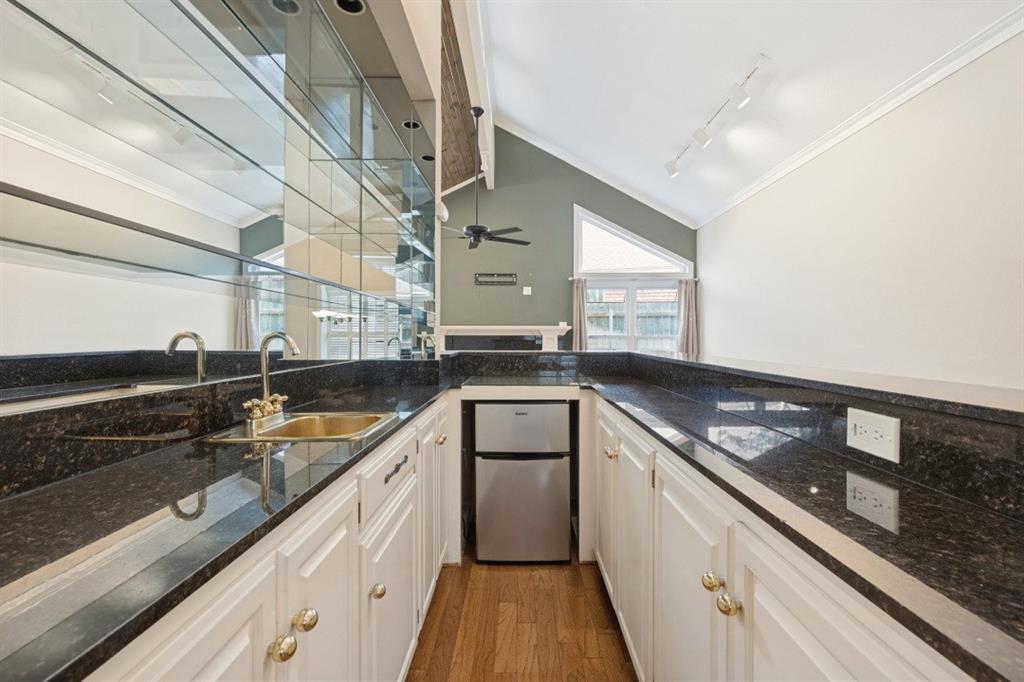
Welcome to a cozy and charming 2-bedroom, 2-bathroom home in Fort Worth, full of character and unique features! This inviting home offers a wonderful blend of comfort, functionality, and personality. Enjoy the spacious sunroom, perfect for sipping your morning coffee, relaxing with a good book, or creating your very own indoor garden oasis. The home also features a wet bar complete with a mini refrigerator, ideal for entertaining family and friends. The large walk-in shower adds an extra touch of comfort and convenience. With its warm atmosphere, distinctive details, and versatile living spaces, this home has so much to offer. Whether you’re entertaining guests or enjoying a quiet evening at home, you’ll appreciate the charm and possibilities throughout. Motivated sellers! Bring all offers! Don’t miss the opportunity to make this charming Fort Worth property your own!

Save
Ask
Tour
Hide
Share
Listing Snapshot
Price 
$325,000
Days On Site 
0 Days
Bedrooms 
2
Inside Area (SqFt) 
1,768 sqft
Total Baths 
2
Full Baths 
2
Partial Baths 
N/A
Lot Size 
0.121 Acres
Year Built 
1984
MLS® Number 
21410928
Status 
Active
Property Tax 
N/A
HOA/Condo/Coop Fees 
$110 monthly
Sq Ft Source 
N/A
Friends & Family
Recent Activity
3 hours agoListing updated with changes from the MLS®
8 hours agoListing first seen on site
General Features
Acres 
0.121
Attached Garage 
Yes
Foundation 
Slab
Garage 
Yes
Garage Spaces 
2
Levels 
One
Parking 
GarageAttached
Property Sub Type 
Single Family Residence
Security 
Smoke Detector(s)
Sewer 
Public Sewer
Special Circumstances 
Standard
Style 
Traditional
Utilities 
Cable Available
Water Source 
Public
Interior Features
Appliances 
Electric CooktopElectric OvenMicrowave
Cooling 
Central AirElectric
Fireplace 
Yes
Fireplace Features 
Living RoomWood Burning
Fireplaces 
1
Flooring 
CarpetCeramic TileWood
Heating 
CentralElectric
Interior 
Built-in FeaturesNatural WoodworkOpen FloorplanOtherPantryVaulted Ceiling(s)Walk-In Closet(s)Wet BarHigh Speed Internet
Window Features 
Skylight(s)
Bath-Full 
Dimensions - 9 x 6Level - First
Bedroom 
Dimensions - 12 x 11Level - FirstFeatures - Walk-In Closet(s)
Dining Room 
Dimensions - 15 x 11Level - First
Kitchen 
Dimensions - 16 x 11Level - FirstFeatures - Tile Counters
Living Room 
Dimensions - 22 x 14Level - First
Master Bedroom 
Dimensions - 17 x 14Level - FirstFeatures - Ceiling Fan(s), Walk-In Closet(s)
Solarium/Sunrm 
Dimensions - 14 x 8Level - First
Utility Room 
Dimensions - 8 x 7Level - First
Save
Ask
Tour
Hide
Share
Exterior Features
Construction Details 
Wood SidingBrick
Fencing 
Wood
Patio And Porch 
Glass Enclosed
Roof 
Composition
Windows/Doors 
Skylight(s)
Community Features
Association Fee 
$110.0
Association Fee Frequency 
Monthly
School District 
Crowley ISD
Financing Terms Available 
CashConventionalFHAVA Loan
Schools
School District
Crowley ISD
Elementary School
Oakmont
Middle School
Crowley
High School
North Crowley
Listing courtesy of Diamond Hickey of Ebby Halliday, REALTORS diamondhickey@ebby.com


© 2020 North Texas Real Estate Information Systems. All rights reserved. Information is deemed reliable but is not guaranteed accurate by the MLS or NTREIS. The information being provided is for the consumer's personal, non-commercial use, and may not be reproduced, redistributed, or used for any purpose other than to identify prospective properties consumers may be interested in purchasing.
Last checked: 2026-10-15 01:05 AM CDT

Neighborhood & Commute
Source: Walkscore
Save
Ask
Tour
Hide
Share