Save
Ask
Tour
Hide
Share
$157,000
New Listing

Park Central Condominiums
11150 Valleydale Drive B
Dallas, TX 75230

For Sale|Condominium|Active
1
Bed
2
Total Baths
2
Full Baths
976
SqFt
$161
/SqFt
1961
Built
Subdivision:
Park Central Condo
County:
Dallas
Call Now: 214-223-0443
Is this the listing for you? We can help make it yours.
214-223-0443
11150 Valleydale Drive B11150 Valleydale Drive B11150 Valleydale Drive B11150 Valleydale Drive B
Save
Ask
Tour
Hide
Share

Mortgage Calculator

Monthly Payment (Est.)

Enter an interest rate to see your estimated monthly payment.
Calculator powered by Showcase IDX, a Constellation1 Company. Copyright ©2026 Information is deemed reliable but not guaranteed.

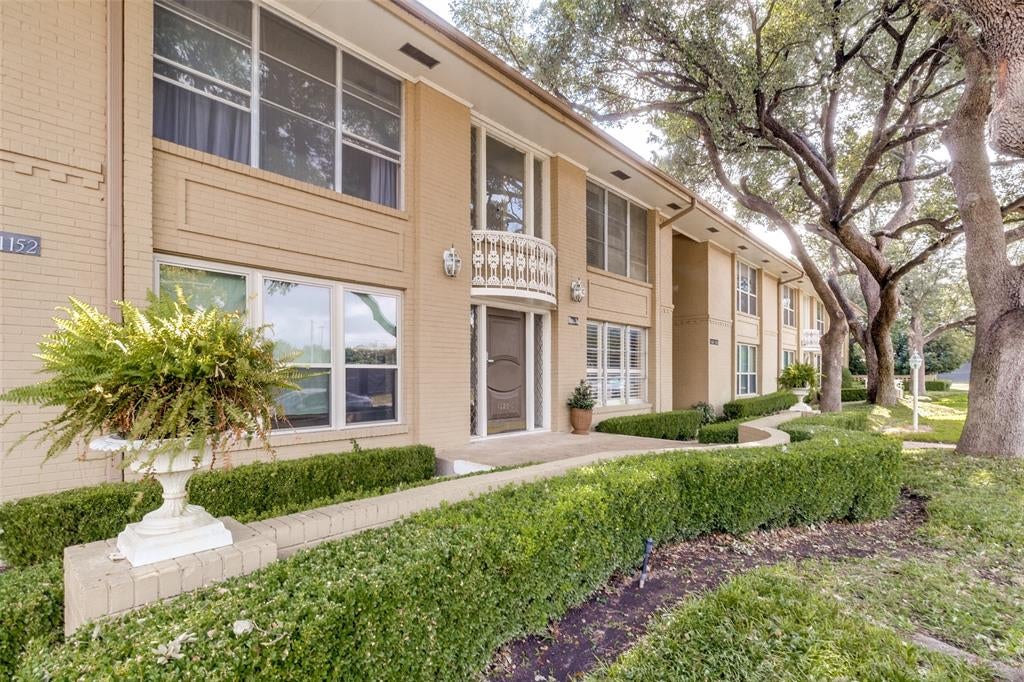
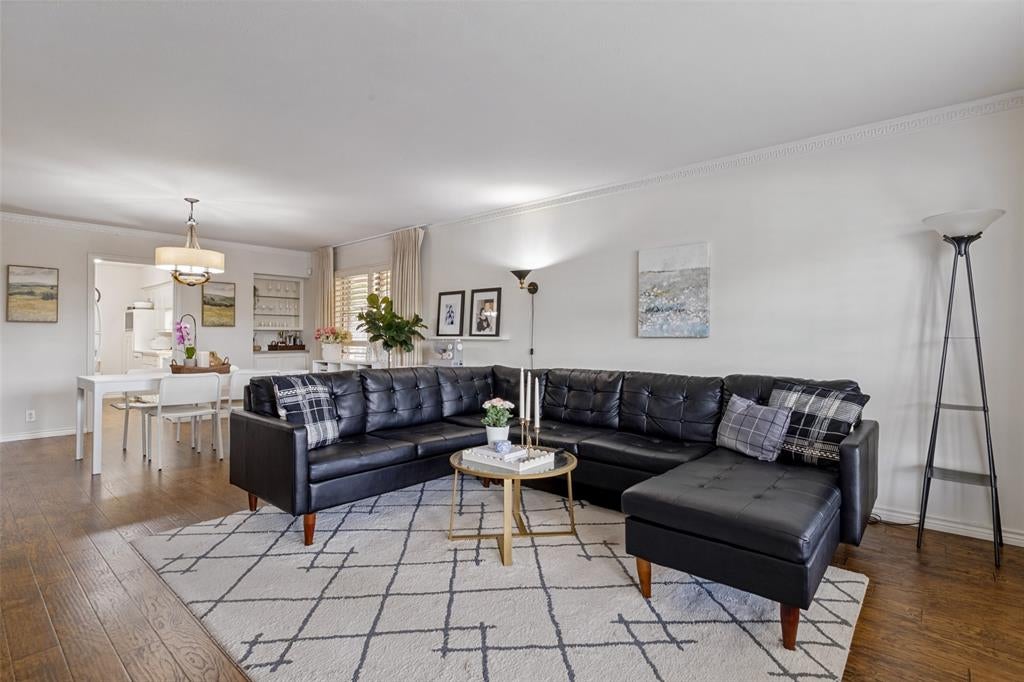
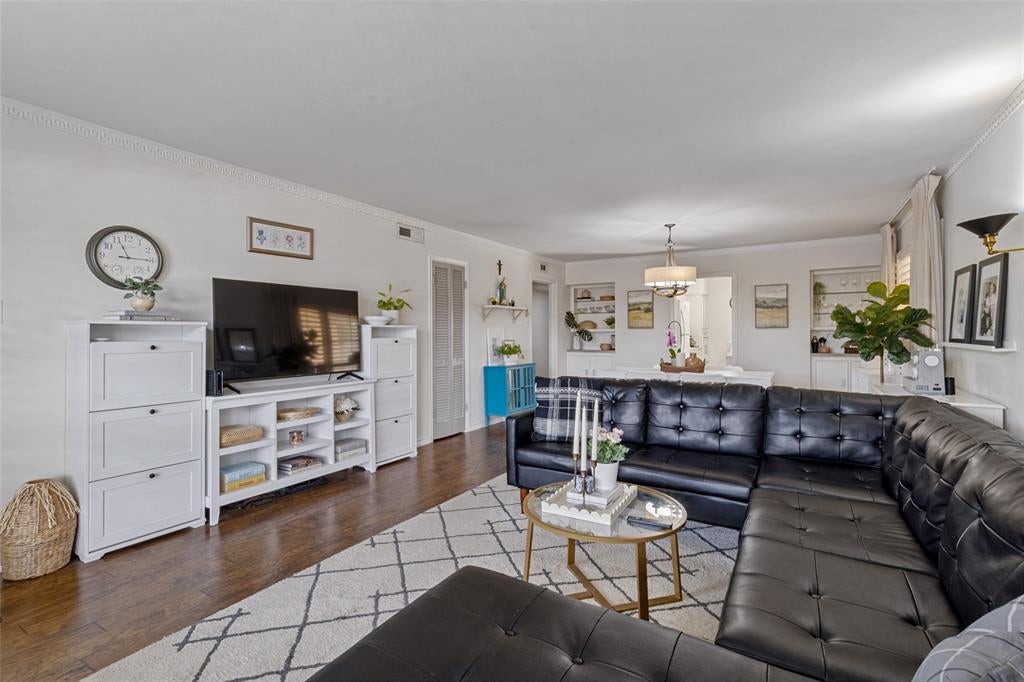
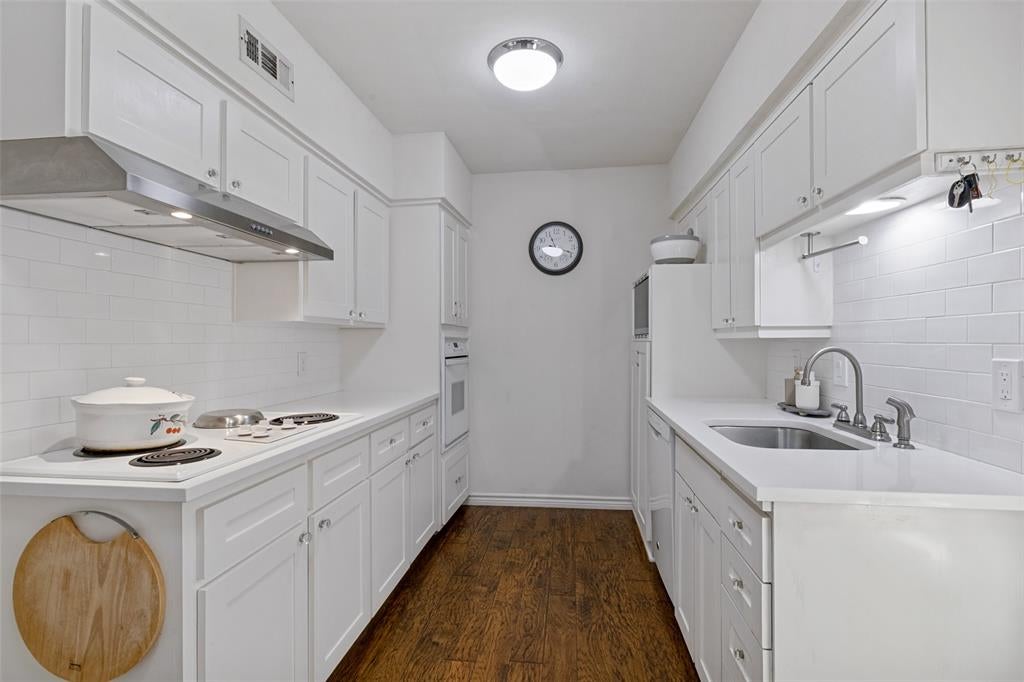
Exceptional use of space in a prime location! This well-designed one-bedroom, two-bath condo lives larger than expected, offering a spacious living area, generously sized bedroom, and wood flooring throughout. The refreshed kitchen features quartz countertops and a stylish backsplash, while the updated second bath adds convenience for guests. Large windows with plantation shutters fill the home with natural light and frame pretty views of mature live oak trees. A smart floor plan maximizes every square foot without sacrificing comfort or functionality. An outstanding opportunity to enjoy low-maintenance living in a highly desirable location. The Northaven Trail is steps away, head east to White Rock Lake for a bike ride or a hike. Head west for casual neighborhood walks or long runs. Monthly HOA dues includes water, electricity, gas, pool, landscaping and common area maintenance. Convenient to shopping, dining, and everyday amenities. Northpark Mall, Central Market, Preston Royal, and Preston Forest Shopping Center are all less than 4 miles away. Great location, smart design, and exceptional value.

Save
Ask
Tour
Hide
Share
Listing Snapshot
Price 
$157,000
Days On Site 
0 Days
Bedrooms 
1
Inside Area (SqFt) 
976 sqft
Total Baths 
2
Full Baths 
2
Partial Baths 
N/A
Lot Size 
9.336 Acres
Year Built 
1961
MLS® Number 
21410835
Status 
Active
Property Tax 
$3,410
HOA/Condo/Coop Fees 
$636 monthly
Sq Ft Source 
N/A
Friends & Family
Recent Activity
3 hours agoListing updated with changes from the MLS®
11 hours agoListing first seen on site
General Features
Acres 
9.336
Carport 
1
Foundation 
Slab
Levels 
One
Number Of Stories 
2
Parking 
AssignedCovered
Property Sub Type 
Condominium
Sewer 
Public Sewer
Special Circumstances 
Standard
Style 
Traditional
Utilities 
Cable Available
Water Source 
Public
Interior Features
Appliances 
DishwasherDisposalElectric CooktopElectric OvenMicrowaveRefrigerator
Cooling 
Central AirElectric
Flooring 
TileWood
Heating 
CentralElectric
Interior 
Built-in FeaturesChandelierOpen FloorplanHigh Speed Internet
Laundry Features 
Electric Dryer HookupIn HallWasher Hookup
Window Features 
Bay Window(s)ShuttersWindow Coverings
Dining Room 
Dimensions - 11 x 15Level - First
Kitchen 
Dimensions - 13 x 8Level - First
Living Room 
Dimensions - 17 x 15Level - First
Master Bedroom 
Dimensions - 14 x 15Level - First
Save
Ask
Tour
Hide
Share
Exterior Features
Construction Details 
Wood SidingBrickOther
Exterior 
CourtyardLighting
Fencing 
BrickGate
Lot Features 
Interior LotLandscapedMany Trees
Pool Features 
FencedOutdoor Pool
Roof 
Composition
Windows/Doors 
Bay Window(s)ShuttersWindow Coverings
Community Features
Association Fee 
$636.0
Association Fee Frequency 
Monthly
Community Features 
PoolCurbs
School District 
Dallas ISD
Financing Terms Available 
CashContract
Schools
School District
Dallas ISD
Elementary School
Kramer
Middle School
Benjamin Franklin
High School
Hillcrest
Listing courtesy of Lacy Schultz of Dave Perry Miller Real Estate lacyschultz@daveperrymiller.com


© 2020 North Texas Real Estate Information Systems. All rights reserved. Information is deemed reliable but is not guaranteed accurate by the MLS or NTREIS. The information being provided is for the consumer's personal, non-commercial use, and may not be reproduced, redistributed, or used for any purpose other than to identify prospective properties consumers may be interested in purchasing.
Last checked: 2026-10-15 12:39 AM CDT

Neighborhood & Commute
Source: Walkscore
Save
Ask
Tour
Hide
Share