
Save
Ask
Tour
Hide
$620,000
10 Days On Site
3832 Leon DriveCarrollton, TX 75010
For Sale|Single Family Residence|Active
4
Beds
4
Total Baths
3
Full Baths
1
Partial Bath
3,578
SqFt
$173
/SqFt
1998
Built
Subdivision:
Cedar Elm Estates Ph I
County:
Denton
Call Now: 214-223-0443
Is this the listing for you? We can help make it yours.
214-223-0443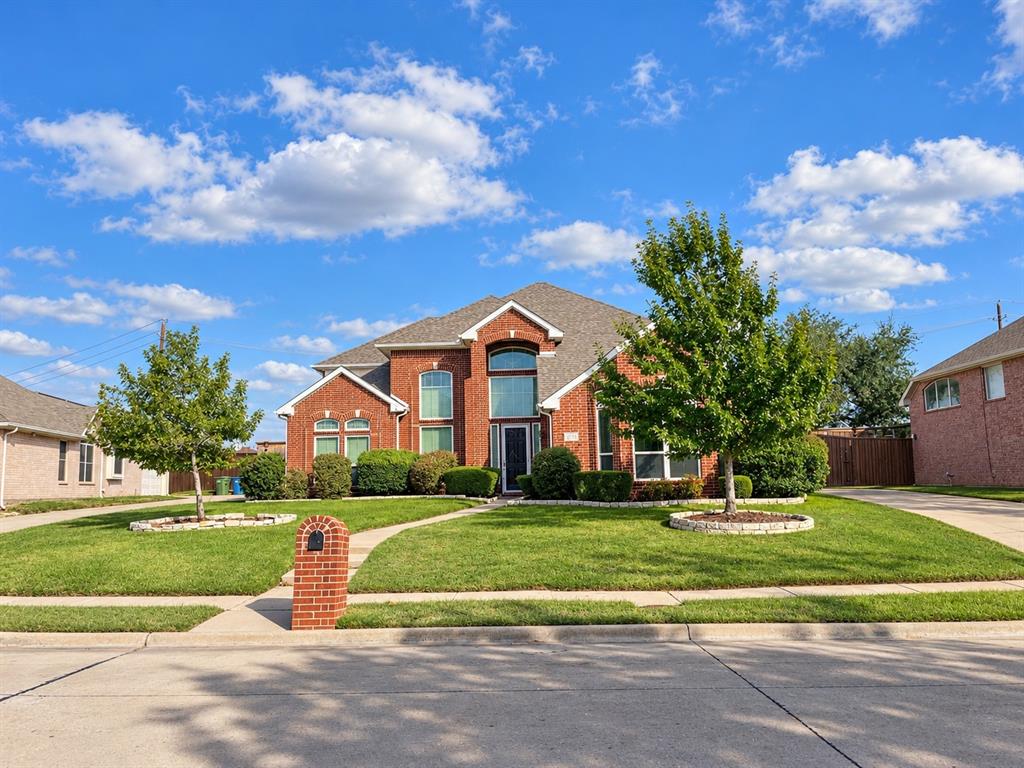
Save
Ask
Tour
Hide
Mortgage Calculator
Monthly Payment (Est.)
Enter an interest rate to see your estimated monthly payment.Calculator powered by Showcase IDX, a Constellation1 Company. Copyright ©2026 Information is deemed reliable but not guaranteed.
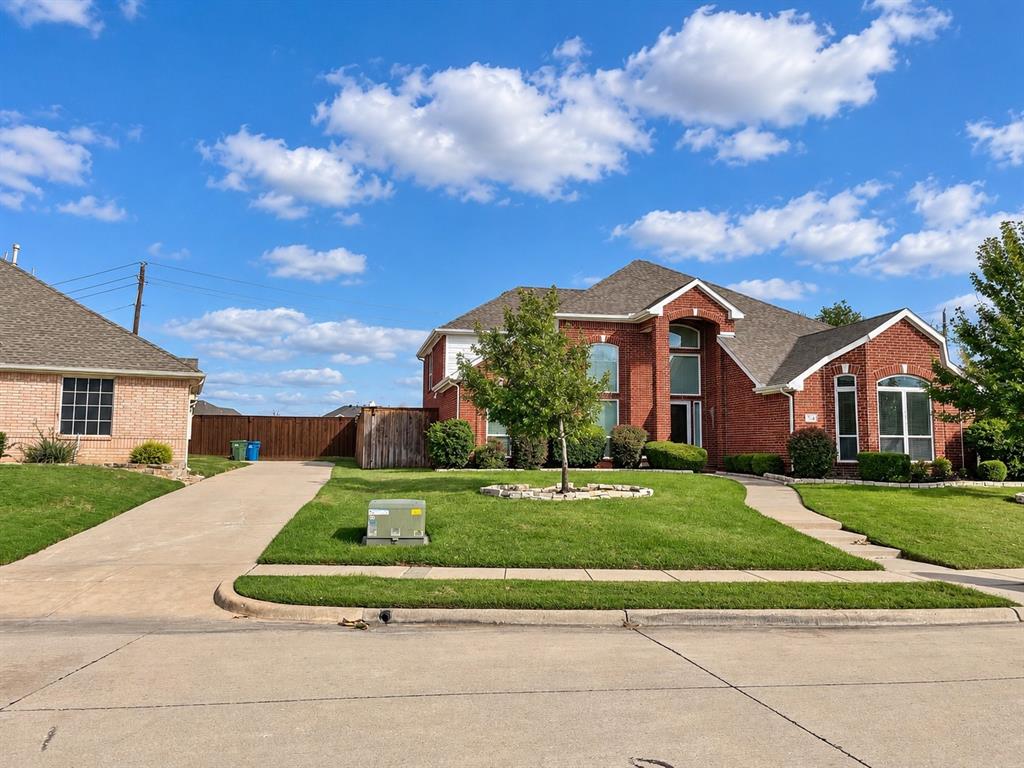
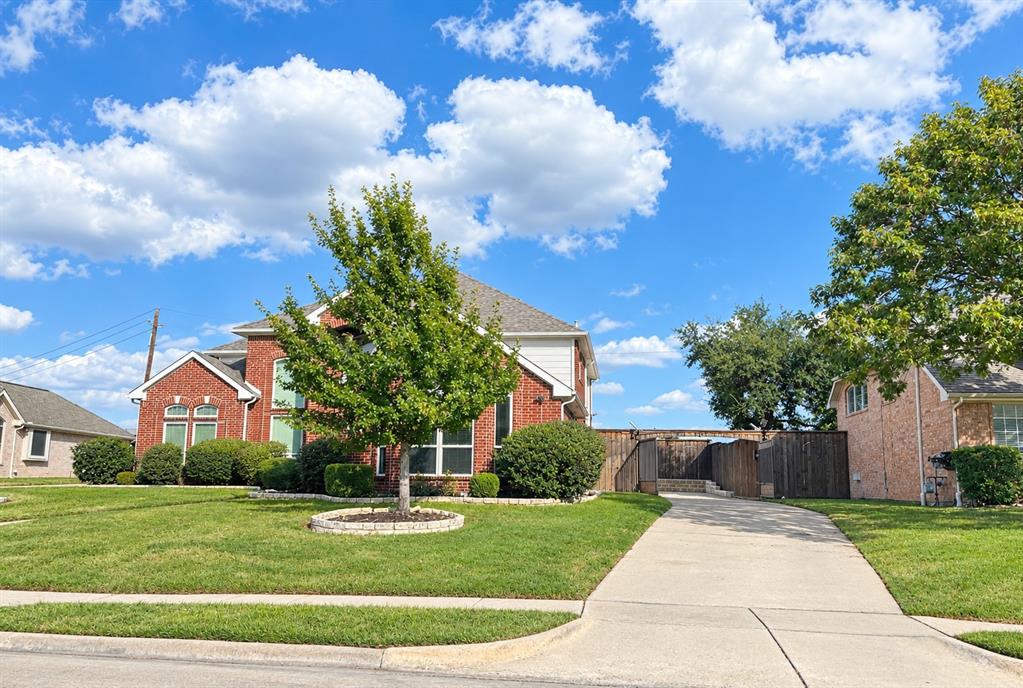
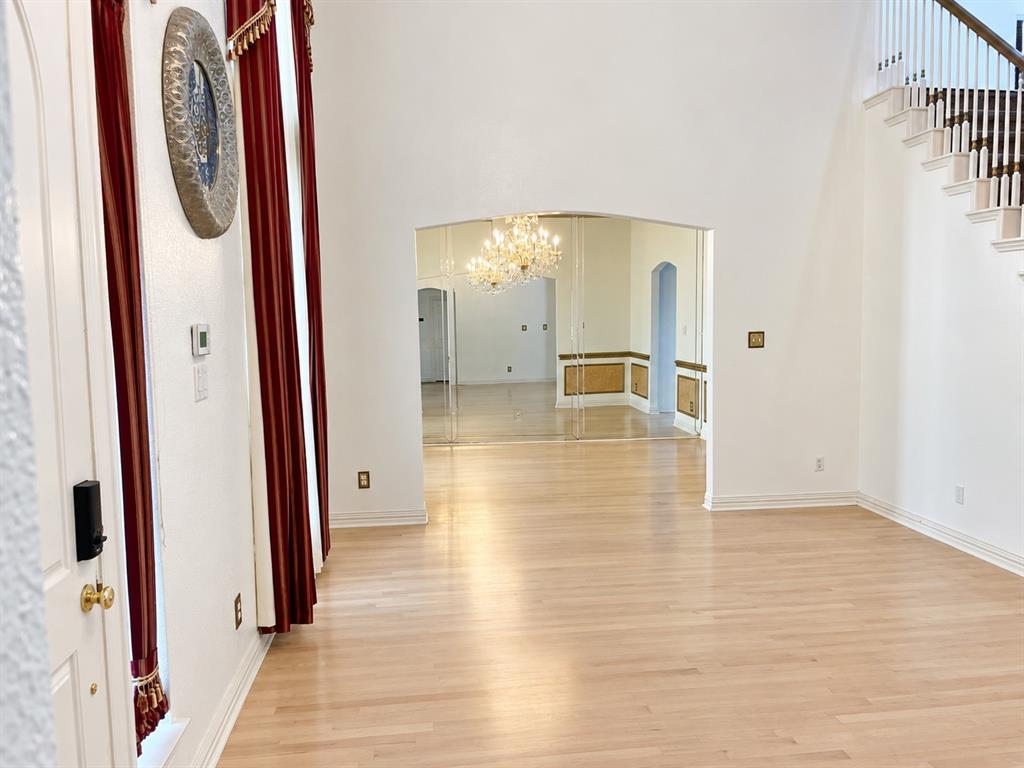
Welcome to this spacious beautiful two-story home in a desirable community in Carrollton. Step inside to discover an inviting living space. The spacious kitchen features granite countertops, stainless steel appliances, a gas cooktop. The primary master bedroom is downstairs, and the house offer another master bedroom upstairs, and two connected bedrooms upstairs as well. Outside offer a welcoming covered patio and beautiful backyard for all the family. Conveniently located in North Carrollton and ready for your family to make this house your home, fill it with great memories for years to come.
Save
Ask
Tour
Hide
Listing Snapshot
Price
$620,000
Days On Site
10 Days
Bedrooms
4
Inside Area (SqFt)
3,578 sqft
Total Baths
4
Full Baths
3
Partial Baths
1
Lot Size
0.234 Acres
Year Built
1998
MLS Number
21410627
Status
Active
Property Tax
$10,335
HOA/Condo/Coop Fees
$165 Semi-Annually
Sq Ft Source
N/A
Friends & Family
Recent Activity
| 6 days ago | Listing updated with changes from the MLS | |
| a week ago | Status changed to Active | |
| a week ago | Listing first seen on site |
General Features
Acres
0.234
Attached Garage
Yes
Foundation
Slab
Garage
Yes
Garage Spaces
2
Levels
Two
Parking
Additional ParkingDrivewayGarage Faces SideAttached
Property Sub Type
Single Family Residence
Sewer
Public Sewer
Special Circumstances
Standard
Utilities
Natural Gas Available
Water Source
Public
Interior Features
Appliances
DishwasherDisposalElectric Oven
Cooling
Ceiling Fan(s)Central AirElectric
Fireplace
Yes
Fireplace Features
Gas Log
Fireplaces
1
Flooring
CarpetCeramic TileLaminate
Heating
CentralNatural Gas
Interior
Granite CountersPantrySmart Home
Window Features
Window Coverings
Save
Ask
Tour
Hide
Exterior Features
Construction Details
Brick
Patio And Porch
CoveredRear Porch
Roof
Shingle
Windows/Doors
Window Coverings
Community Features
Association Fee
$165.0
Association Fee Frequency
Semi-Annually
School District
Lewisville ISD
Financing Terms Available
CashConventional
Schools
School District
Lewisville ISD
Elementary School
Hebron Valley
Middle School
Creek Valley
High School
Hebron
Listing courtesy of Hassan Charaf of Metroplex Realty Bkge Svcs HassanCharaf@gmail.com

© 2020 North Texas Real Estate Information Systems. All rights reserved. Information is deemed reliable but is not guaranteed accurate by the MLS or NTREIS. The information being provided is for the consumer's personal, non-commercial use, and may not be reproduced, redistributed, or used for any purpose other than to identify prospective properties consumers may be interested in purchasing.
Last checked: 2026-10-23 11:53 PM CDT
Neighborhood & Commute
Source: Walkscore
Save
Ask
Tour
Hide
Did you know? You can invite friends and family to your search. They can join your search, rate and discuss listings with you.