Save
Ask
Tour
Hide
Share
$737,000
New Listing

4400 Delaina Drive
Flower Mound, TX 75022

For Sale|Single Family Residence|Active
4
Beds
4
Total Baths
4
Full Baths
3,256
SqFt
$226
/SqFt
2005
Built
Subdivision:
Wellington Estates Ph 2a
County:
Denton
Call Now: 214-223-0443
Is this the listing for you? We can help make it yours.
214-223-0443
Upcoming Open Houses
Sat, Oct 17, 11:00 AM - 1:00 PM
4400 Delaina Drive4400 Delaina Drive4400 Delaina Drive4400 Delaina Drive
Save
Ask
Tour
Hide
Share

Mortgage Calculator

Monthly Payment (Est.)

Enter an interest rate to see your estimated monthly payment.
Calculator powered by Showcase IDX, a Constellation1 Company. Copyright ©2026 Information is deemed reliable but not guaranteed.

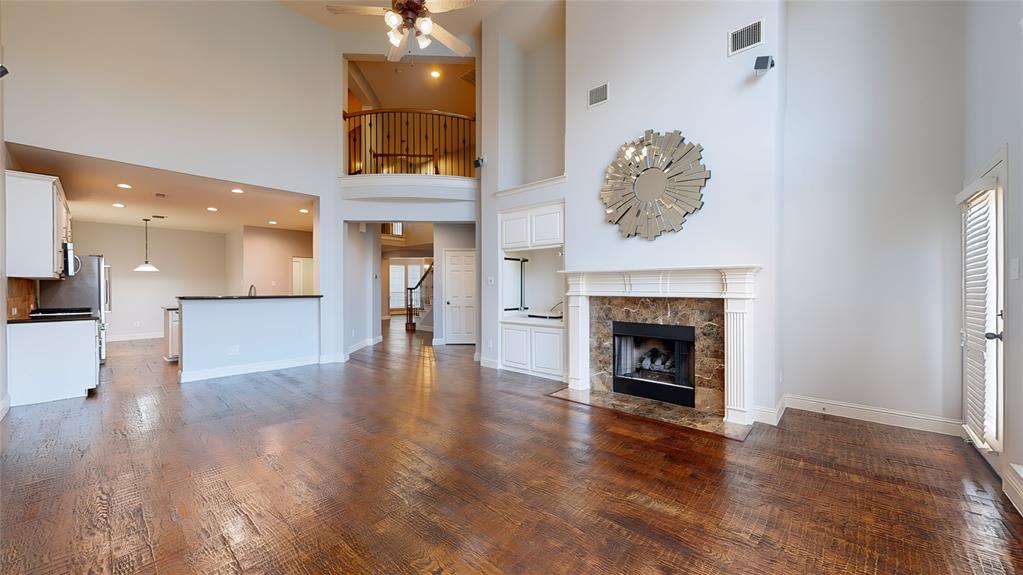
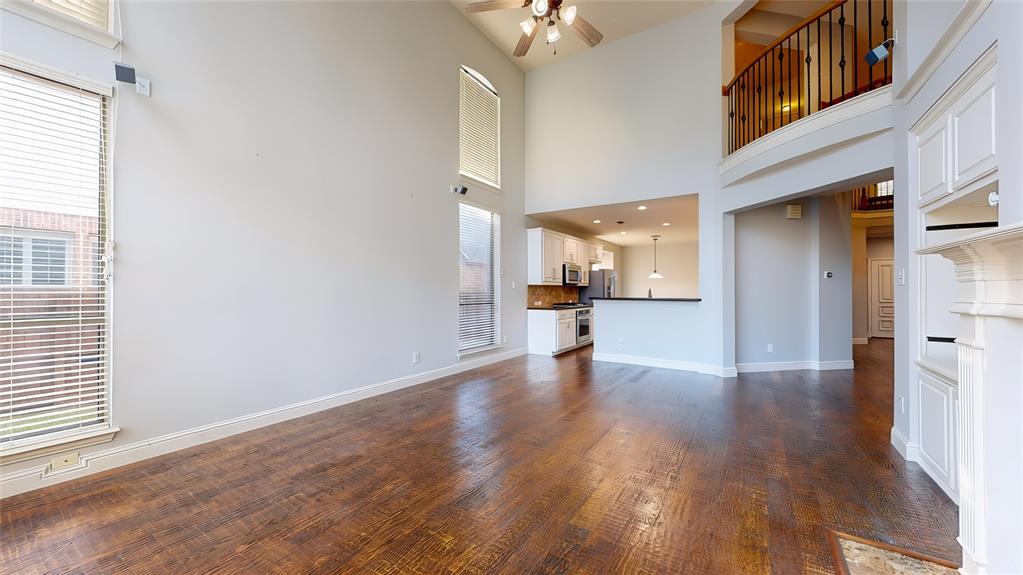
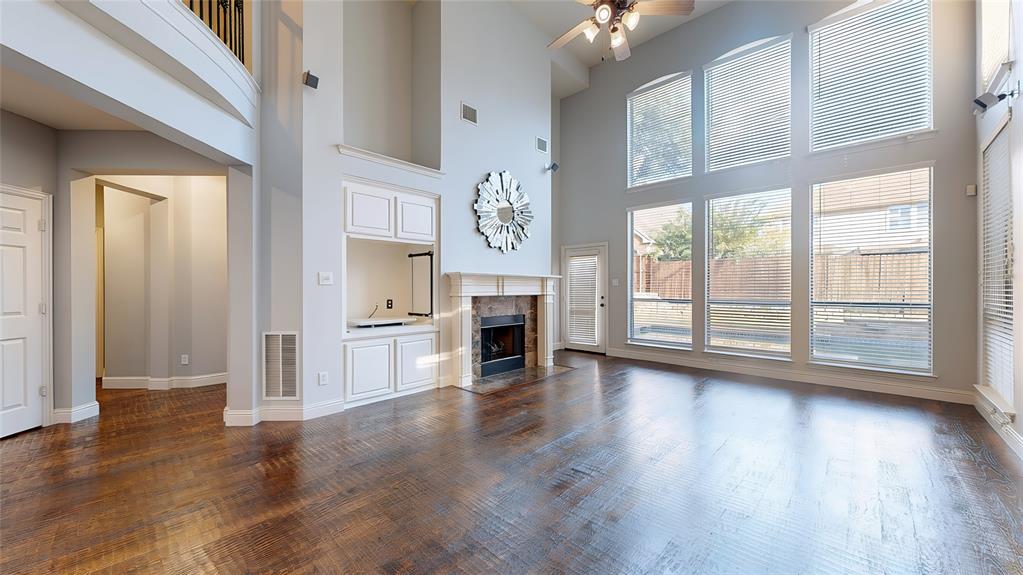
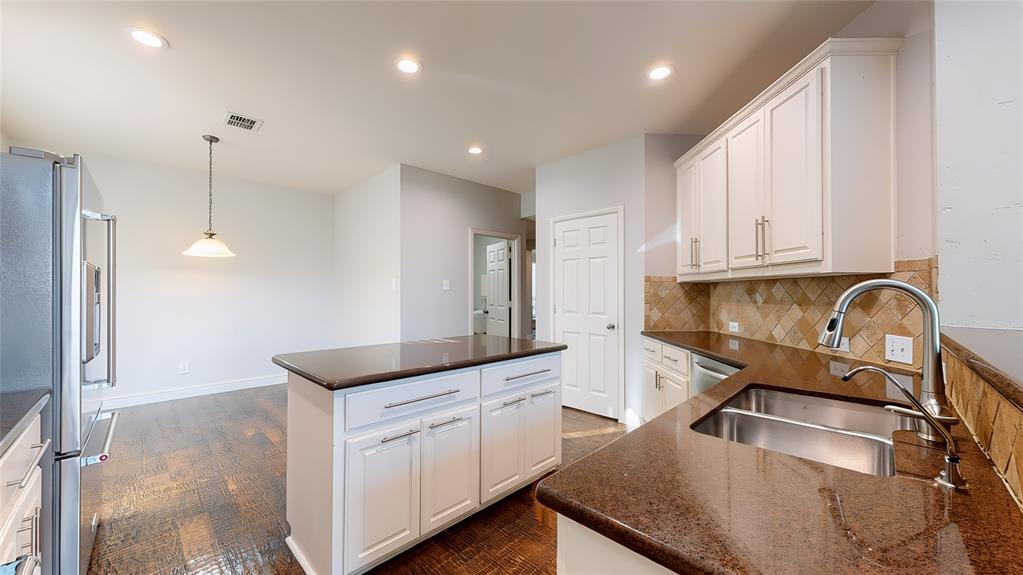
Beautiful 2-story in sought-after Wellington! Terrific drive up appeal is highlighted by immaculate landscaping, a brick and stone elevation, and mature trees! Inside you will find 4 bedrooms, 4 full baths, formal dining area, dedicated study, upstairs game room and loft, and 3-car garage, and POOL! Upgrades and amenities include rich hand-scraped hardwoods throughout main living areas, spacious family room with two-story ceilings and cozy fireplace, grand staircase with wrought iron balusters, convenient second-floor storage room, split bedrooms for added privacy, modern paint tones throughout, and MORE! Island kitchen boasts granite countertops with a tumbled stone backsplash, stainless KitchenAid appliances including a gas cooktop, abundant cabinetry and counter space, and eat-in area. Primary retreat secluded at the rear of the home offers an ensuite with dual sink vanity, jetted garden tub with separate shower, and large walk-in closet. Two bedrooms upstairs share a full hall bath, while the third makes a terrific guest retreat with a private ensuite bath. Backyard is complete with an expansive open patio and sparkling pool - perfect for entertaining!

Save
Ask
Tour
Hide
Share
Listing Snapshot
Price 
$737,000
Days On Site 
0 Days
Bedrooms 
4
Inside Area (SqFt) 
3,256 sqft
Total Baths 
4
Full Baths 
4
Partial Baths 
N/A
Lot Size 
0.176 Acres
Year Built 
2005
MLS® Number 
21410382
Status 
Active
Property Tax 
$11,973
HOA/Condo/Coop Fees 
$82.5 monthly
Sq Ft Source 
N/A
Friends & Family
Recent Activity
7 hours agoListing updated with changes from the MLS®
8 hours agoListing first seen on site
General Features
Acres 
0.176
Attached Garage 
Yes
Foundation 
Slab
Garage 
Yes
Garage Spaces 
3
Levels 
Two
Parking 
CoveredDrivewayGarageGarage Door OpenerGarage Faces FrontInside EntranceOversizedAttached
Property Sub Type 
Single Family Residence
Security 
Smoke Detector(s)
Sewer 
Public Sewer
Special Circumstances 
Standard
Style 
Traditional
Utilities 
Cable Available
Water Source 
Public
Interior Features
Appliances 
DishwasherDisposalElectric OvenGas CooktopMicrowave
Cooling 
Ceiling Fan(s)Central AirElectric
Fireplace 
Yes
Fireplace Features 
Family RoomLiving Room
Fireplaces 
1
Flooring 
CarpetCeramic TileHardwood
Heating 
Central
Interior 
Built-in FeaturesDouble VanityEat-in KitchenGranite CountersKitchen IslandOpen FloorplanPantryVaulted Ceiling(s)Walk-In Closet(s)High Speed Internet
Laundry Features 
Washer Hookup
Window Features 
Window Coverings
Game Room 
Dimensions - 14 x 16Level - Second
Utility Room 
Dimensions - 6 x 8Level - First
Save
Ask
Tour
Hide
Share
Exterior Features
Construction Details 
BrickStone
Exterior 
Rain GuttersLightingPrivate Yard
Fencing 
Back YardFencedWood
Lot Features 
Few TreesInterior LotLandscapedSubdivided
Patio And Porch 
Patio
Pool Features 
GuniteIn GroundPrivate
Private Pool 
Yes
Roof 
CompositionShingle
Windows/Doors 
Window Coverings
Community Features
Association Fee 
$990.0
Association Fee Frequency 
Annually
Community Features 
PoolClubhouseFitness CenterParkPlaygroundSidewalksTennis Court(s)Other
School District 
Lewisville ISD
Schools
School District
Lewisville ISD
Elementary School
Liberty
Middle School
Mckamy
High School
Flower Mound
Listing courtesy of William Nelson of Your Home Free LLC info@teamnelson.com


© 2020 North Texas Real Estate Information Systems. All rights reserved. Information is deemed reliable but is not guaranteed accurate by the MLS or NTREIS. The information being provided is for the consumer's personal, non-commercial use, and may not be reproduced, redistributed, or used for any purpose other than to identify prospective properties consumers may be interested in purchasing.
Last checked: 2026-10-13 04:58 PM CDT

Neighborhood & Commute
Source: Walkscore
Save
Ask
Tour
Hide
Share