Save
Ask
Tour
Hide
Share
$365,000
New Listing

819 Nokomis Circle
Lancaster, TX 75146

For Sale|Single Family Residence|Active
3
Beds
3
Total Baths
2
Full Baths
1
Partial Bath
1,954
SqFt
$187
/SqFt
1991
Built
Subdivision:
George W Hoover Surv Abs #549
County:
Dallas
Call Now: 214-223-0443
Is this the listing for you? We can help make it yours.
214-223-0443
819 Nokomis Circle819 Nokomis Circle819 Nokomis Circle819 Nokomis Circle
Save
Ask
Tour
Hide
Share

Mortgage Calculator

Monthly Payment (Est.)

Enter an interest rate to see your estimated monthly payment.
Calculator powered by Showcase IDX, a Constellation1 Company. Copyright ©2026 Information is deemed reliable but not guaranteed.

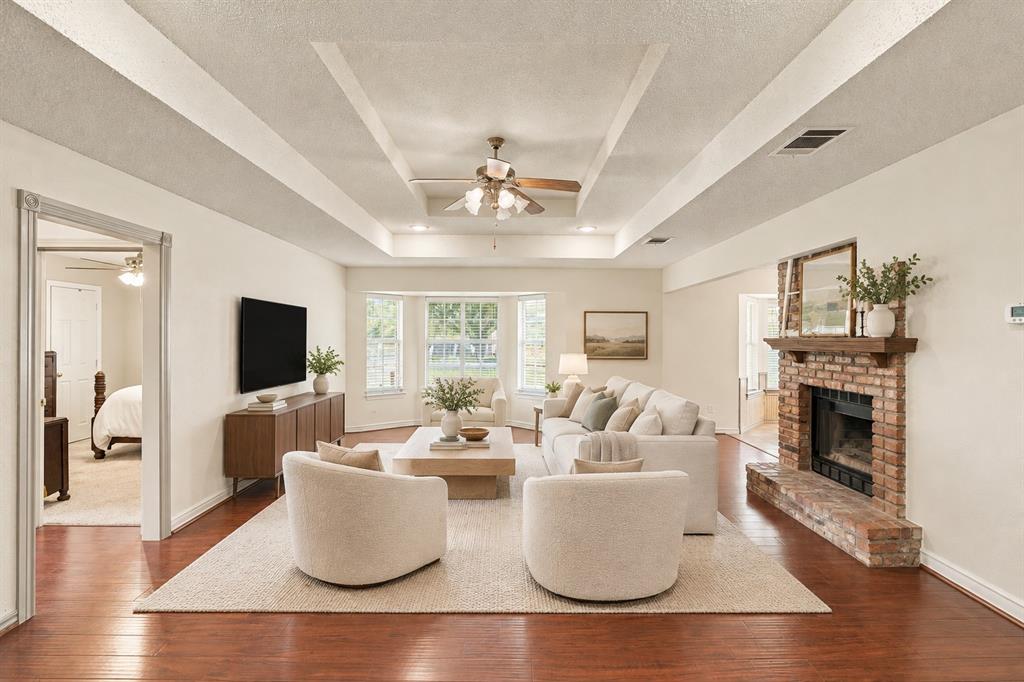
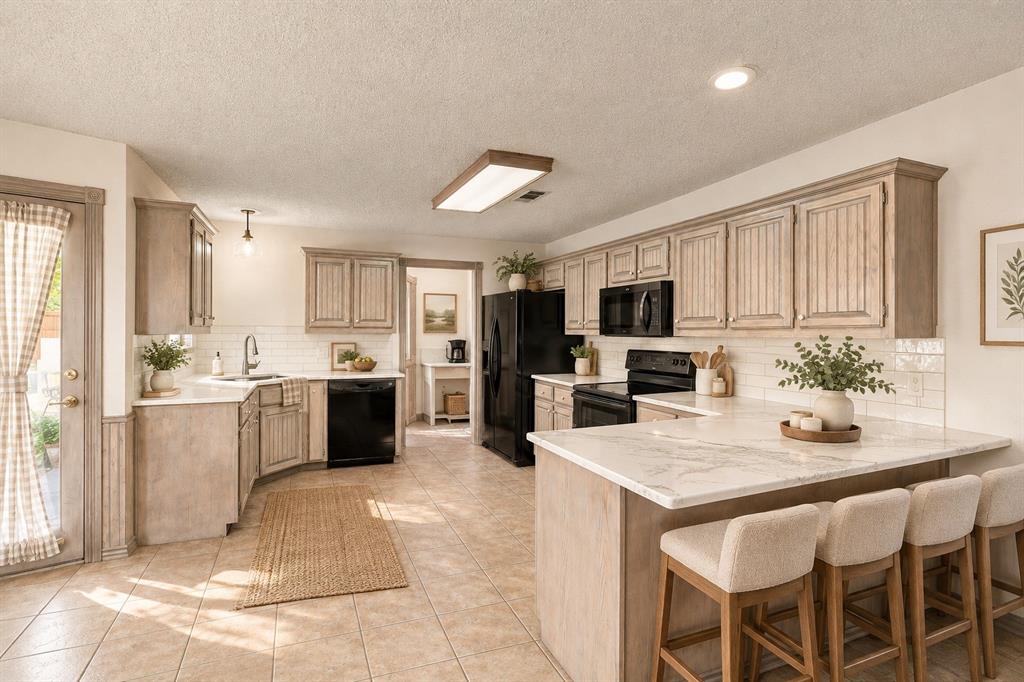
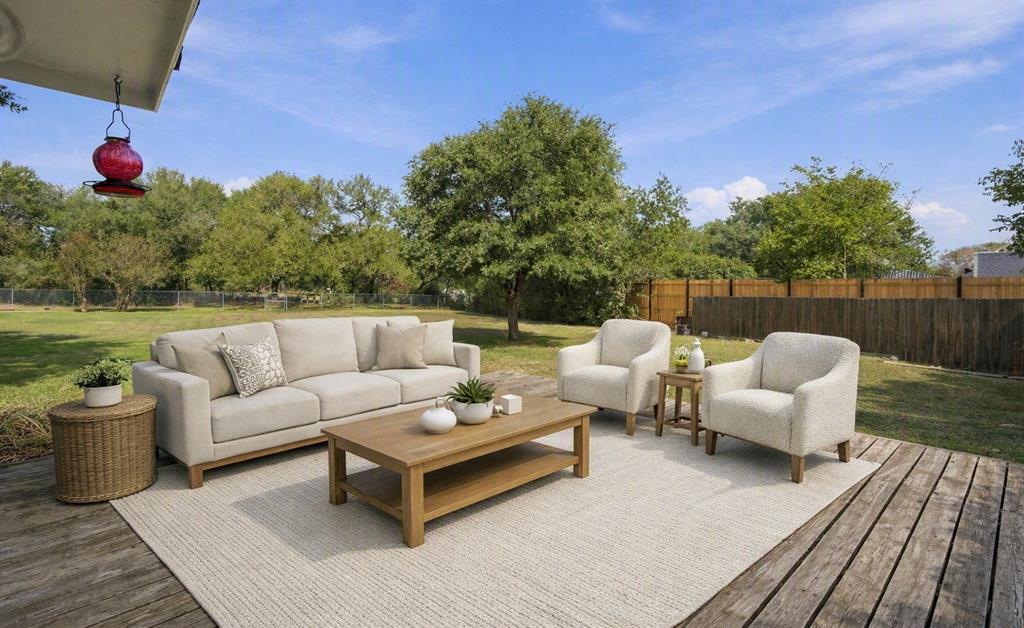
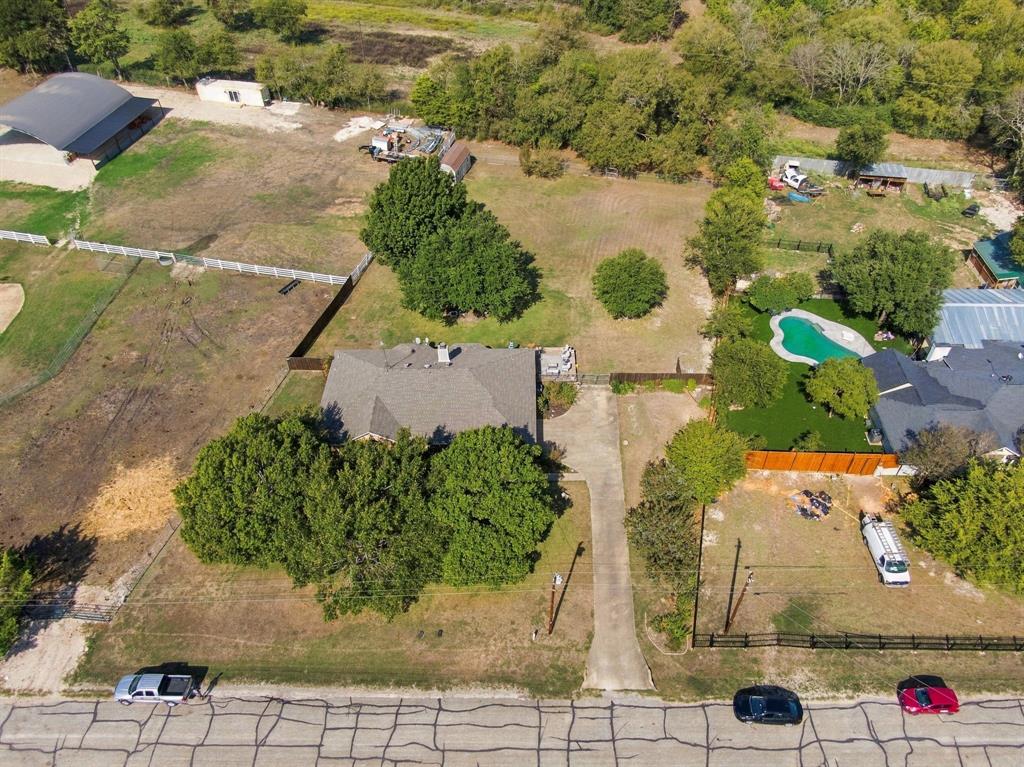
Charming homes with this kind of character don’t come along often. Set on a full acre along a quiet street, 819 Nokomis Circle offers timeless brick curb appeal and room to spread out inside and out. A double-sided fireplace anchors the open floorplan, connecting two living spaces and setting the scene for holiday gatherings and cozy evenings. The rooms are large throughout, and the open flex space can be a dining area, a home office or a play area. The fully remodeled kitchen has cabinets placed exactly where you need them. Outside, a full acre is yours to enjoy. Watch Texas sunsets, grill on summer weekends, or add a garden, a workshop or parking for the boat or RV. Easy access to I-35E, I-45 and I-20 keeps you connected across DFW, with shopping and dining nearby in Lancaster and Red Oak. Meticulously maintained and full of classic character, this rare home offers all the space you’ve been looking for. Schedule your showing today.

Save
Ask
Tour
Hide
Share
Listing Snapshot
Price 
$365,000
Days On Site 
0 Days
Bedrooms 
3
Inside Area (SqFt) 
1,954 sqft
Total Baths 
3
Full Baths 
2
Partial Baths 
1
Lot Size 
0.898 Acres
Year Built 
1991
MLS® Number 
21410358
Status 
Active
Property Tax 
$5,848
HOA/Condo/Coop Fees 
N/A
Sq Ft Source 
N/A
Friends & Family
Recent Activity
3 hours agoListing updated with changes from the MLS®
8 hours agoListing first seen on site
General Features
Acres 
0.898
Attached Garage 
Yes
Foundation 
Slab
Garage 
Yes
Garage Spaces 
2
Levels 
One
Parking 
GarageAttached
Property Sub Type 
Single Family Residence
Sewer 
Septic Tank
Special Circumstances 
Standard
Utilities 
Other
Interior Features
Appliances 
DishwasherDisposalDryerElectric CooktopElectric OvenMicrowaveRefrigeratorWasherOther
Cooling 
Central Air
Fireplace 
Yes
Fireplace Features 
Double SidedFamily RoomKitchenWood Burning
Fireplaces 
1
Flooring 
CarpetLaminateTile
Heating 
Central
Interior 
Built-in FeaturesEat-in KitchenOpen FloorplanOtherPantryWalk-In Closet(s)
Laundry Features 
Washer HookupOther
Bath-Full 
Dimensions - 8 x 6Level - First
Bath-Half 
Dimensions - 5 x 5Level - First
Bedroom 
Dimensions - 10 x 11Level - FirstFeatures - Walk-In Closet(s)
Dining Room 
Dimensions - 14 x 19Level - FirstFeatures - Ceiling Fan(s)
Kitchen 
Dimensions - 9 x 16Level - FirstFeatures - Eat-in Kitchen, Pantry
Laundry 
Dimensions - 6 x 9Level - First
Living Room 
Dimensions - 15 x 24Level - First
Master Bathroom 
Dimensions - 10 x 10Level - First
Master Bedroom 
Dimensions - 13 x 17Level - FirstFeatures - Ceiling Fan(s), Walk-In Closet(s)
Office 
Dimensions - 12 x 12Level - FirstFeatures - Ceiling Fan(s), Other
Save
Ask
Tour
Hide
Share
Exterior Features
Construction Details 
Brick
Exterior 
Storage
Fencing 
Chain Link
Patio And Porch 
Deck
Roof 
Composition
Community Features
School District 
Lancaster ISD
Schools
School District
Lancaster ISD
Elementary School
West Main
Middle School
Lancaster
High School
Lancaster
Listing courtesy of Corbin Carpenter of NextHome Property Advisors corbincrealestate@gmail.com


© 2020 North Texas Real Estate Information Systems. All rights reserved. Information is deemed reliable but is not guaranteed accurate by the MLS or NTREIS. The information being provided is for the consumer's personal, non-commercial use, and may not be reproduced, redistributed, or used for any purpose other than to identify prospective properties consumers may be interested in purchasing.
Last checked: 2026-10-15 01:05 AM CDT

Neighborhood & Commute
Source: Walkscore
Save
Ask
Tour
Hide
Share