Save
Ask
Tour
Hide
Share
$410,000
New Listing

1468 Sedalia Drive
Flower Mound, TX 75028

For Sale|Single Family Residence|Active
4
Beds
3
Total Baths
2
Full Baths
1
Partial Bath
2,019
SqFt
$203
/SqFt
1986
Built
Subdivision:
Timber Creek Park Add Ph 1
County:
Denton
Call Now: 214-223-0443
Is this the listing for you? We can help make it yours.
214-223-0443
1468 Sedalia Drive1468 Sedalia Drive1468 Sedalia Drive1468 Sedalia Drive
Save
Ask
Tour
Hide
Share

Mortgage Calculator

Monthly Payment (Est.)

Enter an interest rate to see your estimated monthly payment.
Calculator powered by Showcase IDX, a Constellation1 Company. Copyright ©2026 Information is deemed reliable but not guaranteed.

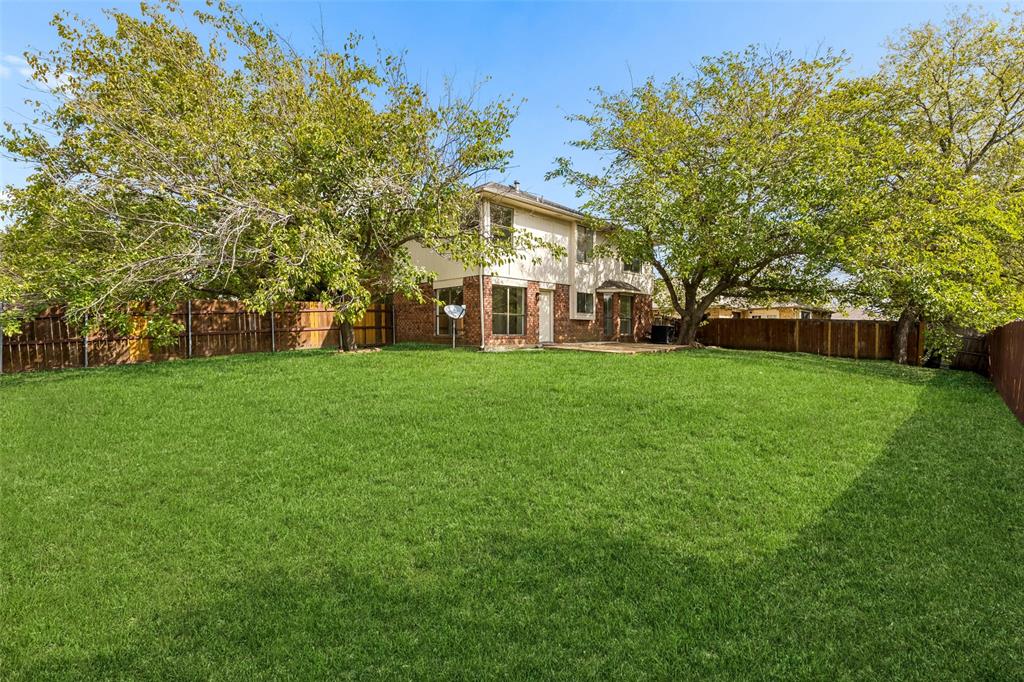
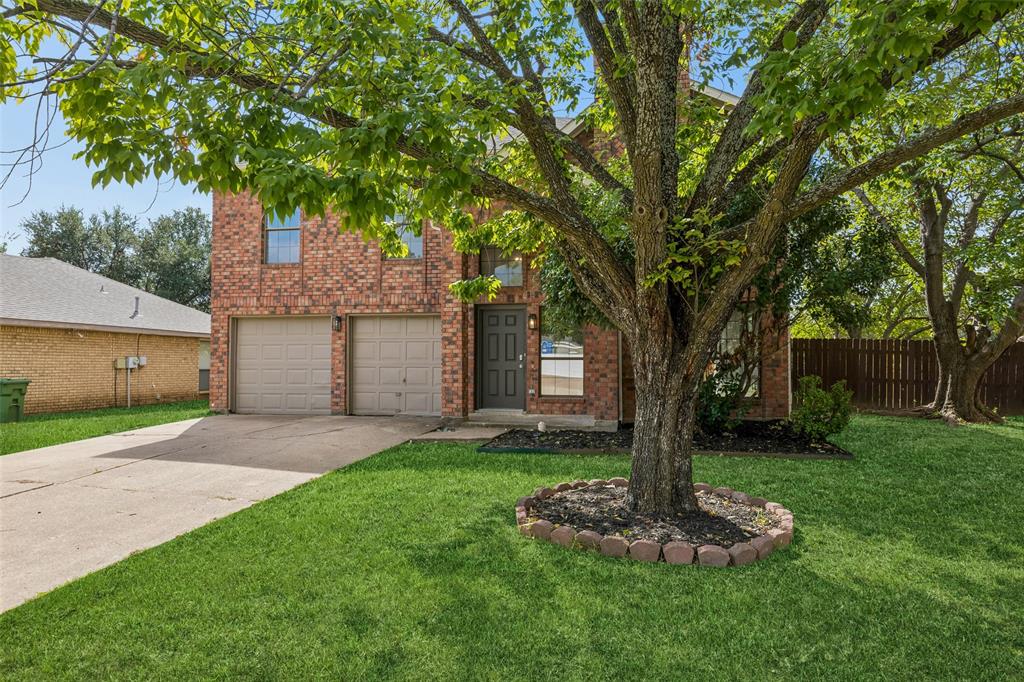
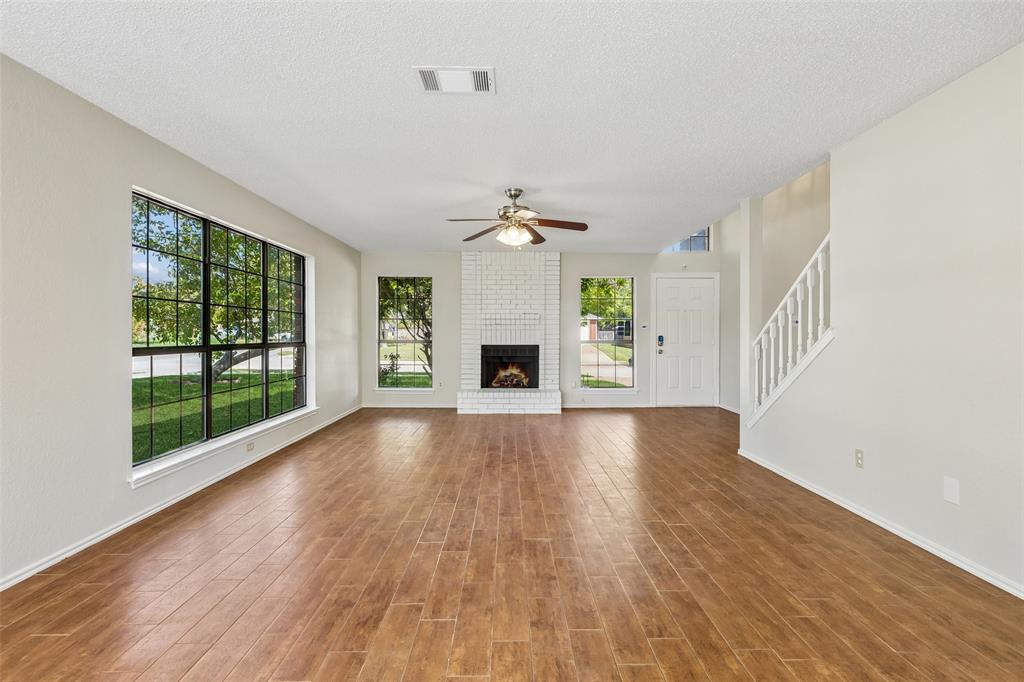
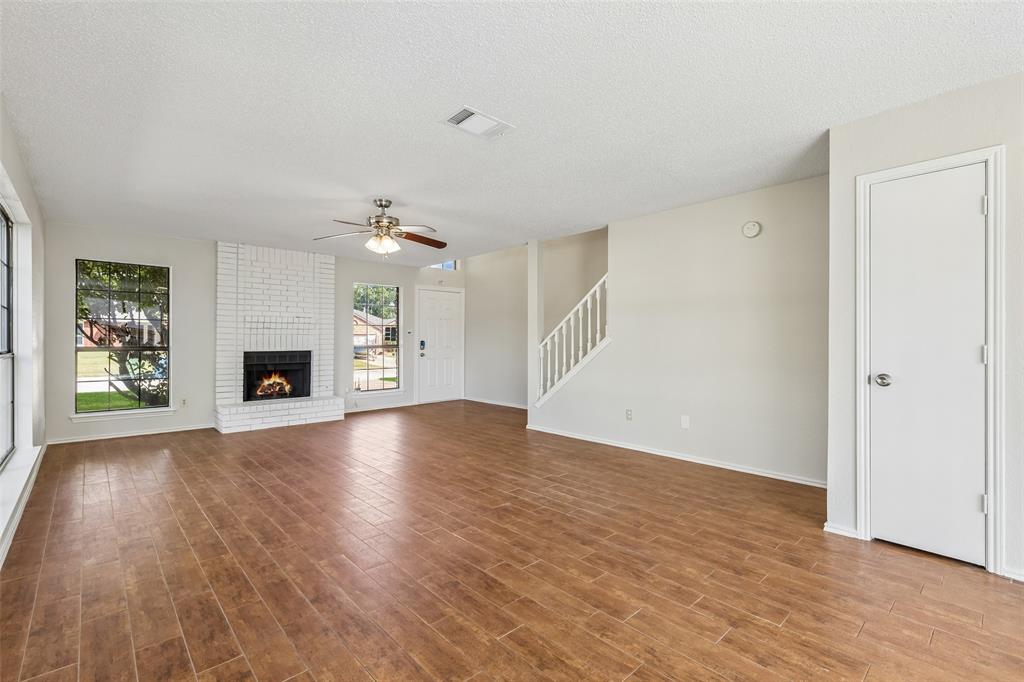
Welcome to this beautiful, North facing spacious two-story home in the highly sought-after Timber Creek neighborhood of Flower Mound! Situated on a desirable corner lot, this inviting home features a classic brick façade and mature shade trees. Conveniently located near schools, shopping, major highways, and more, it offers the perfect blend of comfort and convenience. Inside, you'll find light-filled living spaces and a generous downstairs living room anchored by a charming brick fireplace. Recent updates include fresh paint throughout new carpet, and updated lighting fixtures, The chef-inspired kitchen boasts natural granite stone countertops, a gas range, abundant cabinetry and counter space, a pantry, and beautiful tile flooring. Upstairs, a spacious bonus area offers endless possibilities as a second living room, game room, media room, or flexible space to suit your needs. The expansive primary suite provides a peaceful retreat a large walk-in closet and complete with an ensuite bath featuring a garden tub, separate walk-in shower and dual sinks. Step outside to enjoy the fenced backyard, where a large patio and majestic mature shade tree create the perfect setting for relaxing or entertaining. New water heater (2025). An attached two-car garage provides added convenience, storage, and security. Don't miss this wonderful opportunity to make this Timber Creek gem your own! Schedule your private showing today!

Save
Ask
Tour
Hide
Share
Listing Snapshot
Price 
$410,000
Days On Site 
0 Days
Bedrooms 
4
Inside Area (SqFt) 
2,019 sqft
Total Baths 
3
Full Baths 
2
Partial Baths 
1
Lot Size 
0.207 Acres
Year Built 
1986
MLS® Number 
21410120
Status 
Active
Property Tax 
$7,021
HOA/Condo/Coop Fees 
N/A
Sq Ft Source 
N/A
Friends & Family
Recent Activity
6 hours agoListing updated with changes from the MLS®
7 hours agoListing first seen on site
General Features
Acres 
0.207
Attached Garage 
Yes
Foundation 
Slab
Garage 
Yes
Garage Spaces 
2
Levels 
Two
Parking 
DrivewayGarageGarage Faces FrontOversizedPrivateSecuredStorageAttached
Property Sub Type 
Single Family Residence
Sewer 
Public Sewer
Special Circumstances 
Standard
Style 
Traditional
Utilities 
Cable AvailableElectricity Connected
Water Source 
Public
Interior Features
Appliances 
DishwasherGas OvenGas RangeMicrowave
Cooling 
Ceiling Fan(s)Central AirElectric
Fireplace 
Yes
Fireplace Features 
Living RoomMasonry
Fireplaces 
1
Flooring 
CarpetCeramic TileTile
Heating 
CentralFireplace(s)Natural Gas
Interior 
Granite CountersHigh Speed Internet
Laundry Features 
Electric Dryer HookupWasher Hookup
Window Features 
Bay Window(s)
Bath-Full 
Dimensions - 8 x 8Level - Second
Bath-Half 
Dimensions - 8 x 4Level - First
Bedroom 
Dimensions - 14 x 12Level - SecondFeatures - Ceiling Fan(s)
Breakfast Room 
Dimensions - 12 x 8Level - First
Dining Room 
Dimensions - 12 x 12Level - First
Kitchen 
Dimensions - 13 x 12Level - FirstFeatures - Pantry
Laundry 
Dimensions - 6 x 3Level - First
Living Room 
Dimensions - 15 x 15Level - SecondFeatures - Ceiling Fan(s)
Master Bathroom 
Dimensions - 10 x 9Level - Second
Master Bedroom 
Dimensions - 19 x 17Level - SecondFeatures - Ceiling Fan(s), Walk-In Closet(s)
Save
Ask
Tour
Hide
Share
Exterior Features
Construction Details 
Brick
Exterior 
Rain Gutters
Fencing 
Back YardPrivacyWood
Lot Features 
ClearedCorner LotFew TreesLandscapedLevelSubdivided
Patio And Porch 
Patio
Roof 
Composition
Windows/Doors 
Bay Window(s)
Community Features
School District 
Lewisville ISD
Financing Terms Available 
CashConventional
Schools
School District
Lewisville ISD
Elementary School
Prairie Trail
Middle School
Lamar
High School
Marcus
Listing courtesy of Rachael Wang of Redfin Corporation rachael.wang@redfin.com


© 2020 North Texas Real Estate Information Systems. All rights reserved. Information is deemed reliable but is not guaranteed accurate by the MLS or NTREIS. The information being provided is for the consumer's personal, non-commercial use, and may not be reproduced, redistributed, or used for any purpose other than to identify prospective properties consumers may be interested in purchasing.
Last checked: 2026-10-14 04:32 PM CDT

Neighborhood & Commute
Source: Walkscore
Save
Ask
Tour
Hide
Share