
2122 Valley DriveWeatherford, TX 76087
Mortgage Calculator
Monthly Payment (Est.)
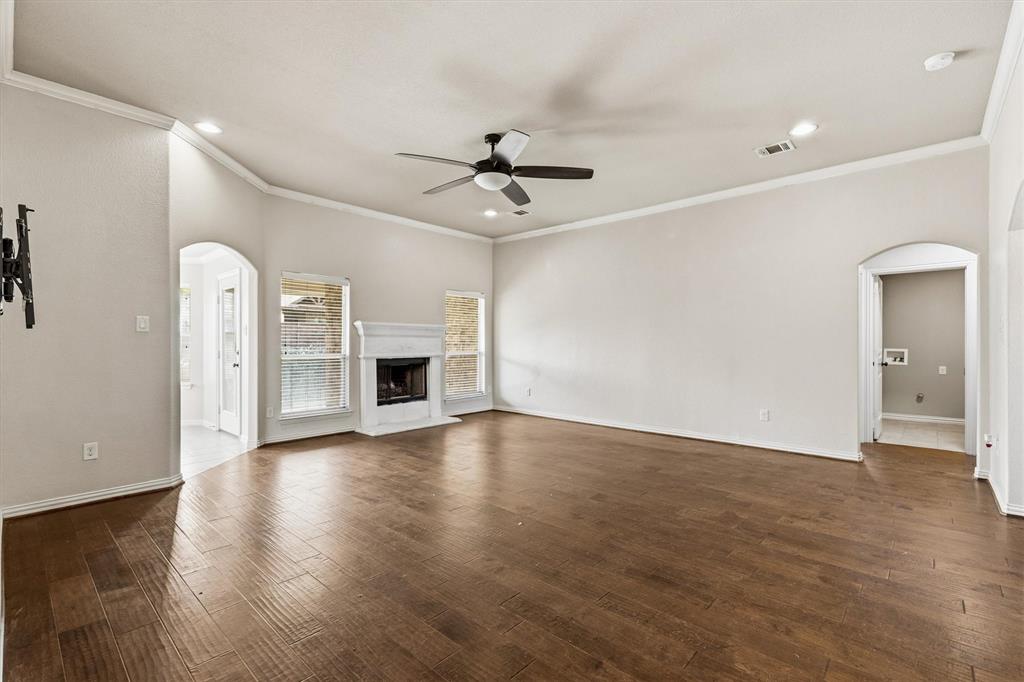
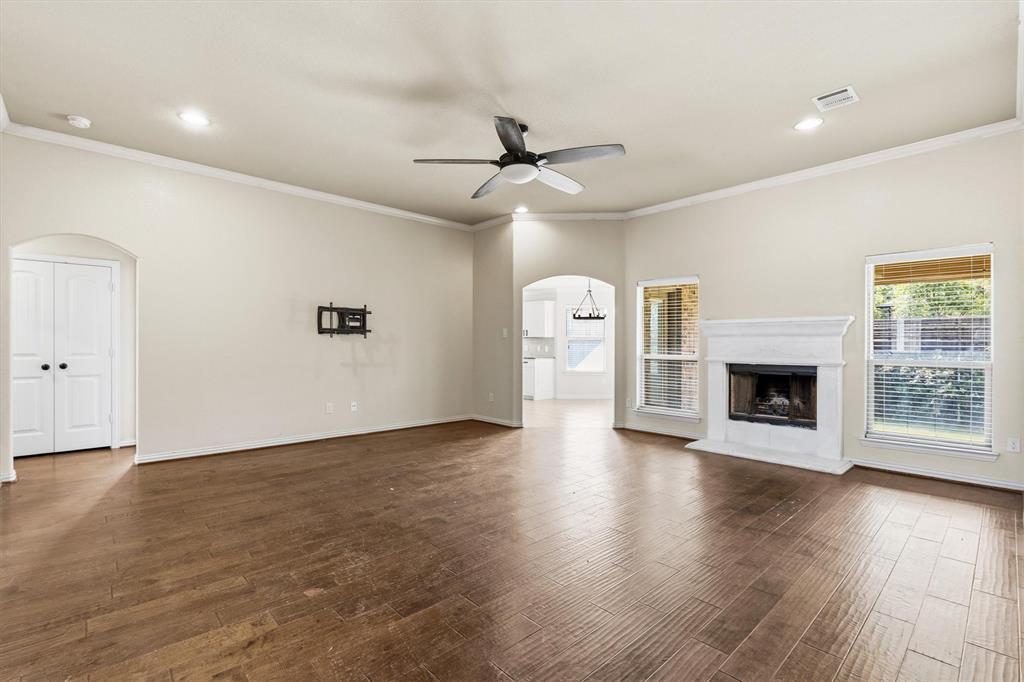
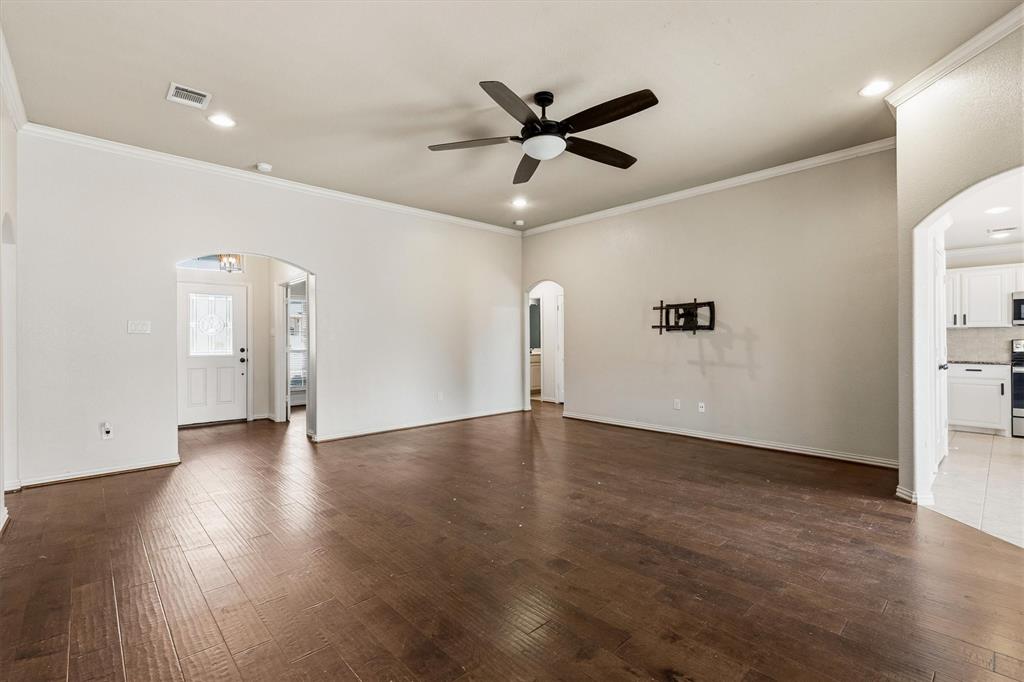
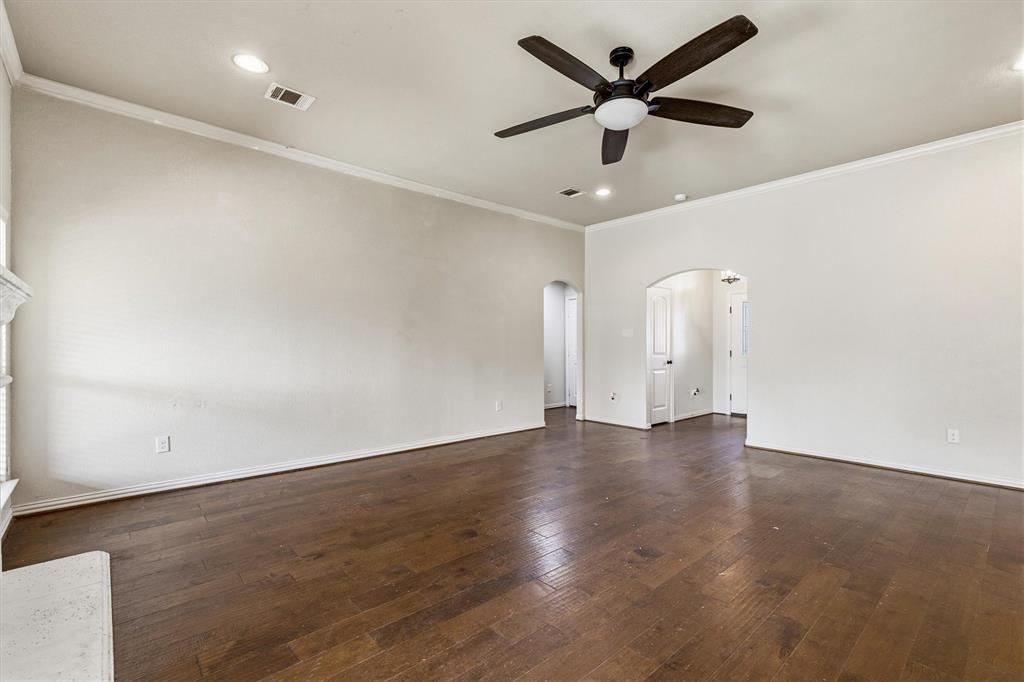
Enter an interest rate to see your estimated monthly payment.Beautifully Updated 4-Bedroom, 2-Bath Ranch-Style Home with 1,843 Square Feet, a 2-Car Garage, and an Oversized Quarter-Acre Lot in the Popular Trace Ridge Community! Northeast facing and situated on a quiet cul-de-sac, this well-maintained single-story home offers an inviting floor plan, thoughtful updates, and an exceptional backyard with room to enjoy. The open, comfortable layout flows naturally from the entry into the spacious living room, dining area, and kitchen, creating an ideal setting for everyday living and entertaining. The generous primary suite features hardwood floors, a new ceiling fan, and an ensuite bath with dual sinks, a relaxing soaking tub, a separate walk-in shower, and a large walk-in closet. The versatile fourth bedroom features French doors and can easily serve as a home office, study, or additional bedroom. Step outside to a covered patio overlooking an expansive, level backyard with plenty of room for outdoor entertaining, recreation, gardening, or creating your own backyard retreat. The attractive front elevation, extended driveway, and cul-de-sac add to the home's curb appeal and everyday convenience. Major improvements within the past three years include a new roof, HVAC system, fence, carpeting, ceiling fans, fixtures, and interior and exterior paint. The microwave, dishwasher, and select fixtures are brand new, offering additional value and style. Trace Ridge offers an established neighborhood setting with a peaceful, tucked-away feel while remaining conveniently located near shopping, restaurants, and major roadways. A rare combination of tranquility, single-story living, meaningful updates, an oversized lot, and a convenient location. Come see us!
| 3 hours ago | Listing updated with changes from the MLS® | |
| 9 hours ago | Listing first seen on site |

© 2020 North Texas Real Estate Information Systems. All rights reserved. Information is deemed reliable but is not guaranteed accurate by the MLS or NTREIS. The information being provided is for the consumer's personal, non-commercial use, and may not be reproduced, redistributed, or used for any purpose other than to identify prospective properties consumers may be interested in purchasing.
Last checked: 2026-10-15 01:05 AM CDT
Did you know? You can invite friends and family to your search. They can join your search, rate and discuss listings with you.