
2711 Timber Crest LaneHighland Village, TX 75077
Mortgage Calculator
Monthly Payment (Est.)
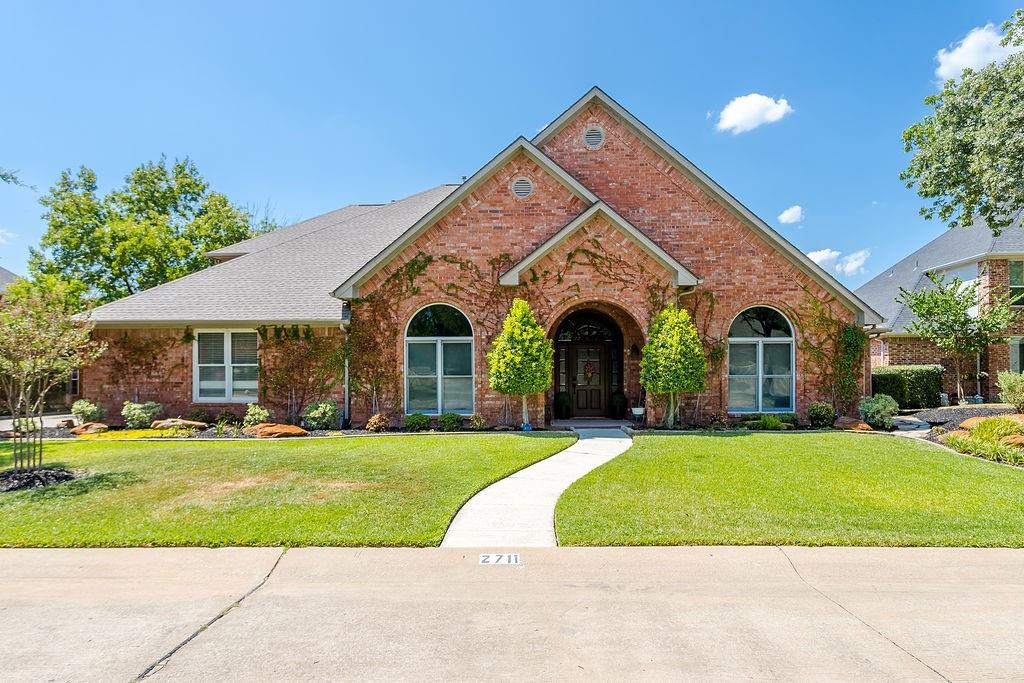
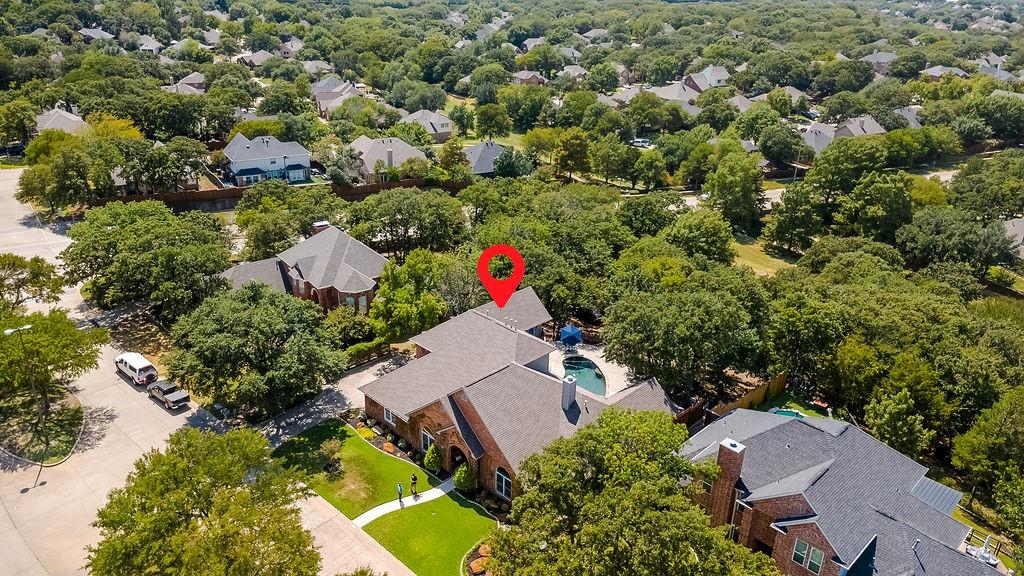
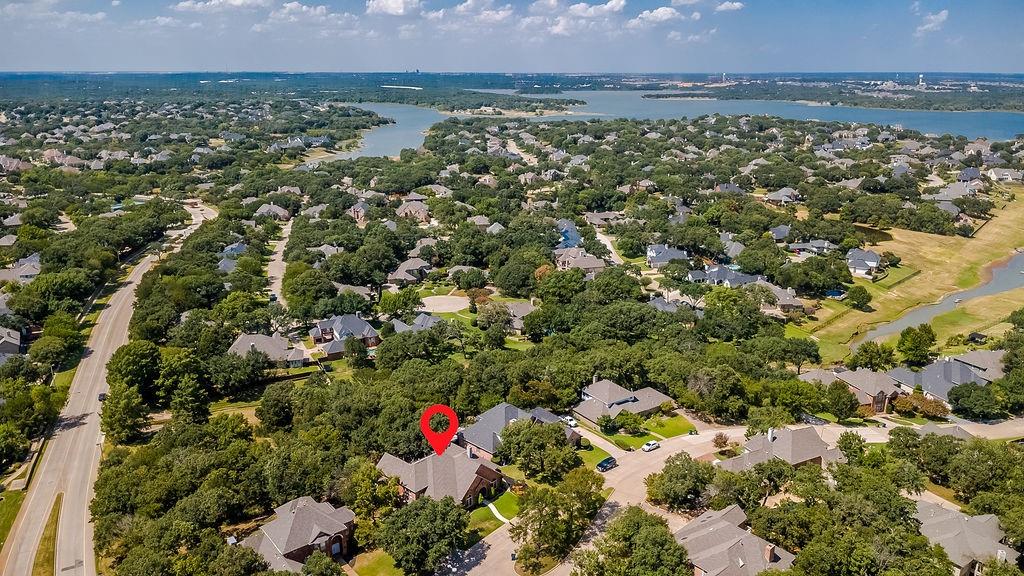
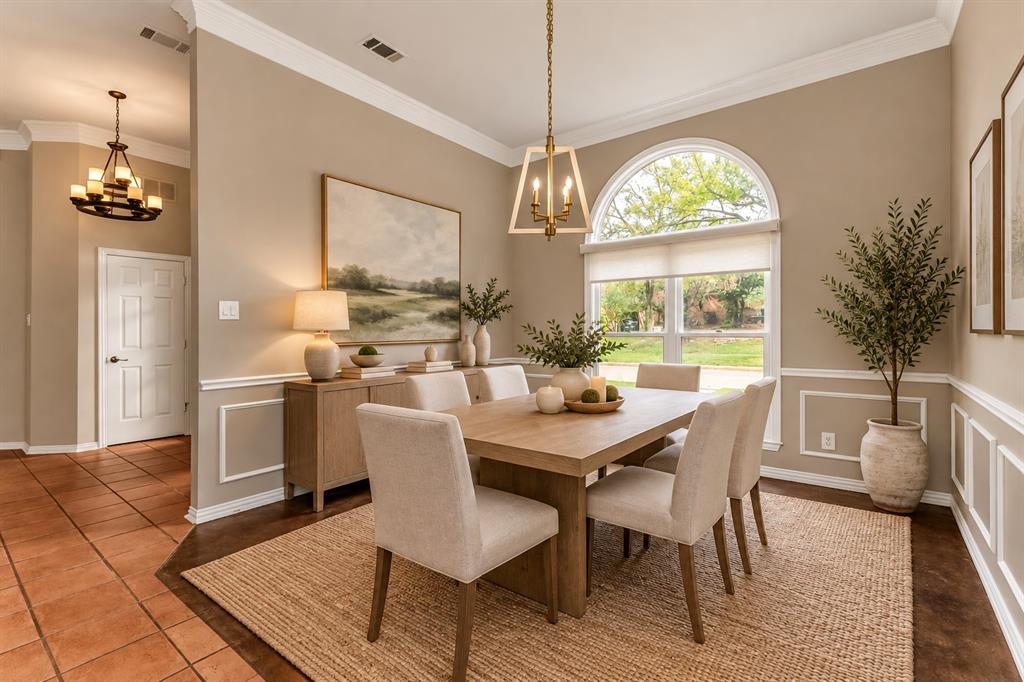
Enter an interest rate to see your estimated monthly payment.Welcome home to a beautiful lakeside community where everyday living feels like a vacation! Surrounded by serene, tree-lined views, this exceptional home combines modern luxury, thoughtful upgrades, and an incredible outdoor living.Inside discover a beautifully remodeled kitchen featuring a premium Gaggenau cooktop, high-speed oven microwave, Fisher & Paykel dishwasher, and included refrigerator. Remodeled primary bath offers a spa inspired retreat. Family room features a Bluetooth-compatible surround sound receiver and prewiring. New carpet upstairs adds wonderful updates OUTDOOR LIVING AT ITS FINEST! The true showstopper is the spectacular backyard, designed for entertaining, relaxing, and enjoying year-round! Take a refreshing dip in the sparkling pool, unwind in the spa with its new gas heater, or gather around the beautiful outdoor kitchen for weekend cookouts and alfresco dining. The expansive covered patio creates the perfect outdoor lounge, complete with an electric sun screen for added comfort. Enjoy peaceful morning coffee or evening sunsets from the recently stained balcony, all surrounded by mature trees and beautiful natural scenery. Whether hosting a poolside gathering, grilling with friends, or simply enjoying a quiet afternoon, this backyard delivers a true resort-style experience! Pool plumbing has recently been inspected and is in great working condition. Additional improvements include fresh mulch, landscaping touch-ups, updated exterior outlets, replaced pool-deck mastic, and a water heater approximately six months old.Beyond your backyard paradise, enjoy the incredible lifestyle of this lakeside community! Boating, fishing, water sports, scenic trails, and beautiful parks are all nearby, along with neighborhood elementary and middle schools. Shopping, dining, and recreation are just minutes away.An exceptional combination of luxury, outdoor entertaining, beautiful surroundings, and lakeside living this is the lifestyle you've been waiting for!
| 4 days ago | Listing updated with changes from the MLS | |
| 5 days ago | Status changed to Active | |
| 2 weeks ago | Listing first seen on site |

© 2020 North Texas Real Estate Information Systems. All rights reserved. Information is deemed reliable but is not guaranteed accurate by the MLS or NTREIS. The information being provided is for the consumer's personal, non-commercial use, and may not be reproduced, redistributed, or used for any purpose other than to identify prospective properties consumers may be interested in purchasing.
Last checked: 2026-11-04 05:09 AM CST
Did you know? You can invite friends and family to your search. They can join your search, rate and discuss listings with you.