
245 Valley View TrailDouble Oak, TX 75077
Mortgage Calculator
Monthly Payment (Est.)
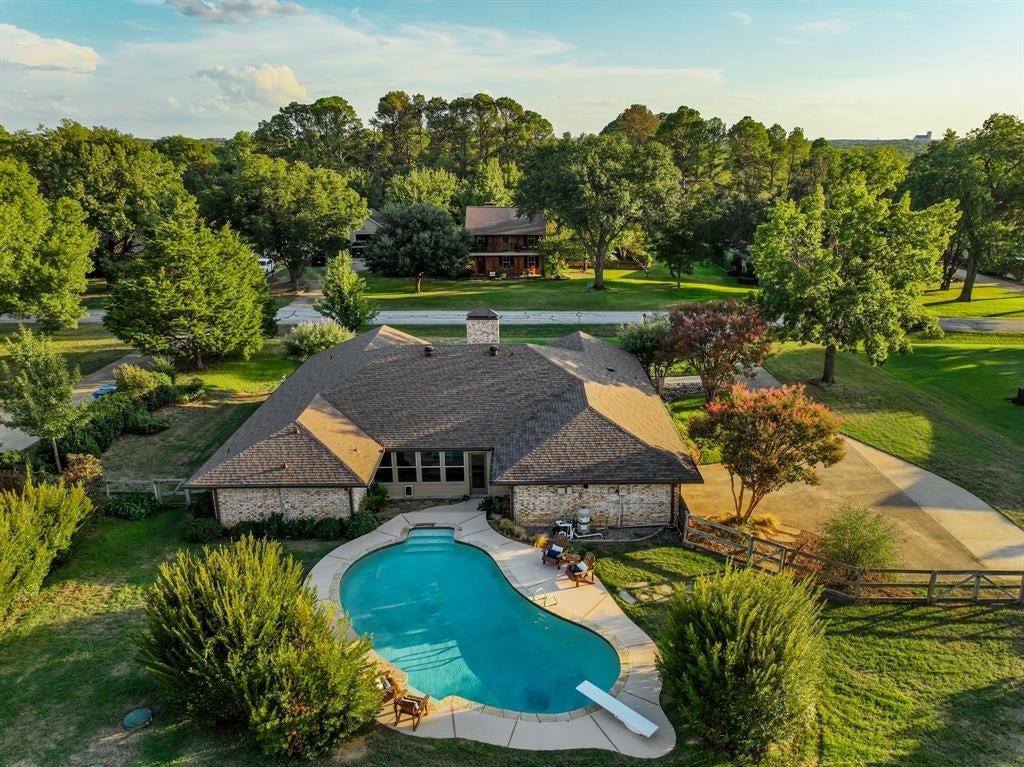
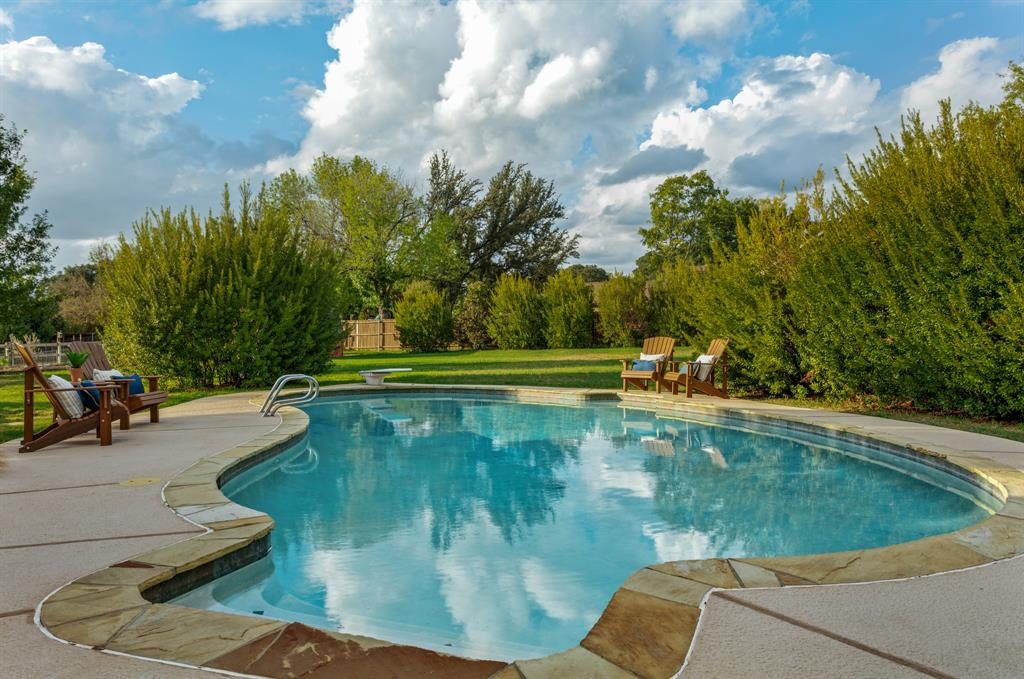
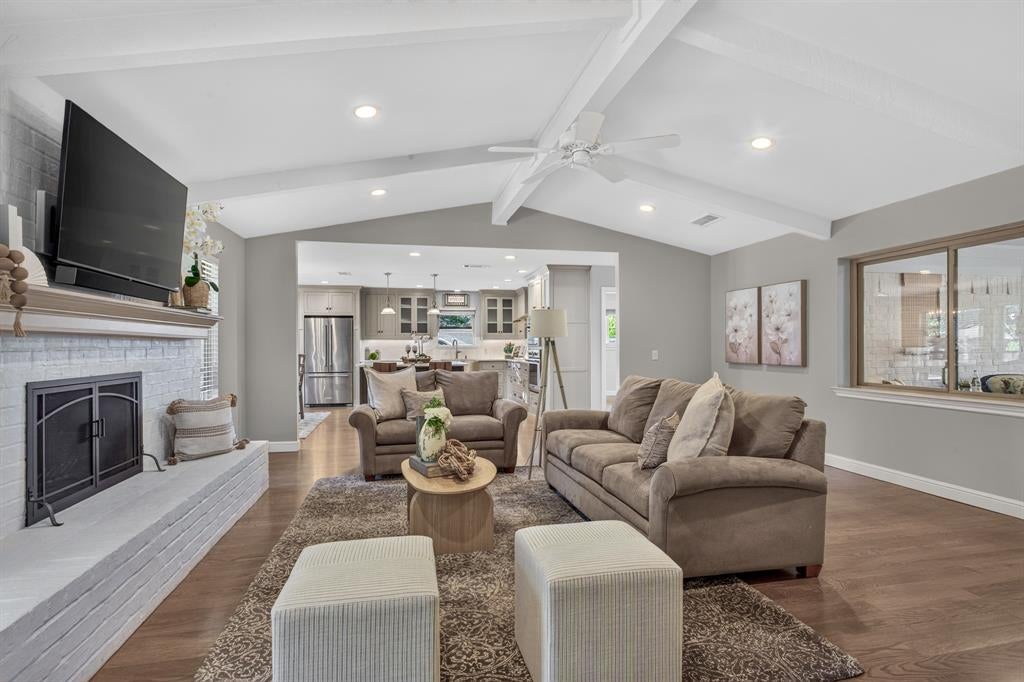
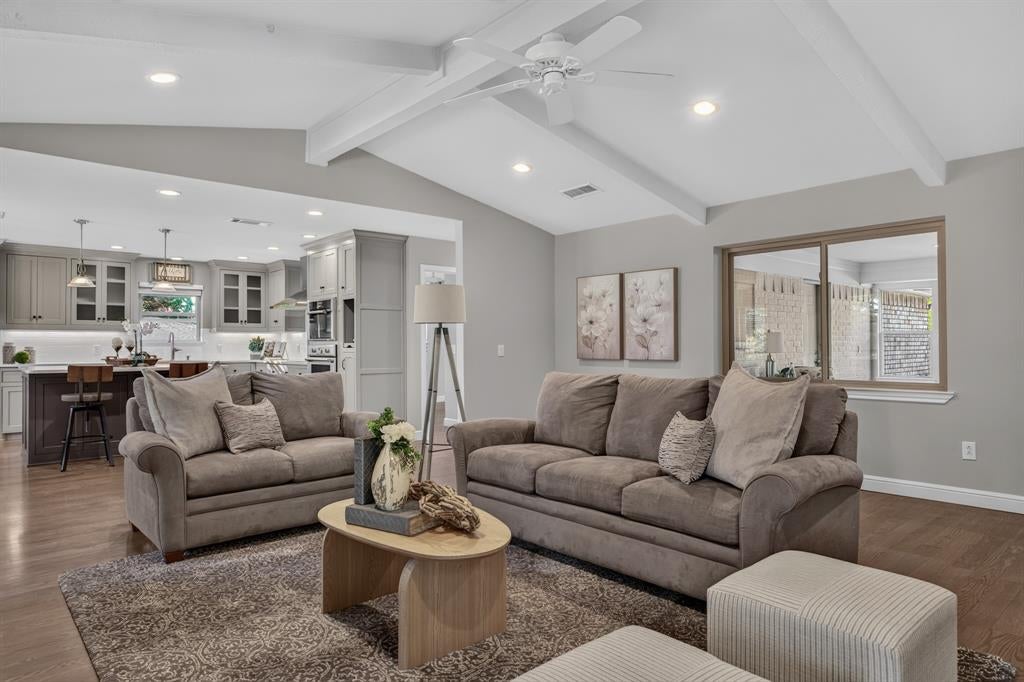
Enter an interest rate to see your estimated monthly payment.Beyond the ordinary, beneath Texas skies & surrounded by the beauty of luxury upgrades, this secluded Double Oak retreat gives you room to exhale. Set on .826 of an acre in coveted Double Oak, this estate feels wonderfully removed from the rush of everyday life while keeping Highland Village & Flower Mound shopping & dining less than two miles away. Wide-open backyard views, established gardens, a saltwater pool & sunsets that turn the sky into its own evening show, this is a rare invitation to make a little piece of heaven your own. Thoughtfully remodeled, this single-story home offers 4 beds, 2 full baths, 2 living + a flexible enclosed sunroom, adding another place to gather & unwind. Engineered wood floors carry warmth through the home, while the main living showcases painted brick wood-burning fireplace with a 9’ mantel. Culinary showpiece kitchen with custom Dozier cabinetry, soft close cabinets & drawers, quartz counters, island, farmhouse sink, Thermador electric cooktop paired with professional double ovens, including a steam-convection oven, KitchenAid refrigerator & Whirlpool dishwasher. The primary suite has private double door access to the sunroom, a sitting area & ensuite bath featuring granite counters, double vanity, tile flooring, tiled shower & tub surround. 2 secondary beds share a J&J bath, creating a three-way bed split. The backyard, a private outdoor world, with saltwater pool, mature magnolias, wax myrtles, blackberry plants, a fig tree, goji berry bushes & zinnias. A 12x16 barn & a 20x35 vegetable garden area make space for growing, creating & enjoying the land. Extended driveway with dedicated RV or boat parking pad. Notable systems & efficiency updates include a Class 4 hail-resistant roof installed-2025, HVAC replaced-2024, sprinkler system, upgraded Pella vinyl windows & an aerobic septic system-2014. With no HOA restrictions, there is room to imagine what comes next- Country calm, cultivated gardens, poolside afternoons & stargazing.
| 3 days ago | Listing updated with changes from the MLS | |
| 2 weeks ago | Status changed to Active | |
| 3 weeks ago | Listing first seen on site |

© 2020 North Texas Real Estate Information Systems. All rights reserved. Information is deemed reliable but is not guaranteed accurate by the MLS or NTREIS. The information being provided is for the consumer's personal, non-commercial use, and may not be reproduced, redistributed, or used for any purpose other than to identify prospective properties consumers may be interested in purchasing.
Last checked: 2026-11-03 11:35 PM CST
Did you know? You can invite friends and family to your search. They can join your search, rate and discuss listings with you.