Save
Ask
Tour
Hide
Share
$340,000
New Listing

2601 Denison Street
Denton, TX 76201

For Sale|Single Family Residence|Active
5
Beds
2
Total Baths
2
Full Baths
1,750
SqFt
$194
/SqFt
1965
Built
Subdivision:
R Beaumont
County:
Denton
Call Now: 214-223-0443
Is this the listing for you? We can help make it yours.
214-223-0443
2601 Denison Street2601 Denison Street2601 Denison Street2601 Denison Street
Save
Ask
Tour
Hide
Share

Mortgage Calculator

Monthly Payment (Est.)

Enter an interest rate to see your estimated monthly payment.
Calculator powered by Showcase IDX, a Constellation1 Company. Copyright ©2026 Information is deemed reliable but not guaranteed.

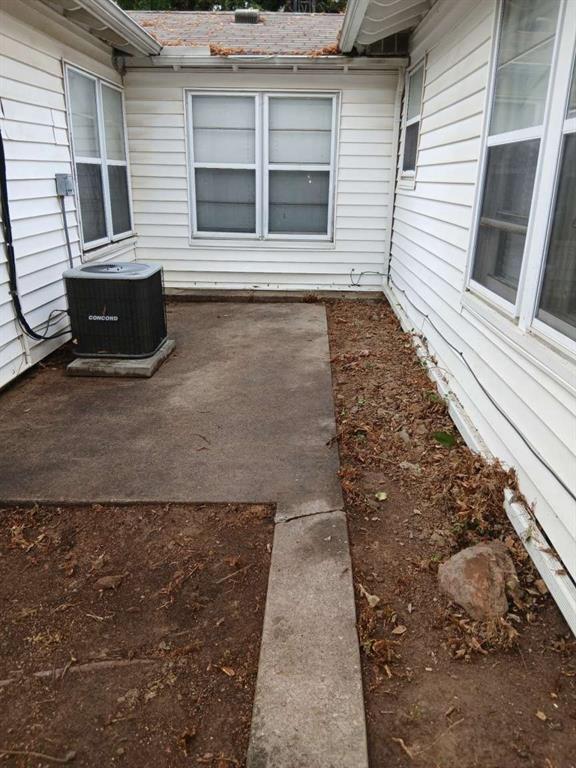
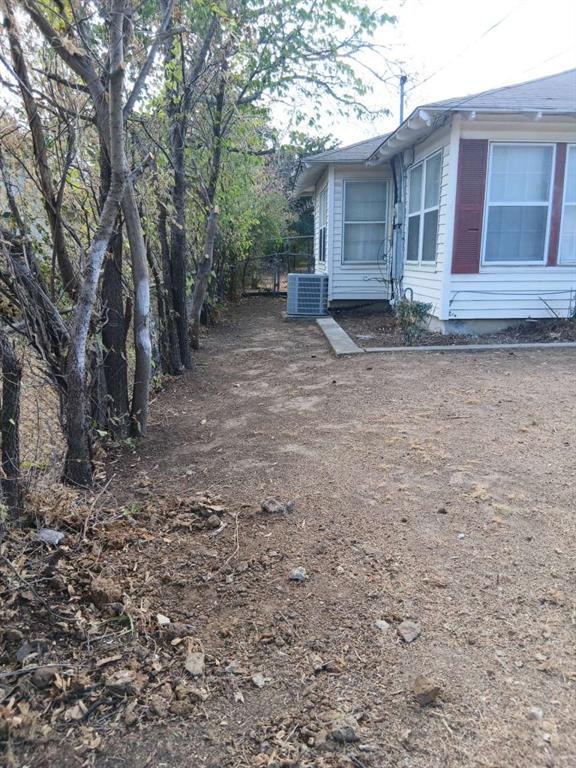
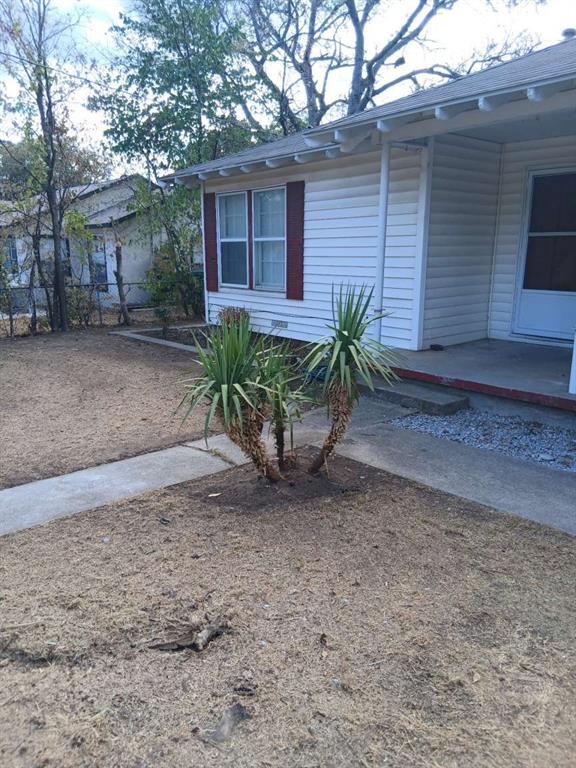
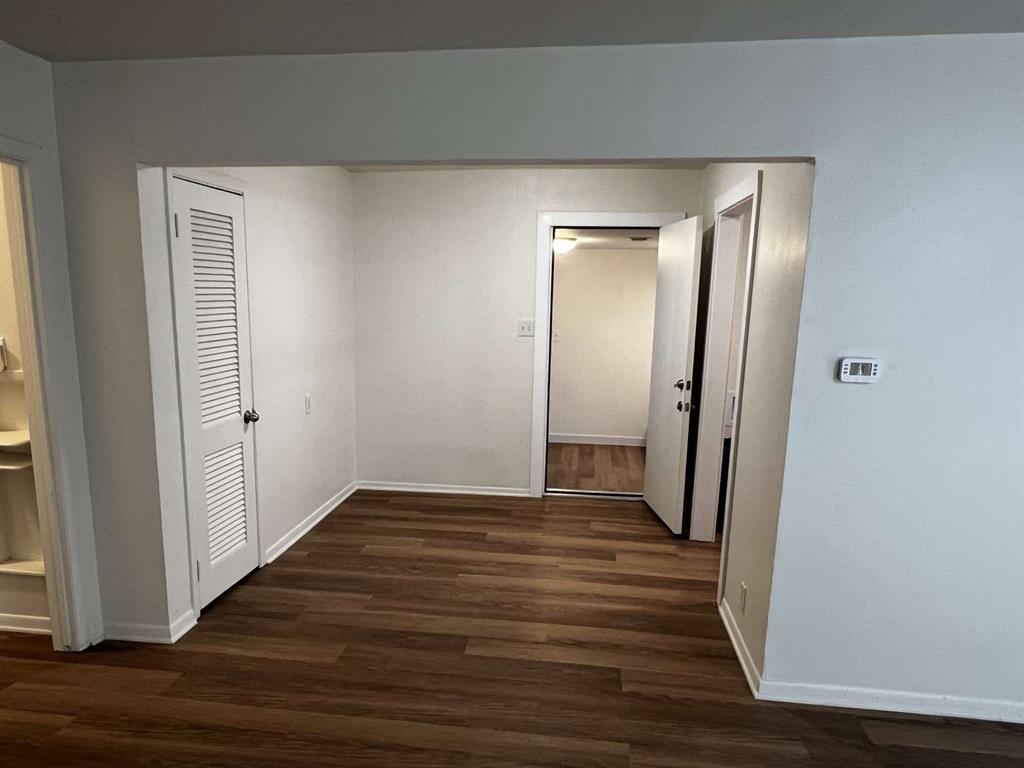
2 HOMES IN ONE!!!!! Unique ONE-OF-A-KIND house for sale. This 5 Bedroom, 2 Bath, 2 Living areas, also has 2 complete kitchens and separate HVAC and water heaters - the front and back of the home can be open or locked off by a dead bolted steel door at the center of the house, creating two completely separate living areas. The front section of the house is a 2 bedroom 1 bath, large living room, kitchen, dining room, and washer dryer hookups. The rear section of the house is a 2 bedroom 1 bath with a large additional room that could be used as another living area or function as a 3rd bedroom. It also has a dryer outlet in this room and a washer hookup could easily be added. This home could house roommates with separate spaces, or a furnished VRBO, a separate business, etc. ALL NEW FINISHES - 2 new kitchens, new flooring, new paint, new blinds, new shower bath, all new plumbing both waste and water supply lines (this was a $9,000.00 Repipe of the entire home.) Most kitchen (both kitchens) appliances are new as well. LARGE fenced backyard, car port, large driveway for off-street parking. Nice large covered front porch.

Save
Ask
Tour
Hide
Share
Listing Snapshot
Price 
$340,000
Days On Site 
0 Days
Bedrooms 
5
Inside Area (SqFt) 
1,750 sqft
Total Baths 
2
Full Baths 
2
Partial Baths 
N/A
Lot Size 
0.234 Acres
Year Built 
1965
MLS® Number 
21409691
Status 
Active
Property Tax 
$5,547
HOA/Condo/Coop Fees 
N/A
Sq Ft Source 
N/A
Friends & Family
Recent Activity
4 hours agoListing updated with changes from the MLS®
4 hours agoListing first seen on site
General Features
Acres 
0.234
Carport 
2
Foundation 
CombinationConcrete PerimeterPillar/Post/PierSlab
Levels 
One
Parking 
Driveway
Property Sub Type 
Single Family Residence
Security 
Carbon Monoxide Detector(s)
Sewer 
Public Sewer
Special Circumstances 
Standard
Style 
Ranch
Utilities 
Cable AvailableElectricity ConnectedNatural Gas Available
Water Source 
Public
Interior Features
Appliances 
Built-In Gas RangeDishwasherDisposalElectric RangeGas Water HeaterRefrigerator
Cooling 
Ceiling Fan(s)Central Air
Flooring 
Vinyl
Heating 
CentralNatural Gas
Laundry Features 
Electric Dryer Hookup
Window Features 
Window Coverings
Bedroom 
Dimensions - 10 x 10Level - First
Kitchen 
Dimensions - 10 x 10Level - First
Living Room 
Dimensions - 20 x 13Level - FirstFeatures - Ceiling Fan(s)
Master Bedroom 
Dimensions - 10 x 10Level - FirstFeatures - Ceiling Fan(s), Walk-In Closet(s)
Save
Ask
Tour
Hide
Share
Exterior Features
Construction Details 
ConcreteFiberglass SidingFrameVinyl Siding
Exterior 
Rain GuttersStorage
Fencing 
Chain Link
Lot Features 
WoodedInterior LotLevelMany Trees
Other Structures 
Shed(s)
Patio And Porch 
CoveredFront Porch
Roof 
Composition
Windows/Doors 
Window Coverings
Community Features
School District 
Denton ISD
Financing Terms Available 
CashConventionalFHAVA Loan
Schools
School District
Denton ISD
Elementary School
Evers Park
Middle School
Calhoun
High School
Denton
Listing courtesy of Jared English of Congress Realty, Inc. english@congressrealty.com


© 2020 North Texas Real Estate Information Systems. All rights reserved. Information is deemed reliable but is not guaranteed accurate by the MLS or NTREIS. The information being provided is for the consumer's personal, non-commercial use, and may not be reproduced, redistributed, or used for any purpose other than to identify prospective properties consumers may be interested in purchasing.
Last checked: 2026-10-12 04:49 PM CDT

Neighborhood & Commute
Source: Walkscore
Save
Ask
Tour
Hide
Share